
76 Maple Street, Perrysburg, OH 43551
Local realty services provided by:CENTURY 21 Bolte Real Estate
76 Maple Street,Perrysburg, OH 43551
$949,800
- 5 Beds
- 5 Baths
- 4,654 sq. ft.
- Single family
- Coming Soon
Upcoming open houses
- Sat, Oct 2401:00 pm - 03:00 pm
Listed by: betsy kelsey
Office: re/max preferred associates
MLS#:10014960
Source:OH_TBR
Price summary
- Price:$949,800
- Price per sq. ft.:$204.08
About this home
Classic Tudor home built for George R. Ford situated on a quiet tree-lined street in the heart of historic Perrysburg, just steps away from the Maumee River/Perrysburg boat launch & downtown. Exuding rich architectural detail & timeless character, this home has been thoughtfully modernized for today's lifestyle. Freshly updated eat-in Chef's kitchen featuring new flooring, rich countertops, new hardware, luxury high-end appliances, gorgeous pendant lights & elegant statement backsplash. Upstairs daily living is vastly improved with addition of new dedicated laundry room for added convenience. New patio in rear private garden for easy entertaining. Historic details abound. Unmatched location, timeless craftsmanship & luxury updates are a rare find!
Contact an agent
Home facts
- Year built:1933
- Subdivision & Development:None
- Listing ID #:10014960
- Updated:October 21, 2026 at 10:32 PM
Rooms and interior
- Bedrooms:5
- Total bathrooms:5
- Full bathrooms:4
- Half bathrooms:1
- Rooms Total:10
- Flooring:Hardwood, Slate, Tile, Wood
- Dining Description:Eat-in Kitchen
- Bathrooms Description:Primary Bathroom
- Kitchen Description:Dishwasher, Disposal, Double Oven, Eat-in Kitchen, Gas Cooktop, Ice Maker, Microwave, Refrigerator, appl_Built-In Freezer
- Basement:Yes
- Basement Description:Full
- Living area:4,654 sq. ft.
Heating and cooling
- Cooling:Central Air
- Heating:Forced Air, Natural Gas
Structure and exterior
- Roof:Wood
- Year built:1933
- Building area:4,654 sq. ft.
- Lot area:0.45 Acres
- Architectural Style:Tudor
- Construction Materials:Brick, Stucco
- Exterior Features:Garden, Private Entrance, Private Yard, Rear Patio, Screened Porch, Side Patio
Schools
- High school:Perrysburg
- Middle school:None
- Elementary school:Toth
Utilities
- Water:Public, Water Connected
- Sewer:Sanitary Sewer, Sewer Connected
Finances and disclosures
- Price:$949,800
- Price per sq. ft.:$204.08
Features and amenities
- Appliances:Built-In Freezer, Dishwasher, Disposal, Double Oven, Dryer, Gas Cooktop, Humidifier, Ice Maker, Microwave, Refrigerator, Sump Pump, Washer, Water Heater
- Laundry features:Dryer, Electric Dryer Hookup, Gas Dryer Hookup, In Basement, Upper Level, Washer
- Amenities:Bay Window(s), Built-in Features, Crown Molding, Entrance Foyer, Keyless Entry, Pantry, Storm Window(s), Tray Ceiling(s)
Parking
- Parking description:Attached Garage, Concrete, Garage Door Opener
- Garage:Yes
- Garage spaces:2
New listings near 76 Maple Street
- Coming Soon
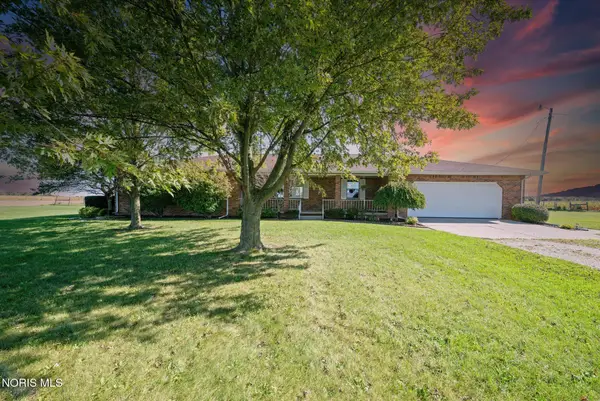 $425,000Coming Soon3 beds 2 baths2,140 sq. ft.
24910 Pemberville Road, Perrysburg, OH 43551
MLS# 10014796Listed by: KEY REALTY LTD - Coming Soon
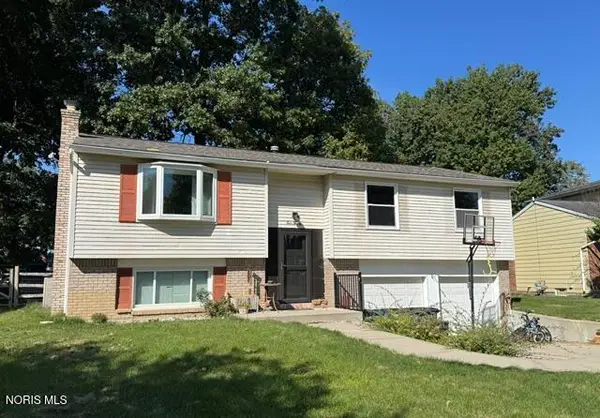 $304,900Coming Soon3 beds 2 baths1,666 sq. ft.
420 Edgewood Drive, Perrysburg, OH 43551
MLS# 10014568Listed by: NEWLOVE REALTY - Coming Soon
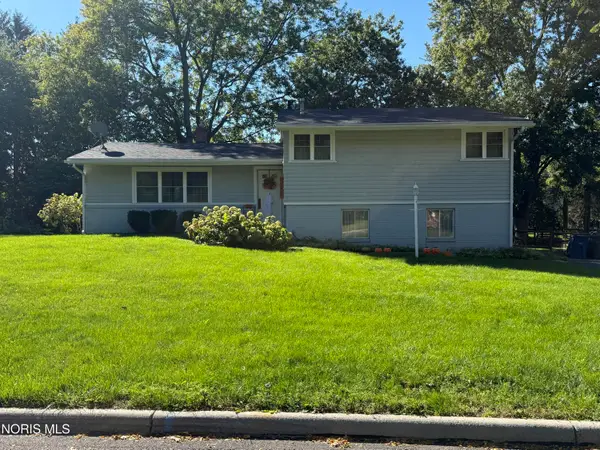 $299,900Coming Soon3 beds 3 baths2,084 sq. ft.
120 Cranden Drive, Perrysburg, OH 43551
MLS# 10014400Listed by: THE DANBERRY CO - New
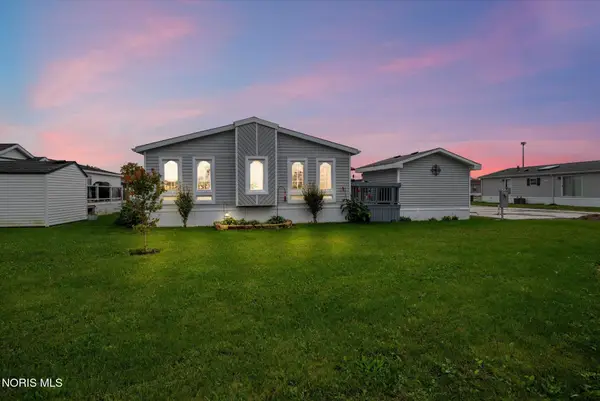 $89,900Active3 beds 2 baths1,689 sq. ft.
27484 Oregon Road #79, Perrysburg, OH 43551
MLS# 10014799Listed by: KEY REALTY LTD - New
 $425,000Active3 beds 3 baths1,939 sq. ft.
14733 Lake Meadows Drive, Perrysburg, OH 43551
MLS# 10014727Listed by: KEY REALTY LTD  $274,900Pending3 beds 2 baths1,904 sq. ft.
11710 Eckel Junction Road, Perrysburg, OH 43551
MLS# 10014711Listed by: RE/MAX MASTERS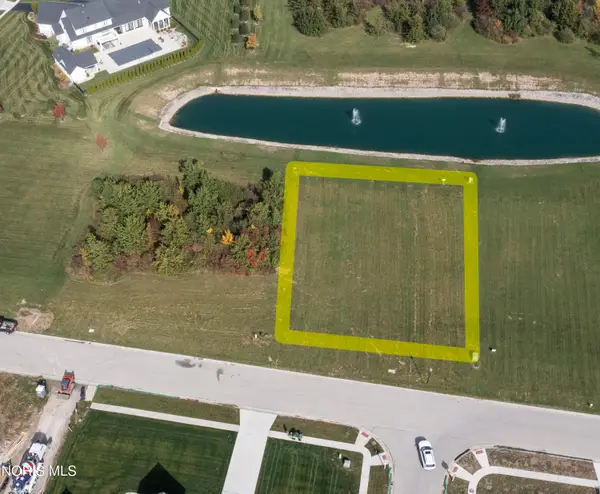 $165,000Pending0.51 Acres
3307 Chapel Creek Drive, Perrysburg, OH 43551
MLS# 10014700Listed by: THE DANBERRY CO- New
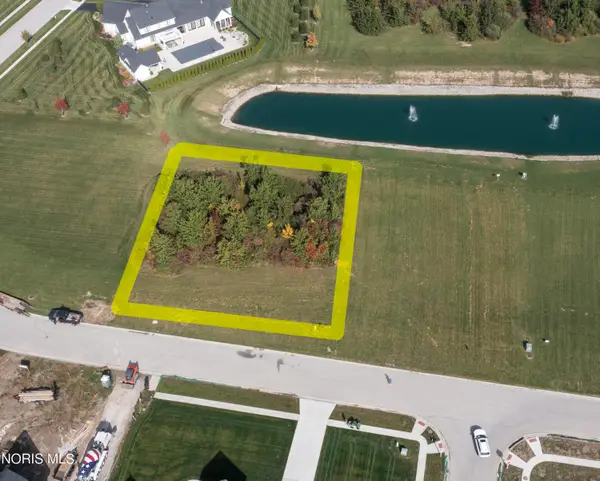 $165,000Active0.51 Acres
3309 Chapel Creek Drive, Perrysburg, OH 43551
MLS# 10014701Listed by: THE DANBERRY CO - New
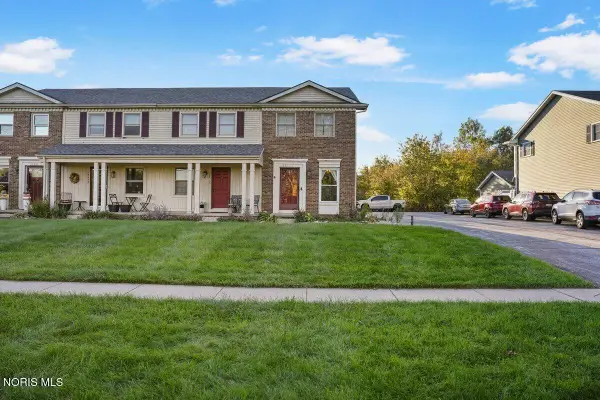 $175,000Active2 beds 2 baths1,216 sq. ft.
28357 Simmons Road, Perrysburg, OH 43551
MLS# 10014617Listed by: THE DANBERRY CO - New
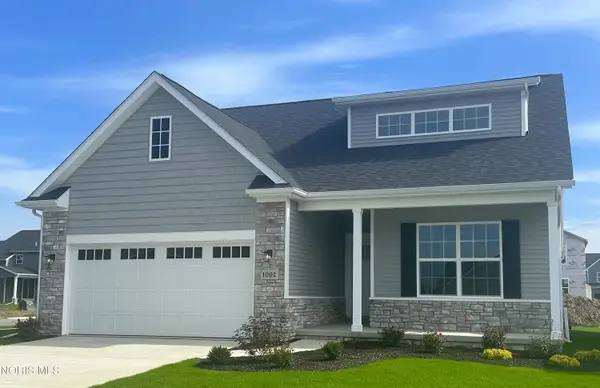 $372,789Active3 beds 2 baths1,828 sq. ft.
1002 Pine Ridge Dr, Perrysburg, OH 43551
MLS# 10014618Listed by: SERENITY REALTY LLC


Protect your home and budget from life's surprises with an Assurant Home Warranty, backed by a partner that supports you through every step of homeownership. Explore Plans.
©2026 Century 21 Real Estate LLC. All rights reserved. CENTURY 21®, the CENTURY 21 Logo and C21® are service marks owned by Century 21 Real Estate LLC. Century 21 Real Estate LLC fully supports the principles of the Fair Housing Act and the Equal Opportunity Act. Each office is independently owned and operated. Listing information is deemed reliable but not guaranteed accurate.