
862 Louisiana Avenue, Perrysburg, OH 43551
Local realty services provided by:CENTURY 21 Bolte Real Estate
Listed by: rob e. ludeman
Office: the danberry co.
MLS#:10012727
Source:OH_TBR
Price summary
- Price:$470,000
- Price per sq. ft.:$155.84
About this home
FANTASTIC DOWNTOWN PERRYSBURG OPPORTUNITY! AMAZINGLY UPDATED HOME WITH OPEN FLOOR PLAN. GOURMET KITCHEN HAS LOVELY CABINETS AND A LARGE ISLAND. LIVING AND DINING ROOMS HAVE BEAUTIFULLY RESTORED ORIGINAL HARDWOOD FLOORS, FAMILY ROOM WITH VAULTED CEILING, SKYLIGHTS AND FIREPLACE, NEAT MAIN FLOOR DEN/OFFICE WITH BARN DOORS, FIRST FLOOR LAUNDRY, PRIMARY BEDROM SUITE HAS CATHEDRAL CEILING, REMODELED BATH (2015) WITH DOUBLE SINKS AND TILED SHOWER, UPDATED SECOND BATH. OTHER UPDATES INCLUDE EXTERIOR RESTAINED (2022) ,FURNACE (2011)AND A/C (2020), LUXURY VINYL PLANK FLOORING (2021) THERMA TRU EXTERIOR DOORS (2021), EPOXY GARAGE FLOOR (2021). BASEMENT IS WATERPROOFED AND HAS GLASS BLOCK WINDOWS. HOME HAS SIDE DECK AND REAR PATIO, AND A DEEP BEAUTIFUL BACK YARD. OVERSIZED 2 1/2 CAR GARAGE. SEEING IS BELIEVING!! SELLER OFFERS PURCHASER A RATE BUY DOWN ALONG WITH AN ACCEPTABLE OFFER.
Contact an agent
Home facts
- Year built:1933
- Subdivision & Development:None
- Listing ID #:10012727
- Added:49 day(s) ago
- Updated:October 19, 2026 at 04:30 PM
Rooms and interior
- Bedrooms:3
- Total bathrooms:3
- Full bathrooms:2
- Half bathrooms:1
- Rooms Total:10
- Flooring:Carpet, Vinyl, Wood
- Dining Description:Eat-in Kitchen
- Bathrooms Description:Primary Bathroom
- Kitchen Description:Dishwasher, Eat-in Kitchen, Electric Oven, Electric Range, Microwave, Refrigerator
- Basement:Yes
- Basement Description:Unfinished
- Living area:3,016 sq. ft.
Heating and cooling
- Cooling:Ceiling Fan(s), Central Air
- Heating:Forced Air, Natural Gas
Structure and exterior
- Roof:Shingle
- Year built:1933
- Building area:3,016 sq. ft.
- Lot area:0.41 Acres
- Lot Features:Irregular Lot, Landscaped
- Architectural Style:Traditional
- Construction Materials:Wood Siding
- Exterior Features:Deck, Garden, Private Yard, Rear Patio, Side Porch
- Foundation Description:Block
Schools
- High school:Perrysburg
- Middle school:None
- Elementary school:Frank
Utilities
- Water:Public, Water Connected
- Sewer:Public Sewer, Sanitary Sewer, Sewer Connected, Storm Sewer
Finances and disclosures
- Price:$470,000
- Price per sq. ft.:$155.84
Features and amenities
- Appliances:Dishwasher, Electric Oven, Electric Range, Microwave, Refrigerator, Sump Pump, Water Heater
- Laundry features:Main Level
- Amenities:Cathedral Ceiling(s), Ceiling Fan(s), Crown Molding, Open Floorplan, Pantry, Skylight(s), Smoke Detector(s)
Parking
- Total parking spaces:2
- Parking description:Concrete, Detached Garage, Driveway, Private
- Garage:Yes
- Garage spaces:3
New listings near 862 Louisiana Avenue
- Coming Soon
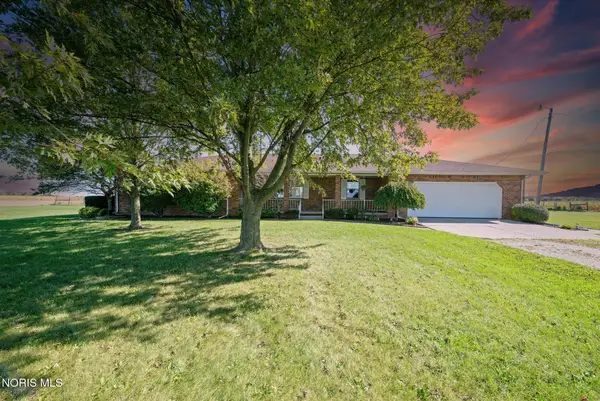 $489,900Coming Soon3 beds 2 baths2,140 sq. ft.
24910 Pemberville Road, Perrysburg, OH 43551
MLS# 10014796Listed by: KEY REALTY LTD - Coming Soon
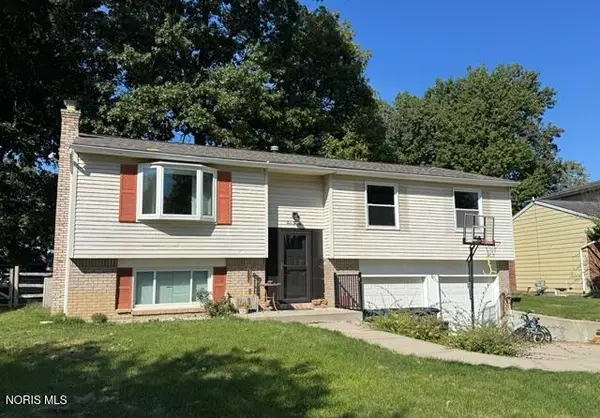 $304,900Coming Soon3 beds 2 baths1,666 sq. ft.
420 Edgewood Drive, Perrysburg, OH 43551
MLS# 10014568Listed by: NEWLOVE REALTY - Coming Soon
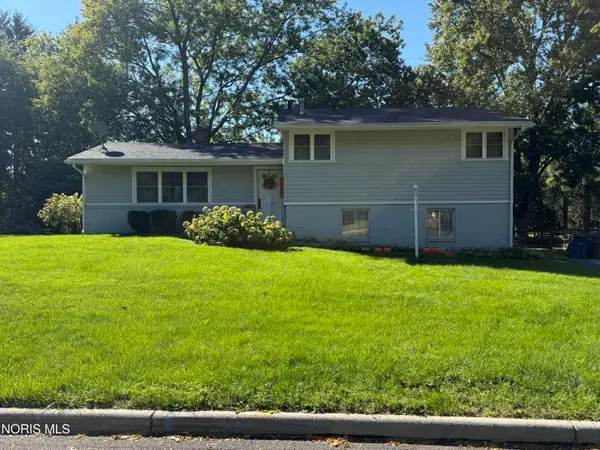 $299,900Coming Soon3 beds 3 baths2,084 sq. ft.
120 Cranden Drive, Perrysburg, OH 43551
MLS# 10014400Listed by: THE DANBERRY CO - New
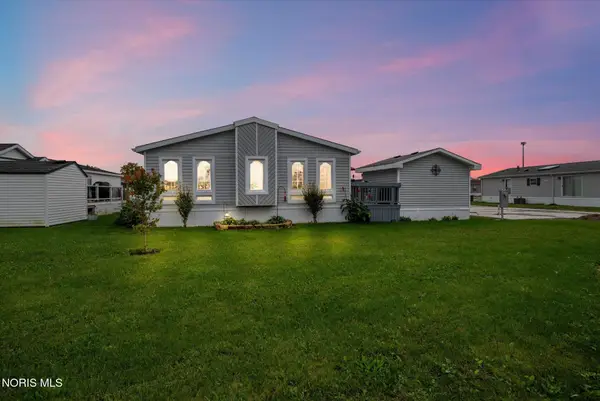 $89,900Active3 beds 2 baths1,689 sq. ft.
27484 Oregon Road #79, Perrysburg, OH 43551
MLS# 10014799Listed by: KEY REALTY LTD - New
 $425,000Active3 beds 3 baths1,939 sq. ft.
14733 Lake Meadows Drive, Perrysburg, OH 43551
MLS# 10014727Listed by: KEY REALTY LTD - New
 $274,900Active3 beds 2 baths1,904 sq. ft.
11710 Eckel Junction Road, Perrysburg, OH 43551
MLS# 10014711Listed by: RE/MAX MASTERS 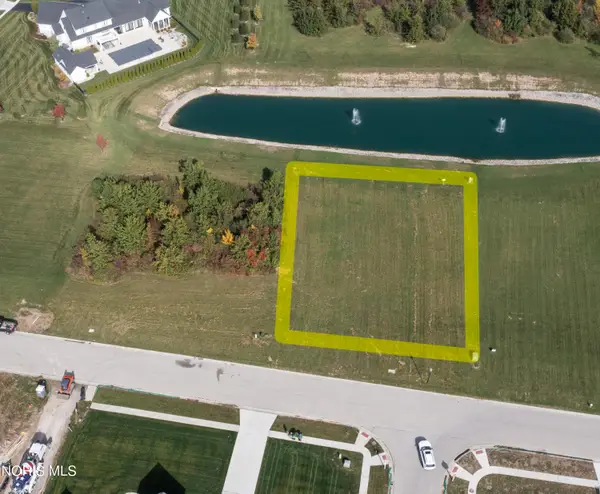 $165,000Pending0.51 Acres
3307 Chapel Creek Drive, Perrysburg, OH 43551
MLS# 10014700Listed by: THE DANBERRY CO- New
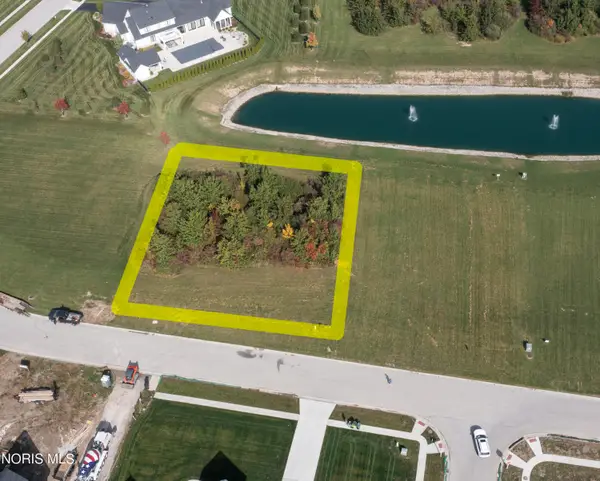 $165,000Active0.51 Acres
3309 Chapel Creek Drive, Perrysburg, OH 43551
MLS# 10014701Listed by: THE DANBERRY CO - New
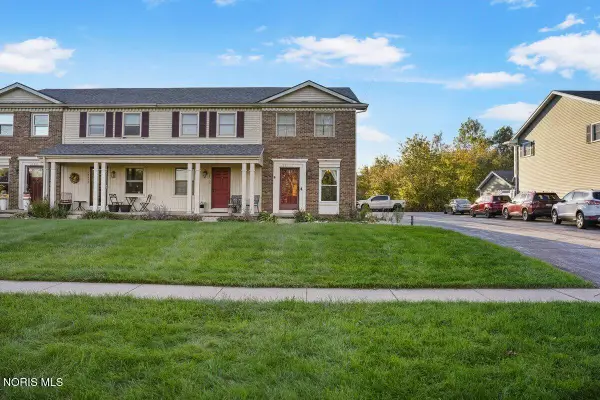 $175,000Active2 beds 2 baths1,216 sq. ft.
28357 Simmons Road, Perrysburg, OH 43551
MLS# 10014617Listed by: THE DANBERRY CO - New
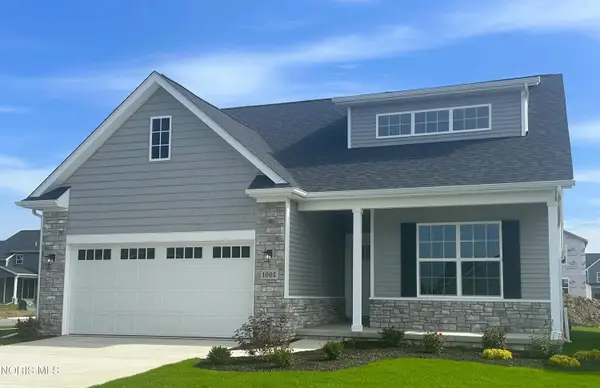 $372,789Active3 beds 2 baths1,828 sq. ft.
1002 Pine Ridge Dr, Perrysburg, OH 43551
MLS# 10014618Listed by: SERENITY REALTY LLC


Protect your home and budget from life's surprises with an Assurant Home Warranty, backed by a partner that supports you through every step of homeownership. Explore Plans.
©2026 Century 21 Real Estate LLC. All rights reserved. CENTURY 21®, the CENTURY 21 Logo and C21® are service marks owned by Century 21 Real Estate LLC. Century 21 Real Estate LLC fully supports the principles of the Fair Housing Act and the Equal Opportunity Act. Each office is independently owned and operated. Listing information is deemed reliable but not guaranteed accurate.