
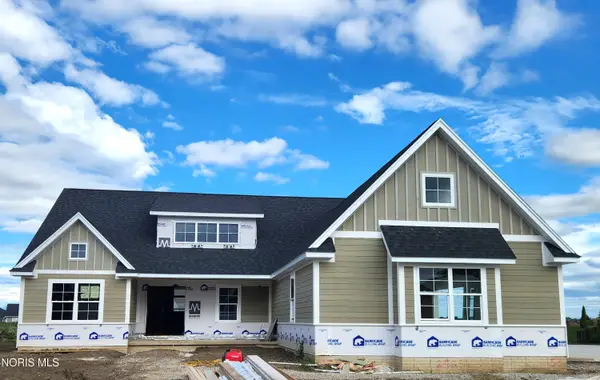
978 Stoneleigh Road, Perrysburg, OH 43551
Local realty services provided by:CENTURY 21 Bolte Real Estate
Listed by: arman singh
Office: howard hanna
MLS#:10010841
Source:OH_TBR
Price summary
- Price:$644,900
- Price per sq. ft.:$224.7
- Monthly HOA dues:$20.83
About this home
Experience luxury living in this brand-new Pinnacle floor plan built by Buckeye, thoughtfully designed with exceptional craftsmanship and upscale finishes throughout. The impressive two-story great room is anchored by a dramatic floor-to-ceiling stone fireplace, while the gourmet chef's kitchen features custom handcrafted cabinetry, Sahara Veil quartz countertops, a large island, designer pendant lighting, a gas range with a custom finished hood, walk-in pantry, and a separate spice kitchen with additional prep space and cabinetry. The first-floor owner's suite offers a spa-inspired retreat with a glass-enclosed Bellataj Crystal tiled shower, soaking tub, dual vanities, and a spacious walk-in closet. Designed for entertaining, the stylish bar area includes floating shelves, a tiled backsplash, and a built-in wine refrigerator. Enjoy outdoor living on the covered patio overlooking a spacious lot. Upstairs, you'll find four additional bedrooms with walk-in closets and two full bathrooms, providing plenty of space for family and guests. A perfect blend of luxury, comfort, and timeless design....
Contact an agent
Home facts
- Year built:2026
- Subdivision & Development:Coventry Pointe
- Listing ID #:10010841
- Added:70 day(s) ago
- Updated:September 30, 2026 at 01:57 PM
Rooms and interior
- Bedrooms:5
- Total bathrooms:4
- Full bathrooms:3
- Half bathrooms:1
- Rooms Total:10
- Flooring:Carpet, Luxury Vinyl
- Dining Description:Eat-in Kitchen
- Bathrooms Description:Primary Bathroom
- Kitchen Description:Convection Oven, Dishwasher, Disposal, Eat-in Kitchen, Gas Range, Microwave, Range Hood, Refrigerator
- Basement:Yes
- Basement Description:Bath/Stubbed, Concrete
- Living area:2,870 sq. ft.
Heating and cooling
- Cooling:Central Air
- Heating:Forced Air
Structure and exterior
- Roof:Asphalt
- Year built:2026
- Building area:2,870 sq. ft.
- Lot area:0.63 Acres
- Architectural Style:Contemporary, Traditional
- Construction Materials:Stone
- Exterior Features:Covered Patio, Covered Porch, Private Entrance, Private Yard, Rear Patio
Schools
- High school:Perrysburg
- Middle school:None
- Elementary school:Frank
Utilities
- Water:Public, Water Connected
- Sewer:Public Sewer, Sewer Connected
Finances and disclosures
- Price:$644,900
- Price per sq. ft.:$224.7
Features and amenities
- Appliances:Convection Oven, Dishwasher, Disposal, Gas Range, Humidifier, Microwave, Range Hood, Refrigerator, Water Heater
- Laundry features:Electric Dryer Hookup, Washer Hookup
- Amenities:Ceiling Fan(s), Entrance Foyer, Pantry, Park, Vaulted Ceiling(s), Walk-In Closet(s)
Parking
- Total parking spaces:2
- Parking description:Asphalt, Attached Garage, Oversized
- Garage:Yes
- Garage spaces:3
New listings near 978 Stoneleigh Road
- Coming Soon
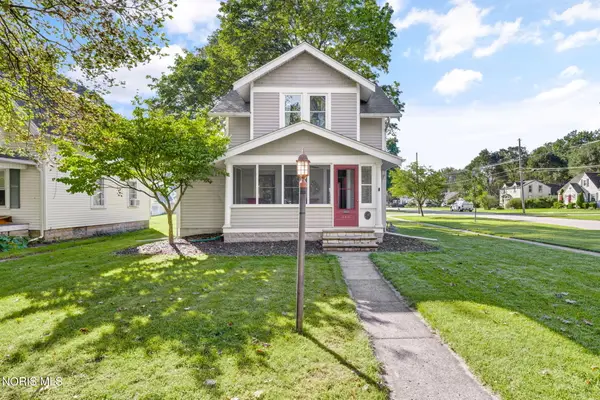 $285,000Coming Soon3 beds 3 baths1,394 sq. ft.
242 W 7th Street, Perrysburg, OH 43551
MLS# 10014088Listed by: THE DANBERRY CO - Coming Soon
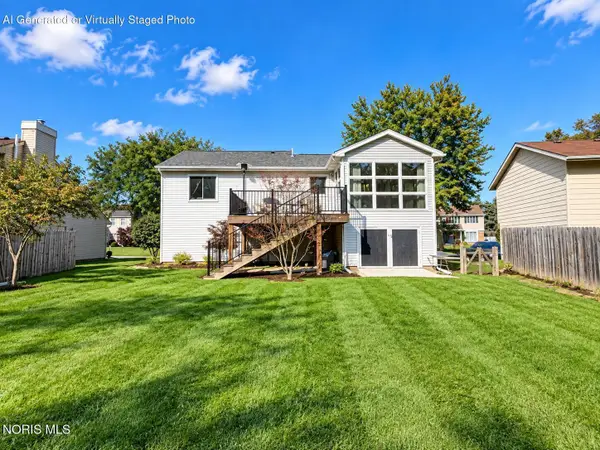 $319,900Coming Soon3 beds 2 baths1,828 sq. ft.
26638 Brentfield Road, Perrysburg, OH 43551
MLS# 10014039Listed by: THE DANBERRY CO - Coming Soon
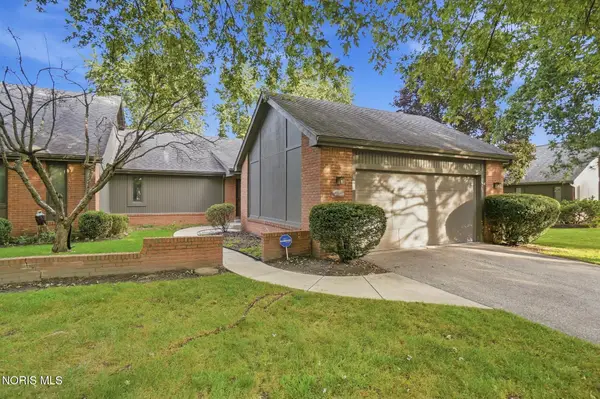 $219,000Coming Soon2 beds 2 baths1,370 sq. ft.
25 Kingsview Drive, Perrysburg, OH 43551
MLS# 10014015Listed by: HOLY FAMILY REALTY - Coming SoonOpen Sun, 1 to 3pm
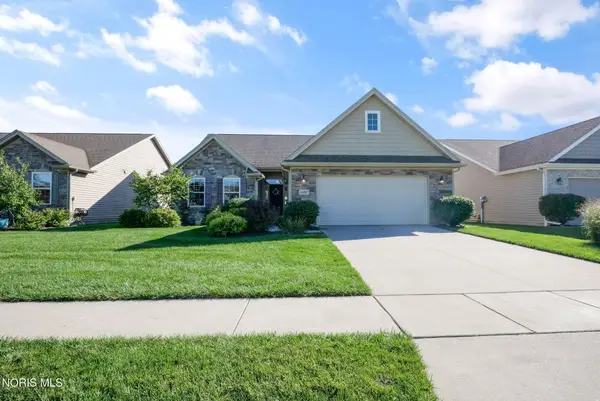 $429,900Coming Soon3 beds 2 baths2,374 sq. ft.
26087 Turnbridge Drive, Perrysburg, OH 43551
MLS# 10013982Listed by: THE DANBERRY CO - Coming Soon
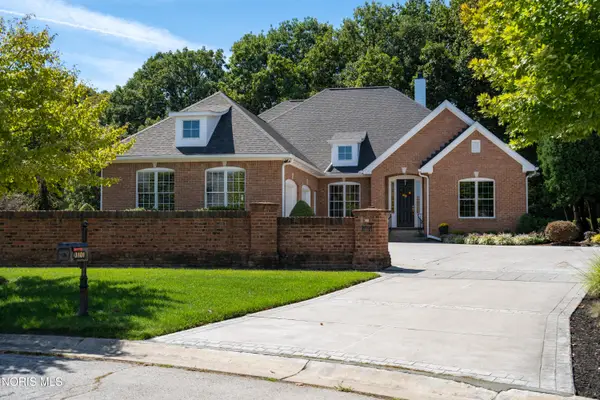 $849,000Coming Soon3 beds 4 baths3,109 sq. ft.
3101 Riverwood Court, Perrysburg, OH 43551
MLS# 10013919Listed by: HOWARD HANNA - Coming Soon
 $474,900Coming Soon5 beds 4 baths2,159 sq. ft.
30526 E River Road, Perrysburg, OH 43551
MLS# 10013286Listed by: KEY REALTY LTD - New
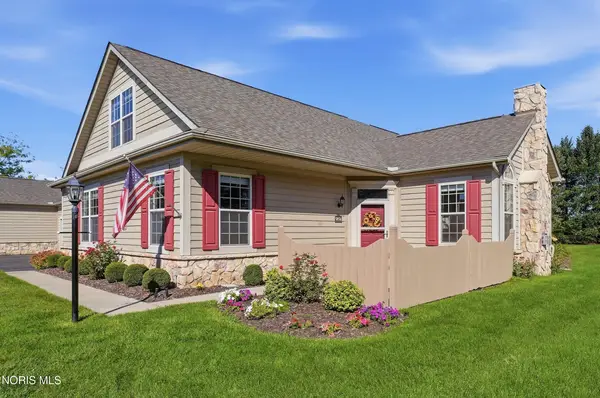 $345,900Active3 beds 3 baths1,830 sq. ft.
9856 Connor Lake Circle, Perrysburg, OH 43551
MLS# 10014094Listed by: RE/MAX MASTERS - New
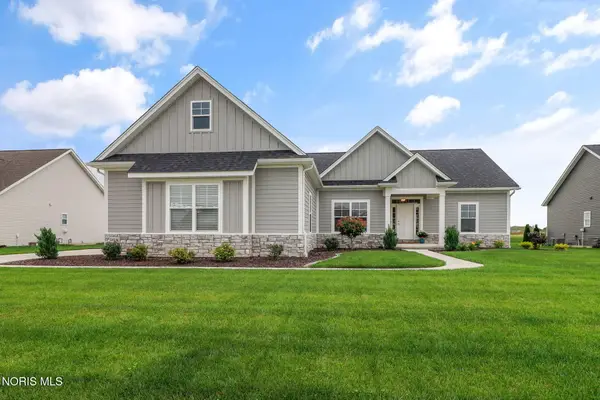 $608,000Active3 beds 3 baths2,422 sq. ft.
25236 John F Mccarthy Way, Perrysburg, OH 43551
MLS# 10013951Listed by: RE/MAX PREFERRED ASSOCIATES - New
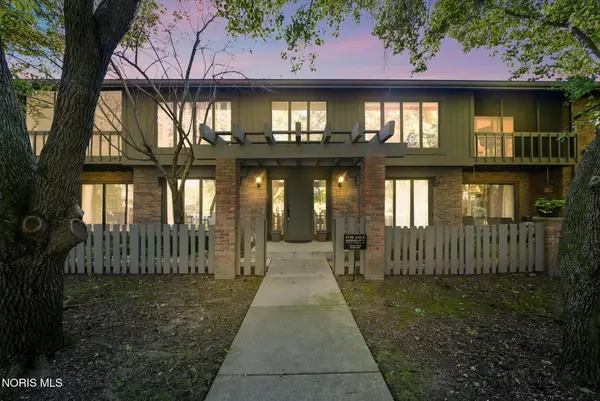 $219,900Active2 beds 2 baths1,278 sq. ft.
29666 E River Road, Perrysburg, OH 43551
MLS# 10013932Listed by: SERENITY REALTY LLC - New
 $597,800Active3 beds 3 baths2,461 sq. ft.
25256 John F. Mccarthy Way #153, Perrysburg, OH 43551
MLS# 10013903Listed by: KEY REALTY LTD


Protect your home and budget from life's surprises with an Assurant Home Warranty, backed by a partner that supports you through every step of homeownership. Explore Plans.
©2026 Century 21 Real Estate LLC. All rights reserved. CENTURY 21®, the CENTURY 21 Logo and C21® are service marks owned by Century 21 Real Estate LLC. Century 21 Real Estate LLC fully supports the principles of the Fair Housing Act and the Equal Opportunity Act. Each office is independently owned and operated. Listing information is deemed reliable but not guaranteed accurate.