9874 Connor Lake Circle, Perrysburg, OH 43551
Local realty services provided by:CENTURY 21 Bolte Real Estate
Listed by: jennifer hessler-mcphillips
Office: loss realty group
MLS#:10015483
Source:OH_TBR
Price summary
- Price:$295,000
- Price per sq. ft.:$175.7
- Monthly HOA dues:$445
About this home
Beautifully maintained Villa with vaulted ceilings throughout, laminate wood floors in living room, dining room, kitchen and den! Kitchen features newer stainless steel appliances staying in the home and additional cabinetry. Den w/ double doors or possible 3rd Bedroom, open concept living room with fireplace, dining room and kitchen-- Sunroom with beautiful view of pond -- fresh paint throughout and newer furnace and central air. Community has a common room, fitness center and in-ground pool.
Contact an agent
Home facts
- Year built:2006
- Subdivision & Development:Stonegate Villas
- Listing ID #:10015483
- Added:3 day(s) ago
- Updated:November 06, 2026 at 02:58 PM
Rooms and interior
- Bedrooms:2
- Total bathrooms:2
- Full bathrooms:2
- Rooms Total:7
- Flooring:Carpet, Laminate, Vinyl
- Dining Description:Breakfast Bar
- Kitchen Description:Dishwasher, Disposal, Gas Oven, Gas Range, Microwave, Refrigerator
- Basement Description:Slab
- Living area:1,679 sq. ft.
Heating and cooling
- Cooling:Ceiling Fan(s), Central Air
- Heating:Forced Air
Structure and exterior
- Roof:Composition, Shingle
- Year built:2006
- Building area:1,679 sq. ft.
- Lot Features:Cul-De-Sac, Landscaped, Sprinklers In Front
- Architectural Style:Traditional
- Construction Materials:Stone, Wood Siding
- Exterior Features:Front Patio
- Levels:One
Schools
- High school:Rossford
- Middle school:None
- Elementary school:Rossford
Utilities
- Water:Public
- Sewer:Public Sewer, Sewer Connected
Finances and disclosures
- Price:$295,000
- Price per sq. ft.:$175.7
Features and amenities
- Appliances:Dishwasher, Disposal, Dryer, Gas Oven, Gas Range, Microwave, Refrigerator, Washer
- Laundry features:Dryer, Electric Dryer Hookup, Gas Dryer Hookup, Inside, Washer, Washer Hookup
- Amenities:Cathedral Ceiling(s), Ceiling Fan(s), Smart Thermostat, Smoke Detector(s), Window Treatments
- Pool features:Fenced, In Ground
Parking
- Parking description:Attached Garage, Garage Door Opener, Paved, Shared Driveway
- Garage:Yes
- Garage spaces:2
New listings near 9874 Connor Lake Circle
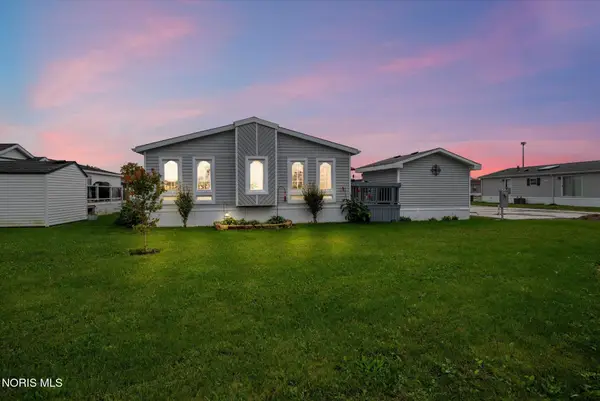 $89,900Active3 beds 2 baths1,689 sq. ft.
27484 Oregon Road #79, Perrysburg, OH 43551
MLS# 10014799Listed by: KEY REALTY LTD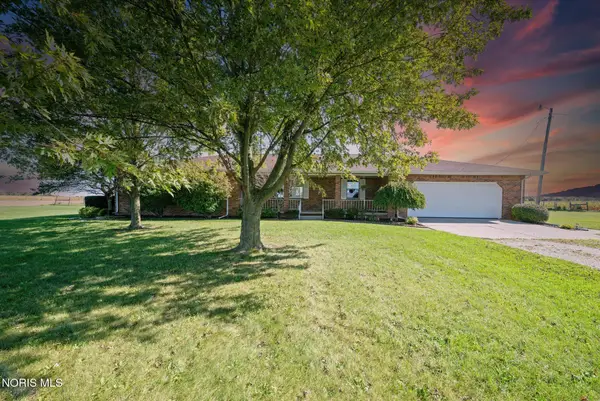 $425,000Active3 beds 2 baths2,140 sq. ft.
24910 Pemberville Road, Perrysburg, OH 43551
MLS# 10014796Listed by: KEY REALTY LTD $425,000Active3 beds 3 baths1,939 sq. ft.
14733 Lake Meadows Drive, Perrysburg, OH 43551
MLS# 10014727Listed by: KEY REALTY LTD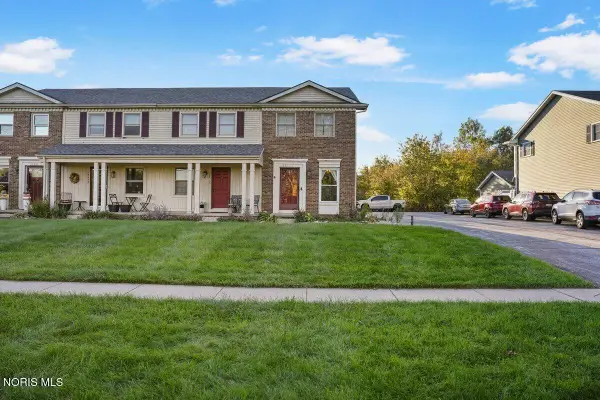 $175,000Active2 beds 2 baths1,216 sq. ft.
28357 Simmons Road, Perrysburg, OH 43551
MLS# 10014617Listed by: THE DANBERRY CO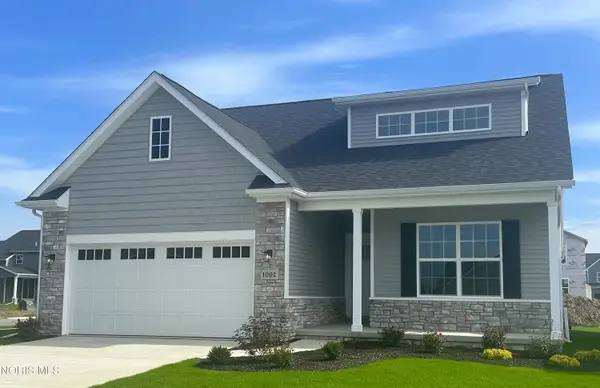 $372,789Active3 beds 2 baths1,828 sq. ft.
1002 Pine Ridge Dr, Perrysburg, OH 43551
MLS# 10014618Listed by: SERENITY REALTY LLC- Open Sun, 2 to 4pm
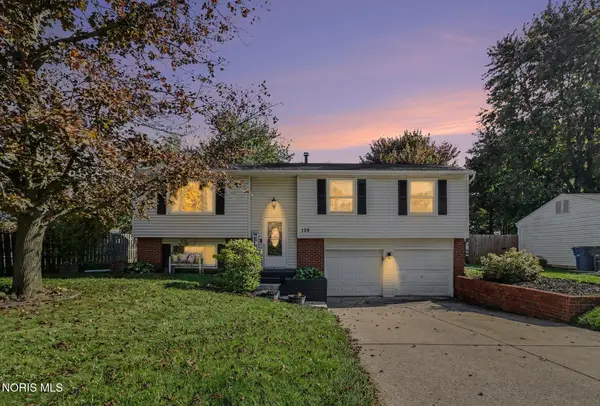 $274,900Active3 beds 2 baths1,666 sq. ft.
135 Southwood Drive, Perrysburg, OH 43551
MLS# 10014573Listed by: RE/MAX PREFERRED ASSOCIATES  $879,900Active5 beds 4 baths3,198 sq. ft.
1380 Brookwoode Road, Perrysburg, OH 43551
MLS# 10014581Listed by: WIENS & ROTH REAL ESTATE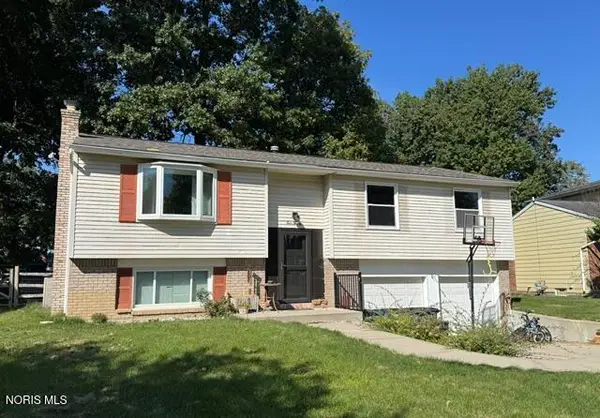 $304,900Active3 beds 2 baths1,666 sq. ft.
420 Edgewood Drive, Perrysburg, OH 43551
MLS# 10014568Listed by: NEWLOVE REALTY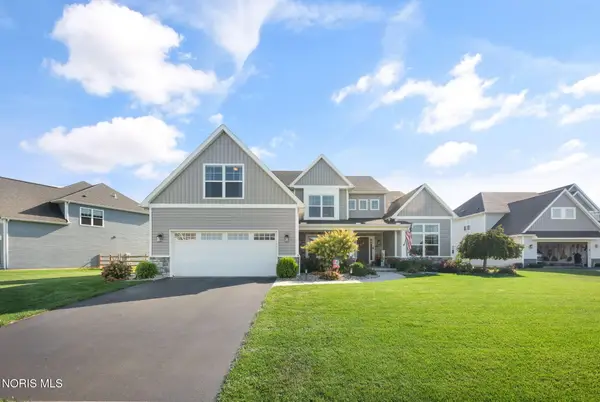 $675,000Active4 beds 4 baths2,970 sq. ft.
306 Cornerstone Court, Perrysburg, OH 43551
MLS# 10014496Listed by: THE DANBERRY CO- Open Sat, 1 to 3pm
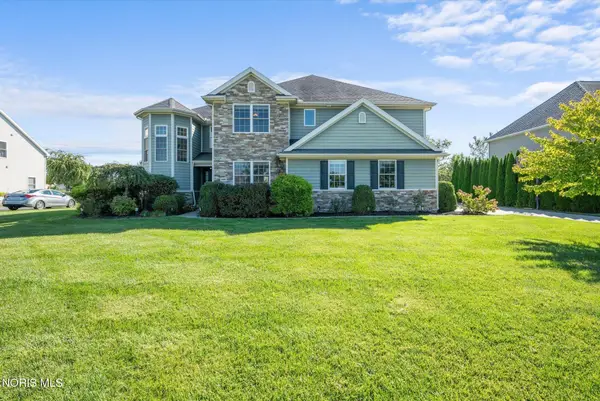
 $559,900Active4 beds 3 baths2,630 sq. ft.
4498 Turtle Creek Drive, Perrysburg, OH 43551
MLS# 10014439Listed by: CENTURY 21 BOLTE REAL ESTATE


Protect your home and budget from life's surprises with an Assurant Home Warranty, backed by a partner that supports you through every step of homeownership. Explore Plans.
©2026 Century 21 Real Estate LLC. All rights reserved. CENTURY 21®, the CENTURY 21 Logo and C21® are service marks owned by Century 21 Real Estate LLC. Century 21 Real Estate LLC fully supports the principles of the Fair Housing Act and the Equal Opportunity Act. Each office is independently owned and operated. Listing information is deemed reliable but not guaranteed accurate.