
9889 Connor Lake Circle, Perrysburg, OH 43551
Local realty services provided by:CENTURY 21 Bolte Real Estate
Listed by: donna l friesner
Office: the danberry co
MLS#:10012925
Source:OH_TBR
Price summary
- Price:$269,900
- Price per sq. ft.:$173.9
About this home
Welcome to easy, maintenance-free living in this well-maintained Perrysburg Township condo! The bright, inviting sunroom is perfect for relaxing or entertaining, while cathedral ceilings and abundant natural light create an open, airy feel throughout the main living areas. The open-concept kitchen flows seamlessly into the dining and living spaces. Recent updates include new carpet, washer/dryer, dishwasher and water heater. The spacious primary suite features a large walk-in closet and attached full bath. Enjoy the convenience of single-story living with an attached garage plus wonderful community amenities including an in-ground pool, fitness center, and clubhouse. HOA fee covers exterior maintenance, lawn care, snow removal, irrigation, water/sewer, roof, driveway, mailboxes, pond and grounds. Conveniently located near shopping, dining, and I-75. Move-in ready!
Contact an agent
Home facts
- Year built:2006
- Subdivision & Development:Stonegate Villas
- Listing ID #:10012925
- Added:49 day(s) ago
- Updated:October 23, 2026 at 04:30 PM
Rooms and interior
- Bedrooms:2
- Total bathrooms:2
- Full bathrooms:2
- Rooms Total:7
- Flooring:Carpet, Laminate
- Dining Description:Breakfast Bar, Eat-in Kitchen
- Bathrooms Description:Primary Bathroom
- Kitchen Description:Dishwasher, Disposal, Eat-in Kitchen, Electric Oven, Electric Range, Electric Range Connection, Exhaust Fan, Ice Maker, Microwave, Refrigerator
- Basement Description:Slab
- Living area:1,552 sq. ft.
Heating and cooling
- Cooling:Central Air, Electric
- Heating:Central, Natural Gas
Structure and exterior
- Roof:Shingle
- Year built:2006
- Building area:1,552 sq. ft.
- Lot Features:Landscaped, Sprinklers In Front, Sprinklers In Rear
- Architectural Style:Ranch
- Construction Materials:Stone, Wood Siding
- Exterior Features:Front Patio, Private Entrance, Private Yard
- Levels:One
Schools
- High school:Rossford
- Middle school:None
- Elementary school:Rossford
Utilities
- Water:Public, Water Available
- Sewer:Public Sewer, Sanitary Sewer, Sewer Connected
Finances and disclosures
- Price:$269,900
- Price per sq. ft.:$173.9
Features and amenities
- Appliances:Dishwasher, Disposal, Dryer, Electric Oven, Electric Range, Electric Range Connection, Exhaust Fan, Ice Maker, Microwave, Refrigerator, Washer, Water Heater
- Laundry features:Dryer, Electric Dryer Hookup, Main Level, Washer, Washer Hookup
- Amenities:Cathedral Ceiling(s), Ceiling Fan(s), Clubhouse, Common Room, Entrance Foyer, Fitness Center, Open Floorplan, Pantry, Pool, Vaulted Ceiling(s), Walk-In Closet(s), Window Coverings, Window Treatments
- Pool features:Fenced, Heated, In Ground, Pool
Parking
- Total parking spaces:4
- Parking description:Asphalt, Attached Garage, Driveway, Garage Door Opener
- Garage:Yes
- Garage spaces:2
New listings near 9889 Connor Lake Circle
- Coming Soon
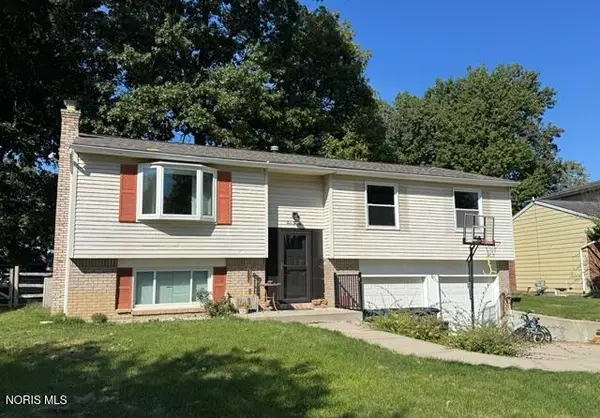 $304,900Coming Soon3 beds 2 baths1,666 sq. ft.
420 Edgewood Drive, Perrysburg, OH 43551
MLS# 10014568Listed by: NEWLOVE REALTY - Coming Soon
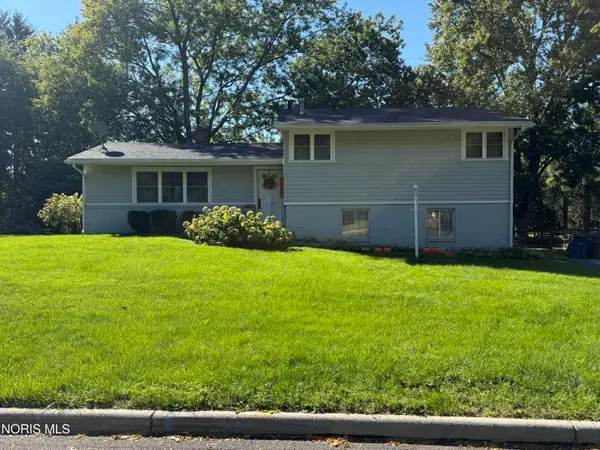 $299,900Coming Soon3 beds 3 baths2,084 sq. ft.
120 Cranden Drive, Perrysburg, OH 43551
MLS# 10014400Listed by: THE DANBERRY CO - New
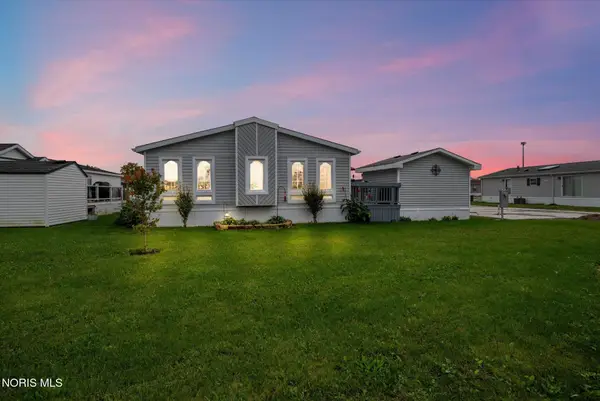 $89,900Active3 beds 2 baths1,689 sq. ft.
27484 Oregon Road #79, Perrysburg, OH 43551
MLS# 10014799Listed by: KEY REALTY LTD - New
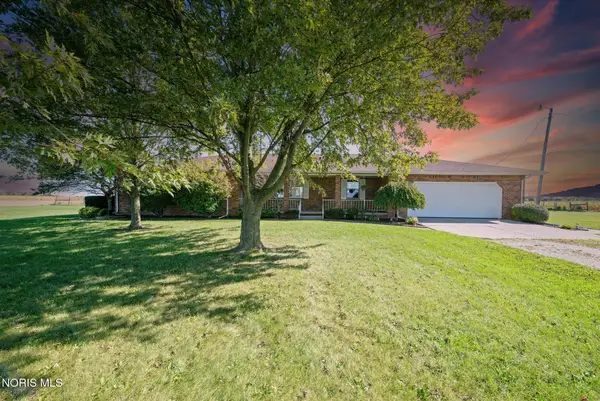 $425,000Active3 beds 2 baths2,140 sq. ft.
24910 Pemberville Road, Perrysburg, OH 43551
MLS# 10014796Listed by: KEY REALTY LTD - New
 $425,000Active3 beds 3 baths1,939 sq. ft.
14733 Lake Meadows Drive, Perrysburg, OH 43551
MLS# 10014727Listed by: KEY REALTY LTD  $274,900Pending3 beds 2 baths1,904 sq. ft.
11710 Eckel Junction Road, Perrysburg, OH 43551
MLS# 10014711Listed by: RE/MAX MASTERS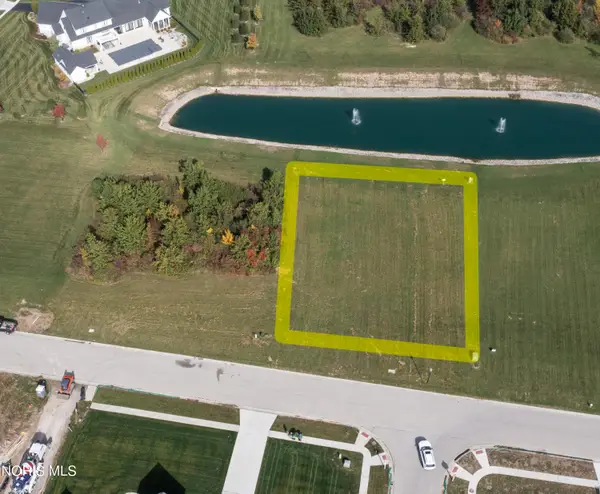 $165,000Pending0.51 Acres
3307 Chapel Creek Drive, Perrysburg, OH 43551
MLS# 10014700Listed by: THE DANBERRY CO- New
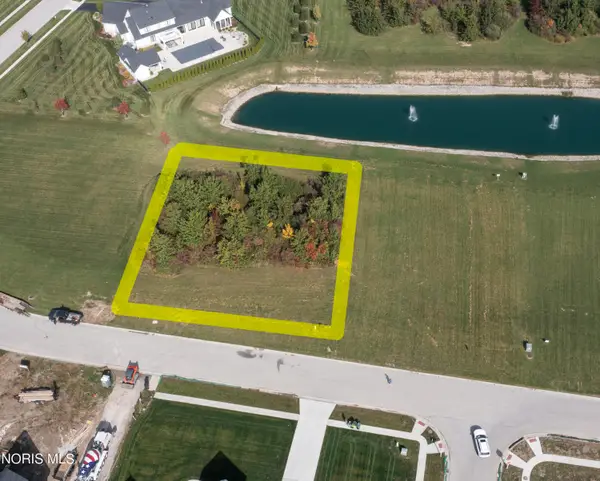 $165,000Active0.51 Acres
3309 Chapel Creek Drive, Perrysburg, OH 43551
MLS# 10014701Listed by: THE DANBERRY CO - New
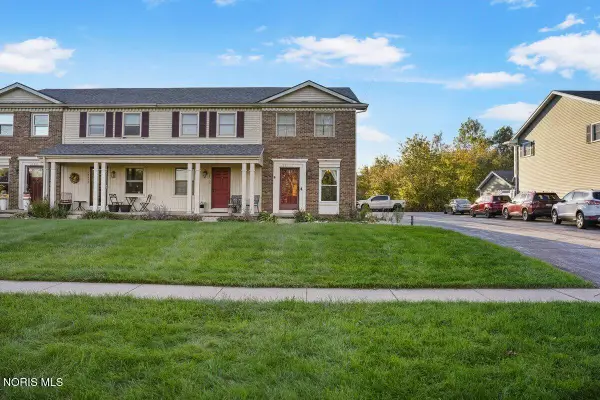 $175,000Active2 beds 2 baths1,216 sq. ft.
28357 Simmons Road, Perrysburg, OH 43551
MLS# 10014617Listed by: THE DANBERRY CO - New
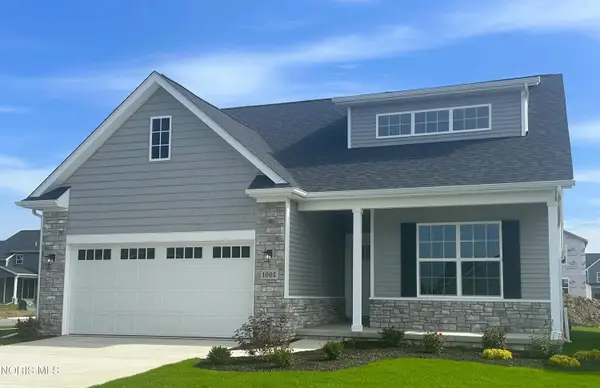 $372,789Active3 beds 2 baths1,828 sq. ft.
1002 Pine Ridge Dr, Perrysburg, OH 43551
MLS# 10014618Listed by: SERENITY REALTY LLC


Protect your home and budget from life's surprises with an Assurant Home Warranty, backed by a partner that supports you through every step of homeownership. Explore Plans.
©2026 Century 21 Real Estate LLC. All rights reserved. CENTURY 21®, the CENTURY 21 Logo and C21® are service marks owned by Century 21 Real Estate LLC. Century 21 Real Estate LLC fully supports the principles of the Fair Housing Act and the Equal Opportunity Act. Each office is independently owned and operated. Listing information is deemed reliable but not guaranteed accurate.