
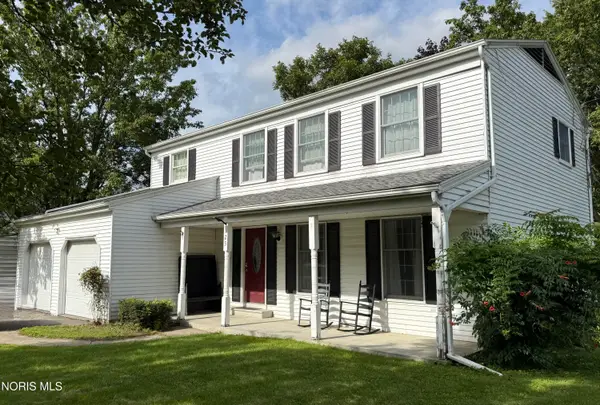
9978 Parliament Place, Perrysburg, OH 43551
Local realty services provided by:CENTURY 21 Bolte Real Estate
Listed by: robert hohler
Office: holy family realty
MLS#:10013310
Source:OH_TBR
Price summary
- Price:$330,000
- Price per sq. ft.:$188.68
About this home
Beautifully updated 3-bedroom, 2-bath Perrysburg home with approximately 1,749 sq. ft. and an oversized 2.5-car garage! The spacious kitchen features granite countertops, island, garden window and heated tile floor, opening to a large great room with built-in cabinetry. The primary suite includes a walk-in closet and fully updated bath with double vanity and custom tile shower. Enjoy additional living space in the 3-season room and a covered deck with awning overlooking the backyard. Major updates include roof and skylights (2021), furnace/AC (2022), primary bath (2023), driveway and sidewalks (2024), and garage door (2025). Move-in ready with updates throughout!
Contact an agent
Home facts
- Year built:1988
- Subdivision & Development:None
- Listing ID #:10013310
- Updated:September 11, 2026 at 10:34 PM
Rooms and interior
- Bedrooms:3
- Total bathrooms:2
- Full bathrooms:2
- Rooms Total:8
- Flooring:Carpet, Ceramic Tile
- Dining Description:Eat-in Kitchen
- Bathrooms Description:Primary Bathroom
- Kitchen Description:Dishwasher, Disposal, Eat-in Kitchen, Gas Range, Refrigerator
- Basement Description:Crawl Space
- Living area:1,749 sq. ft.
Heating and cooling
- Cooling:Central Air
- Heating:Forced Air, Natural Gas
Structure and exterior
- Roof:Asphalt, Shingle
- Year built:1988
- Building area:1,749 sq. ft.
- Lot area:0.3 Acres
- Construction Materials:Stone, Vinyl Siding
- Exterior Features:Awning(s), Deck
- Foundation Description:Crawl Space
- Levels:One
Schools
- High school:Perrysburg
- Middle school:None
- Elementary school:Woodlands
Utilities
- Water:Public, Water Connected
- Sewer:Public Sewer, Sewer Connected
Finances and disclosures
- Price:$330,000
- Price per sq. ft.:$188.68
Features and amenities
- Appliances:Dishwasher, Disposal, Dryer, Gas Range, Refrigerator, Washer, Water Heater
- Laundry features:Dryer, Gas Dryer Hookup, Main Level, Washer
- Amenities:Garden Window(s), Walk-In Closet(s)
Parking
- Parking description:Attached Garage, Driveway
- Garage:Yes
- Garage spaces:3
New listings near 9978 Parliament Place
- Coming Soon
 $450,000Coming Soon4 beds 3 baths2,520 sq. ft.
1803 Arrow Lane, Perrysburg, OH 43551
MLS# 10013319Listed by: THE DANBERRY CO - Coming Soon
 $474,900Coming Soon5 beds 4 baths2,159 sq. ft.
30526 E River Road, Perrysburg, OH 43551
MLS# 10013286Listed by: KEY REALTY LTD - Coming Soon
 $279,900Coming Soon2 beds 2 baths1,256 sq. ft.
10634 River Oaks Drive, Perrysburg, OH 43551
MLS# 10013228Listed by: SERENITY REALTY LLC - Coming SoonOpen Sat, 11am to 1pm
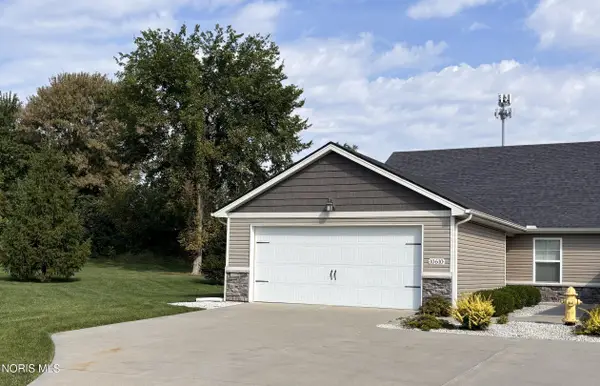 $279,900Coming Soon2 beds 2 baths1,256 sq. ft.
10610 River Oaks Drive, Perrysburg, OH 43551
MLS# 10013191Listed by: SERENITY REALTY LLC - Coming Soon
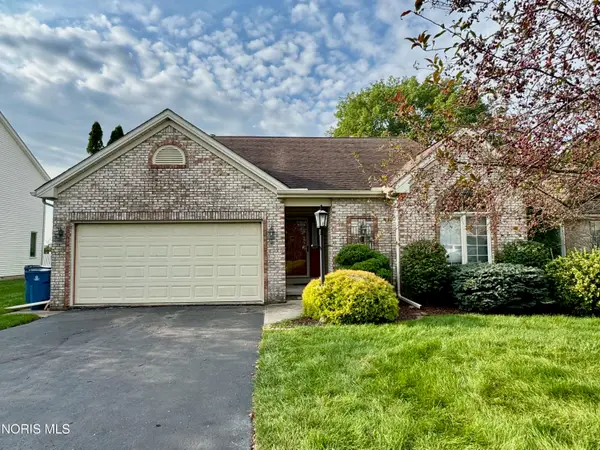 $250,000Coming Soon3 beds 2 baths1,597 sq. ft.
7235 Twin Lakes Road, Perrysburg, OH 43551
MLS# 10013171Listed by: THE DANBERRY CO. - Coming SoonOpen Sun, 11am to 1pm
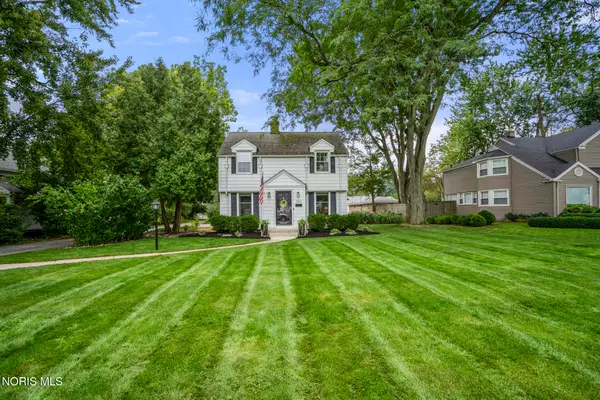 $299,000Coming Soon3 beds 2 baths1,216 sq. ft.
420 E 6th Street, Perrysburg, OH 43551
MLS# 10013141Listed by: THE DANBERRY CO - Coming Soon
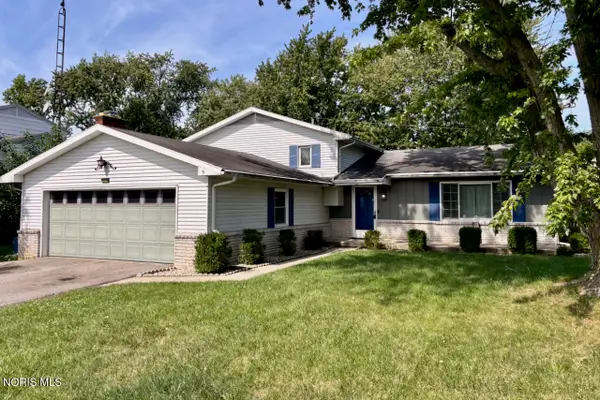 $274,900Coming Soon3 beds 2 baths1,904 sq. ft.
11710 Eckel Junction Road, Perrysburg, OH 43551
MLS# 10013106Listed by: RE/MAX MASTERS - Coming Soon
 $199,900Coming Soon2 beds 2 baths1,152 sq. ft.
28407 Simmons Road, Perrysburg, OH 43551
MLS# 10013066Listed by: RE/MAX PREFERRED ASSOCIATES - Coming Soon
 $315,900Coming Soon4 beds 3 baths1,800 sq. ft.
125 Cedar Court, Perrysburg, OH 43551
MLS# 10012698Listed by: SERENITY REALTY LLC


Protect your home and budget from life's surprises with an Assurant Home Warranty, backed by a partner that supports you through every step of homeownership. Explore Plans.
©2026 Century 21 Real Estate LLC. All rights reserved. CENTURY 21®, the CENTURY 21 Logo and C21® are service marks owned by Century 21 Real Estate LLC. Century 21 Real Estate LLC fully supports the principles of the Fair Housing Act and the Equal Opportunity Act. Each office is independently owned and operated. Listing information is deemed reliable but not guaranteed accurate.