
224 W Columbus Street, Pickerington, OH 43147
Local realty services provided by:CENTURY 21 DeAnna Realty
224 W Columbus Street,Pickerington, OH 43147
$319,900
- 4 Beds
- 2 Baths
- 1,776 sq. ft.
- Single family
- Active
Listed by: richard j rano
Office: re/max affiliates, inc.614-891-1661
MLS#:226042718
Source:OH_CBR
Price summary
- Price:$319,900
- Price per sq. ft.:$180.12
About this home
Situated in the highly desirable Pickerington School District, this well-maintained 4-bedroom, 1.5-bath two-story brick and vinyl home offers spacious living areas, a functional floor plan, and fenced outdoor space. The main level offers a bright living room highlighted by a large bay window, a formal dining room with French doors leading to the backyard, and a well-appointed kitchen featuring wood-finish cabinetry, solid surface countertops, white subway tile backsplash, stainless steel appliances, and durable vinyl plank flooring. The inviting family room showcases vinyl plank flooring, a brick fireplace with built-in cabinetry, dual glass-paned doors, and a ceiling fan with lighting. Upstairs, the expansive 22' x 10' primary bedroom features a wall of closet space, custom built-ins, an electric wall fireplace, and private access to the hall bath with tub/shower combination. Three additional bedrooms complete the second floor. The partially finished basement provides additional living and storage space with built-in cabinetry, recessed lighting, laundry/utility area, and crawl space. Outdoor amenities include a fenced backyard with mature trees, detached storage shed, concrete patio, and a stone-bordered fire pit area, creating the perfect setting for entertaining and relaxation. Complete with a 2-car attached garage and located near restaurants, shopping, and grocery stores, this home offers comfort, space, and convenience in a prime location....
Contact an agent
Home facts
- Year built:1973
- Subdivision & Development:Manor House Estates
- Listing ID #:226042718
- Added:6 day(s) ago
- Updated:November 18, 2026 at 04:32 PM
Rooms and interior
- Bedrooms:4
- Total bathrooms:2
- Full bathrooms:1
- Half bathrooms:1
- Flooring:Carpet, Vinyl
- Basement:Yes
- Basement Description:Partial
- Living area:1,776 sq. ft.
Heating and cooling
- Heating:Electric, Heating
- Central air:Yes
Structure and exterior
- Year built:1973
- Building area:1,776 sq. ft.
- Lot area:0.22 Acres
Finances and disclosures
- Price:$319,900
- Price per sq. ft.:$180.12
- Tax amount:$4,321
Parking
- Parking description:Attached Garage
- Garage:Yes
New listings near 224 W Columbus Street
- Coming Soon
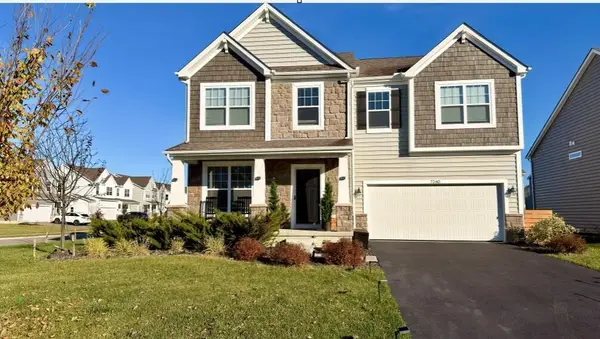 $599,900Coming Soon4 beds 4 baths3,500 sq. ft.
7240 Ribault Drive Nw, Pickerington, OH 43147
MLS# 226043234Listed by: RED 1 REALTY - Coming Soon
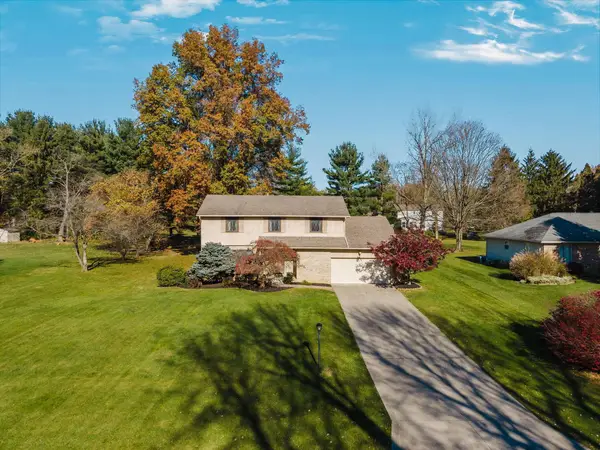 $429,900Coming Soon4 beds 3 baths2,212 sq. ft.
8790 Stonehenge Circle, Pickerington, OH 43147
MLS# 226043172Listed by: AUCTION OHIO - Coming Soon
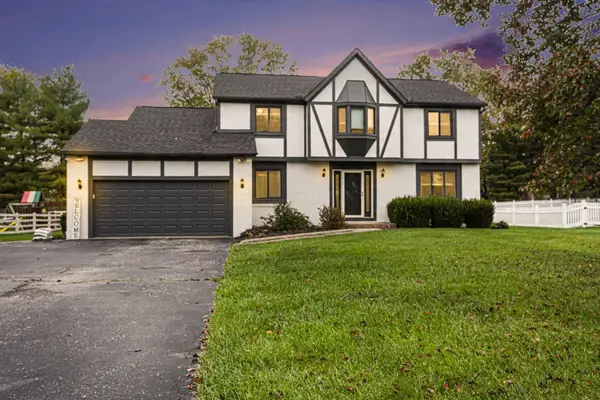 $409,900Coming Soon4 beds 3 baths2,220 sq. ft.
11805 Milnor Road Nw, Pickerington, OH 43147
MLS# 226043145Listed by: BERKSHIRE HATHAWAY HS PRO RLTY - New
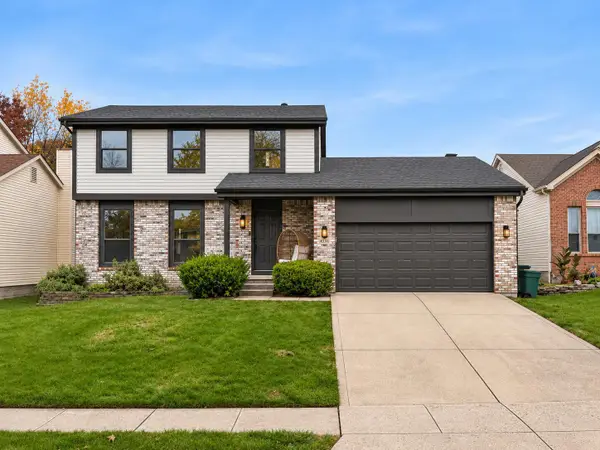 $340,000Active3 beds 3 baths1,627 sq. ft.
3280 Bellerive Drive, Pickerington, OH 43147
MLS# 226043212Listed by: E-MERGE REAL ESTATE - New
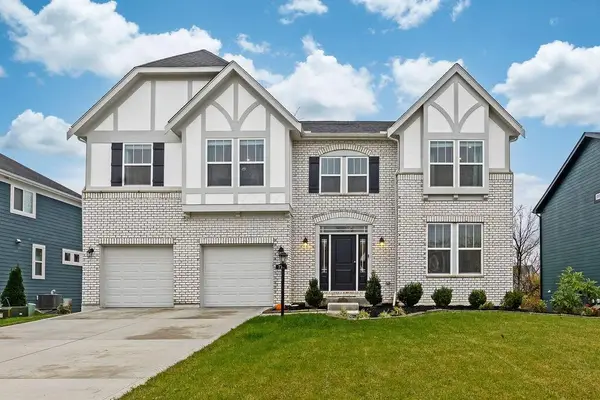 $649,900Active4 beds 3 baths2,995 sq. ft.
774 Westbury Drive, Pickerington, OH 43147
MLS# 226043007Listed by: COLDWELL BANKER REALTY - New
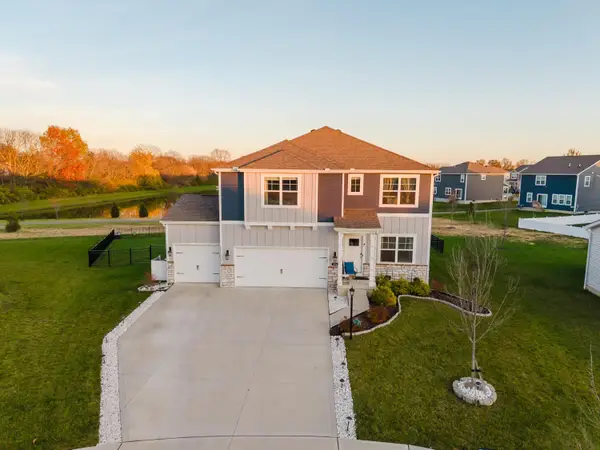 $530,000Active4 beds 3 baths2,650 sq. ft.
294 Lake Hills Court, Pickerington, OH 43147
MLS# 226042991Listed by: ASHMONT REALTY LTD. - New
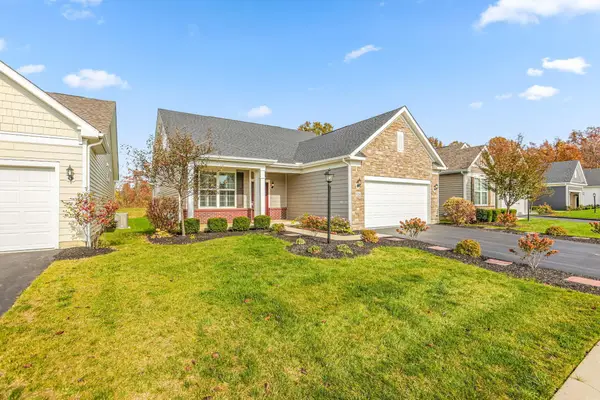 $449,900Active3 beds 3 baths2,540 sq. ft.
8124 Spinner Court, Pickerington, OH 43147
MLS# 226042899Listed by: KELLER WILLIAMS GREATER COLS - New
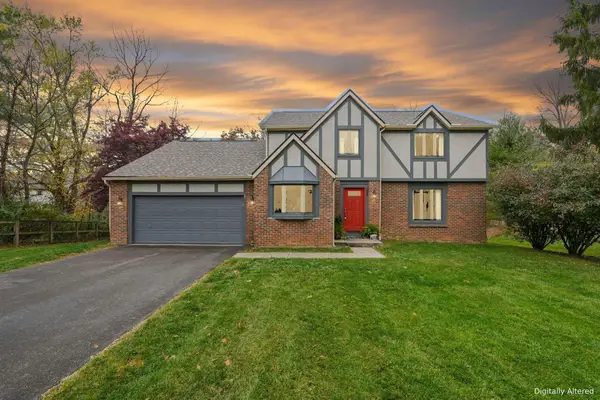 $439,900Active4 beds 3 baths2,528 sq. ft.
11649 Streamside Drive, Pickerington, OH 43147
MLS# 226042881Listed by: E-MERGE REAL ESTATE - New
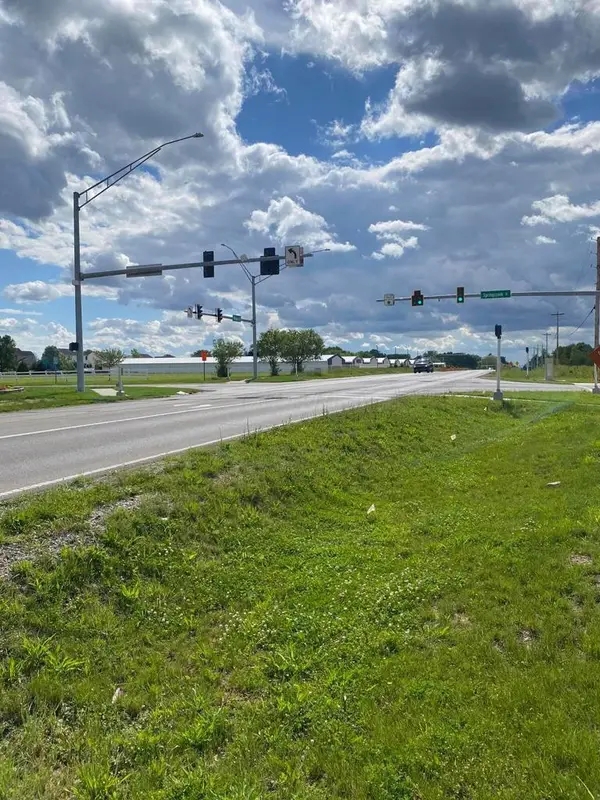 $294,000Active0.92 Acres
8260 Refugee Road, Pickerington, OH 43147
MLS# 226042776Listed by: CUTLER REAL ESTATE


Protect your home and budget from life's surprises with an Assurant Home Warranty, backed by a partner that supports you through every step of homeownership. Explore Plans.
©2026 Century 21 Real Estate LLC. All rights reserved. CENTURY 21®, the CENTURY 21 Logo and C21® are service marks owned by Century 21 Real Estate LLC. Century 21 Real Estate LLC fully supports the principles of the Fair Housing Act and the Equal Opportunity Act. Each office is independently owned and operated. Listing information is deemed reliable but not guaranteed accurate.