
1436 St Rt 749, Pierce, OH 45157
Local realty services provided by:CENTURY 21 DeAnna Realty
1436 St Rt 749,Pierce Twp, OH 45157
$525,000
- 4 Beds
- 4 Baths
- 2,506 sq. ft.
- Single family
- Active
Listed by: deborah pendell
Office: re/max united associates513-655-2300
MLS#:1892953
Source:OH_CINCY
Price summary
- Price:$525,000
- Price per sq. ft.:$209.5
About this home
Welcome to your private sanctuary! Meticulously maintained by one original owner, this beautiful 4-bed, 3.5-bath home offers over 3,000 sq ft of comfortable living space set on nearly 3.5 serene acres. Main Level Highlights: A wood-burning fireplace, first-floor laundry, and a bright eat-in kitchen with a walkout to a new 10x20 concrete patio and fenced backyard. Upper Level Retreat: Loft, Three spacious bedrooms with generous closet space. The primary suite features a walk-in closet, dressing area, and a private bath with a jetted tub, shower, and water room. Finished Lower Level: Includes a 4th bedroom with egress, a full bath, a spacious family room plumbed for a wet bar, and ample storage space. Recent Upgrades: Brand-new HVAC, water heater, main water regulator, counter tops, concrete patio, garage door opener, ceiling fans, and smart thermostat. Outdoor Oasis: Explore over 2 acres of mature woods filled with wildlife - your own personal nature retreat
Contact an agent
Home facts
- Year built:2004
- Subdivision & Development:Woodland Meadows
- Listing ID #:1892953
- Added:1 day(s) ago
- Updated:September 19, 2026 at 04:49 AM
Rooms and interior
- Bedrooms:4
- Total bathrooms:4
- Full bathrooms:3
- Half bathrooms:1
- Rooms Total:11
- Dining Description:Chandelier, WW Carpet
- Kitchen Description:Dishwasher, Eat-In, Island, Microwave, Oven/Range, Pantry, Quartz Counters, Refrigerator, Walkout, Wood Floor
- Bedroom Description:Bath Adjoins, Vaulted Ceiling, Walk-in Closet, Wall-to-Wall Carpet
- Basement Description:Finished, Full, Wall-to-Wall Carpet
- Living area:2,506 sq. ft.
Heating and cooling
- Cooling:Central Air
- Heating:Forced Air
Structure and exterior
- Roof:Shingle
- Year built:2004
- Building area:2,506 sq. ft.
- Lot area:3.35 Acres
- Architectural Style:Traditional
- Construction Materials:Brick, Vinyl Siding
- Exterior Features:Patio, Wooded Lot
- Foundation Description:Poured
- Levels:2 Story
Utilities
- Water:Public
- Sewer:Septic Tank
Finances and disclosures
- Price:$525,000
- Price per sq. ft.:$209.5
Features and amenities
- Appliances:Dishwasher, Dryer, Microwave, Oven/Range, Refrigerator, Washer
- Laundry features:Dryer, Washer
- Amenities:9Ft + Ceiling, Vaulted Ceiling
Parking
- Parking description:Driveway, Off Street
- Garage:Yes
- Garage spaces:2
 Information deemed reliable but not guaranteed. The data relating to real estate for sale on this web site comes in part from the Broker Reciprocity program of the Multiple Listing Service of Greater Cincinnati. Real estate listings held by brokerage firms other than CENTURY 21 DeAnna Realty are marked with the Broker Reciprocity™ logo (the small house as shown to the left) and detailed information about them includes the name of the listing brokers. 2026, MLS of Greater Cincinnati, Inc. All rights reserved.
New listings near 1436 St Rt 749
- New
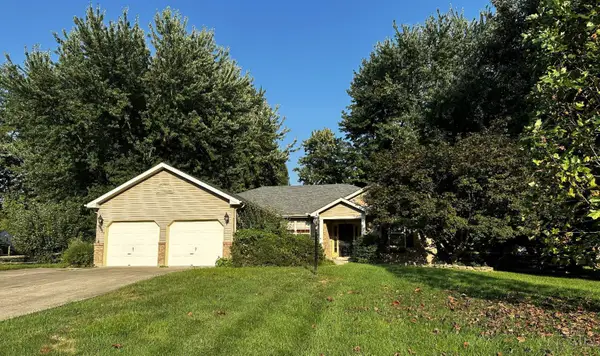 $359,900Active3 beds 2 baths1,634 sq. ft.
3424 Dale Lane, Pierce Twp, OH 45102
MLS# 1894388Listed by: PLUM TREE REALTY - New
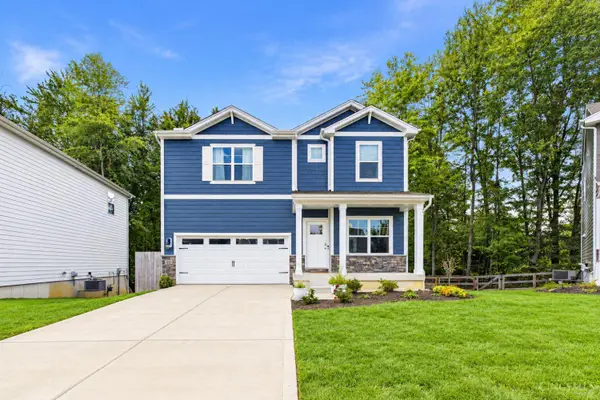 $435,000Active4 beds 3 baths2,478 sq. ft.
60 Snapdragon Drive, Pierce Twp, OH 45102
MLS# 1892550Listed by: COLDWELL BANKER REALTY, ANDERS - New
 $469,500Active4 beds 4 baths3,403 sq. ft.
3712 Chestnut Way, Pierce Twp, OH 45102
MLS# 1893482Listed by: RAGAN MCKINNEY REAL ESTATE - New
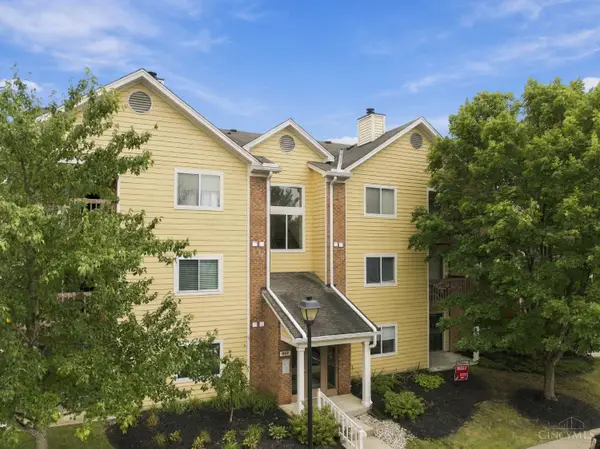 $170,000Active2 beds 2 baths1,064 sq. ft.
997 Cedar Ridge Drive #3, Pierce Twp, OH 45245
MLS# 1893692Listed by: HUFF REALTY - New
 $799,900Active3 beds 2 baths2,062 sq. ft.
3535 Lewis Road, Pierce Twp, OH 45102
MLS# 1893762Listed by: EASTERN HILLS REALTY 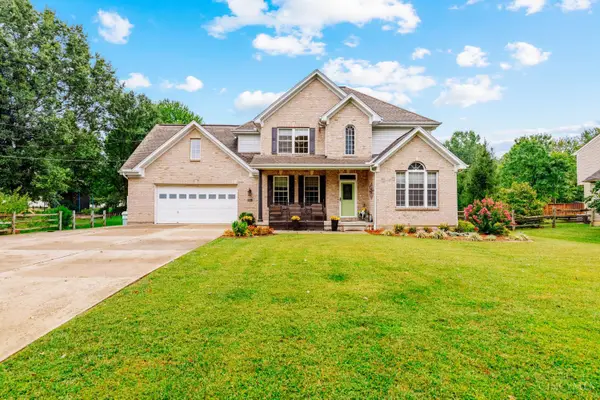 $445,000Pending4 beds 4 baths2,169 sq. ft.
3604 Merwin Ten Mile Road, Pierce Twp, OH 45245
MLS# 1893389Listed by: COLDWELL BANKER REALTY- New
 $155,000Active2 beds 2 baths1,024 sq. ft.
3360 Huntsman Trace, Pierce Twp, OH 45102
MLS# 1893312Listed by: HUFF REALTY - New
 $400,000Active7.4 Acres
566 Locust Run Road, Pierce Twp, OH 45245
MLS# 1893328Listed by: EXP REALTY  $135,000Pending2 beds 2 baths1,090 sq. ft.
3347 Huntsman Trace, Pierce Twp, OH 45102
MLS# 1892726Listed by: ROBINSON SOTHEBY'S INTERNAT'L


Protect your home and budget from life's surprises with an Assurant Home Warranty, backed by a partner that supports you through every step of homeownership. Explore Plans.
©2026 Century 21 Real Estate LLC. All rights reserved. CENTURY 21®, the CENTURY 21 Logo and C21® are service marks owned by Century 21 Real Estate LLC. Century 21 Real Estate LLC fully supports the principles of the Fair Housing Act and the Equal Opportunity Act. Each office is independently owned and operated. Listing information is deemed reliable but not guaranteed accurate.