
41 Locust Hill Road, Pierce, OH 45245
Local realty services provided by:CENTURY 21 DeAnna Realty
41 Locust Hill Road,Pierce Twp, OH 45245
$1,500,000
- 4 Beds
- 4 Baths
- 5,639 sq. ft.
- Single family
- Active
Listed by: sue miller, sue a. wahl
Office: comey & shepherd513-231-2800
MLS#:1887937
Source:OH_CINCY
Price summary
- Price:$1,500,000
- Price per sq. ft.:$266
- Monthly HOA dues:$108.33
About this home
Lodge like home incorporating stone, Douglas fir beams, and Alderwood from Park City Utah. This custom designed home with Hardie Plank siding sits on 7 wooded acres in this beautiful nature preserve development. Custom kitchen features Wolf stove, Sub Zero refrigerator, with massive walk-in pantry, and coffee bar. The welcoming entry features a stone wall for plantings. First floor study features panoramic views and custom built-ins. Three porches (two screened) (one porch with a stone fireplace), offer panoramic views and an area perfect for winding down at the end of a busy work day. Curly maple wood floors add to the rustic appeal. 3 bedrooms feature walk in closets with custom cabinets. The 40 x 20 ft pool which with automatic cover, and flagstone decking surrounding the pool area which highlights the back yard. A 3 car garage adds additional storage for cars and outdoor toys. What a place to call home.
Contact an agent
Home facts
- Year built:2005
- Subdivision & Development:Locust Hill
- Listing ID #:1887937
- Added:50 day(s) ago
- Updated:September 12, 2026 at 02:29 PM
Rooms and interior
- Bedrooms:4
- Total bathrooms:4
- Full bathrooms:3
- Half bathrooms:1
- Rooms Total:11
- Dining Description:Chandelier, Walkout, Wood Floor
- Kitchen Description:Butler's Pantry, Counter Bar, Dishwasher, Garbage Disposal, Gourmet, Island, Marble/Granite/Slate, Microwave, Oven/Range, Pantry, Planning Desk, Refrigerator, Solid Surface Ctr, Walkout, Wood Cabinets, Wood Floor
- Bedroom Description:Bath Adjoins, Dressing Area, Vaulted Ceiling, Walk-in Closet, Walkout, Wall-to-Wall Carpet
- Basement Description:Finished, Fireplace, Full, Walkout, Wall-to-Wall Carpet
- Living area:5,639 sq. ft.
Heating and cooling
- Cooling:Ceiling Fans, Central Air
- Heating:Forced Air, Gas
Structure and exterior
- Roof:Shingle
- Year built:2005
- Building area:5,639 sq. ft.
- Lot area:6.99 Acres
- Architectural Style:Cabin/Rustic, Ranch
- Construction Materials:Fiber Cement, Wood Siding
- Exterior Features:Covered Deck/Patio, Cul de sac, Deck, Enclosed Porch, Fireplace, Porch, Wooded Lot
- Foundation Description:Poured
- Levels:1 Story
Utilities
- Water:Public
- Sewer:Septic Tank
Finances and disclosures
- Price:$1,500,000
- Price per sq. ft.:$266
Features and amenities
- Appliances:Dishwasher, Dryer, Garbage Disposal, Microwave, Oven/Range, Refrigerator, Washer
- Laundry features:Dryer, Washer
- Amenities:9Ft + Ceiling, Beam Ceiling, Cathedral Ceiling, Crown Molding, Multi Panel Doors, Skylight, Vaulted Ceiling
- Pool features:Automated Cover, In-Ground
Parking
- Parking description:Driveway
- Garage:Yes
- Garage spaces:3
 Information deemed reliable but not guaranteed. The data relating to real estate for sale on this web site comes in part from the Broker Reciprocity program of the Multiple Listing Service of Greater Cincinnati. Real estate listings held by brokerage firms other than CENTURY 21 DeAnna Realty are marked with the Broker Reciprocity™ logo (the small house as shown to the left) and detailed information about them includes the name of the listing brokers. 2026, MLS of Greater Cincinnati, Inc. All rights reserved.
New listings near 41 Locust Hill Road
- New
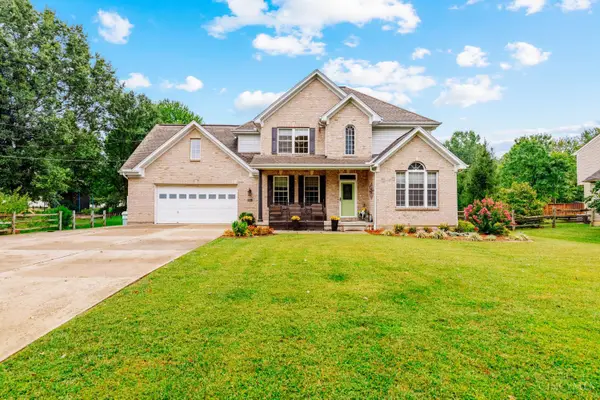 $445,000Active4 beds 4 baths2,169 sq. ft.
3604 Merwin Ten Mile Road, Union Twp, OH 45245
MLS# 1893389Listed by: COLDWELL BANKER REALTY - New
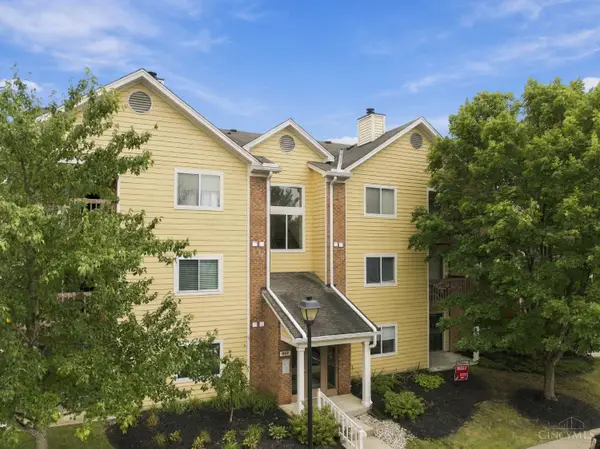 $170,000Active2 beds 2 baths1,064 sq. ft.
997 Cedar Ridge Drive #997-3, Pierce Twp, OH 45245
MLS# 1893692Listed by: HUFF REALTY - New
 $155,000Active2 beds 2 baths1,024 sq. ft.
3360 Huntsman Trace, Pierce Twp, OH 45102
MLS# 1893312Listed by: HUFF REALTY - New
 $400,000Active7.4 Acres
566 Locust Run Road, Pierce Twp, OH 45245
MLS# 1893328Listed by: EXP REALTY - New
 $135,000Active2 beds 2 baths1,090 sq. ft.
3347 Huntsman Trace, Pierce Twp, OH 45102
MLS# 1892726Listed by: ROBINSON SOTHEBY'S INTERNAT'L - New
 $625,000Active4 beds 5 baths3,576 sq. ft.
3282 Alpine Terrace, Pierce Twp, OH 45157
MLS# 1893161Listed by: ERA REAL SOLUTIONS REALTY, LLC - New
 $575,000Active4 beds 4 baths3,015 sq. ft.
6451 Braewing Court, Pierce Twp, OH 45245
MLS# 1893107Listed by: SIBCY CLINE, INC. - New
 $150,000Active2 beds 2 baths990 sq. ft.
30 Hunters Court, Pierce Twp, OH 45102
MLS# 1893076Listed by: REAL OF OHIO - New
 $699,000Active4 beds 5 baths3,863 sq. ft.
3920 Nicklaus Court, Pierce Twp, OH 45245
MLS# 1893009Listed by: WEICHERT, REALTORS - R.E. 1790 - New
 $475,000Active2 beds 3 baths2,437 sq. ft.
3638 Highland Green, Cincinnati, OH 45245
MLS# 968264Listed by: KELLER WILLIAMS ADVISORS RLTY


Protect your home and budget from life's surprises with an Assurant Home Warranty, backed by a partner that supports you through every step of homeownership. Explore Plans.
©2026 Century 21 Real Estate LLC. All rights reserved. CENTURY 21®, the CENTURY 21 Logo and C21® are service marks owned by Century 21 Real Estate LLC. Century 21 Real Estate LLC fully supports the principles of the Fair Housing Act and the Equal Opportunity Act. Each office is independently owned and operated. Listing information is deemed reliable but not guaranteed accurate.