
488 Green Road, Pierce, OH 45255
Local realty services provided by:CENTURY 21 DeAnna Realty
488 Green Road,Pierce Twp, OH 45255
$739,000
- 3 Beds
- 3 Baths
- 3,403 sq. ft.
- Single family
- Active
Listed by: joan elflein
Office: ohio broker direct614-989-7215
MLS#:1887553
Source:OH_CINCY
Price summary
- Price:$739,000
- Price per sq. ft.:$217.16
About this home
Rare opportunity! 3403 finished square foot ranch nestled on a peaceful 3-acre lot, bordered by a creek on 2 sides and with a direct view of the Vineyard Golf Course. This house has been completely renovated to include a fully finished lower level. All updates are 1 O years old and newer, including new drywall, insulation, doors, windows, roof, mechanicals, appliances, lighting fixtures, plumbing fixtures, porcelain tile, solid wood kitchen cabinetry with maple doors, granite countertops, wood interior doors, laminate flooring, casework, and driveway. Cl e to shopping and interstate access. Move in with nothing to do but enjoy this beautiful property.
Contact an agent
Home facts
- Year built:1990
- Listing ID #:1887553
- Added:53 day(s) ago
- Updated:September 12, 2026 at 02:29 PM
Rooms and interior
- Bedrooms:3
- Total bathrooms:3
- Full bathrooms:3
- Rooms Total:10
- Dining Description:French Doors, Laminate Floor, Walkout
- Kitchen Description:Eat-In, Laminate Floor, Marble/Granite/Slate, Microwave, Oven/Range, Pantry, Refrigerator, Walkout, Wood Cabinets
- Bedroom Description:Bath Adjoins
- Basement Description:Finished, Full, Laminate Floor, Walkout
- Living area:3,403 sq. ft.
Heating and cooling
- Cooling:Central Air
- Heating:Heat Pump
Structure and exterior
- Roof:Shingle
- Year built:1990
- Building area:3,403 sq. ft.
- Lot area:3 Acres
- Architectural Style:Ranch
- Construction Materials:Cedar
- Exterior Features:Wooded Lot, Yard Lights
- Foundation Description:Poured
- Levels:1 Story
Utilities
- Water:Public
- Sewer:Septic Tank
Finances and disclosures
- Price:$739,000
- Price per sq. ft.:$217.16
Features and amenities
- Appliances:Dryer, Microwave, Oven/Range, Refrigerator, Washer
- Laundry features:Dryer, Washer
- Amenities:Multi Panel Doors, Vaulted Ceiling
Parking
- Parking description:Asphalt, Driveway
- Garage:Yes
- Garage spaces:2
 Information deemed reliable but not guaranteed. The data relating to real estate for sale on this web site comes in part from the Broker Reciprocity program of the Multiple Listing Service of Greater Cincinnati. Real estate listings held by brokerage firms other than CENTURY 21 DeAnna Realty are marked with the Broker Reciprocity™ logo (the small house as shown to the left) and detailed information about them includes the name of the listing brokers. 2026, MLS of Greater Cincinnati, Inc. All rights reserved.
New listings near 488 Green Road
- New
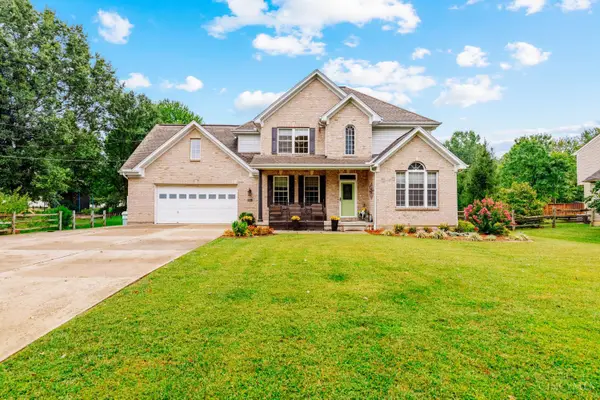 $445,000Active4 beds 4 baths2,169 sq. ft.
3604 Merwin Ten Mile Road, Union Twp, OH 45245
MLS# 1893389Listed by: COLDWELL BANKER REALTY - New
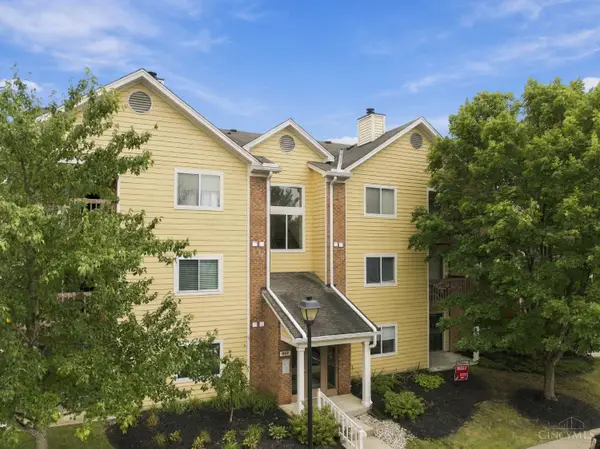 $170,000Active2 beds 2 baths1,064 sq. ft.
997 Cedar Ridge Drive #997-3, Pierce Twp, OH 45245
MLS# 1893692Listed by: HUFF REALTY - New
 $155,000Active2 beds 2 baths1,024 sq. ft.
3360 Huntsman Trace, Pierce Twp, OH 45102
MLS# 1893312Listed by: HUFF REALTY - New
 $400,000Active7.4 Acres
566 Locust Run Road, Pierce Twp, OH 45245
MLS# 1893328Listed by: EXP REALTY - New
 $135,000Active2 beds 2 baths1,090 sq. ft.
3347 Huntsman Trace, Pierce Twp, OH 45102
MLS# 1892726Listed by: ROBINSON SOTHEBY'S INTERNAT'L - New
 $625,000Active4 beds 5 baths3,576 sq. ft.
3282 Alpine Terrace, Pierce Twp, OH 45157
MLS# 1893161Listed by: ERA REAL SOLUTIONS REALTY, LLC - New
 $575,000Active4 beds 4 baths3,015 sq. ft.
6451 Braewing Court, Pierce Twp, OH 45245
MLS# 1893107Listed by: SIBCY CLINE, INC. - New
 $150,000Active2 beds 2 baths990 sq. ft.
30 Hunters Court, Pierce Twp, OH 45102
MLS# 1893076Listed by: REAL OF OHIO - New
 $699,000Active4 beds 5 baths3,863 sq. ft.
3920 Nicklaus Court, Pierce Twp, OH 45245
MLS# 1893009Listed by: WEICHERT, REALTORS - R.E. 1790 - New
 $475,000Active2 beds 3 baths2,437 sq. ft.
3638 Highland Green, Cincinnati, OH 45245
MLS# 968264Listed by: KELLER WILLIAMS ADVISORS RLTY


Protect your home and budget from life's surprises with an Assurant Home Warranty, backed by a partner that supports you through every step of homeownership. Explore Plans.
©2026 Century 21 Real Estate LLC. All rights reserved. CENTURY 21®, the CENTURY 21 Logo and C21® are service marks owned by Century 21 Real Estate LLC. Century 21 Real Estate LLC fully supports the principles of the Fair Housing Act and the Equal Opportunity Act. Each office is independently owned and operated. Listing information is deemed reliable but not guaranteed accurate.