
1000 Echo Lake Drive, Piqua, OH 45356
Local realty services provided by:CENTURY 21 HomeStar
1000 Echo Lake Drive,Piqua, OH 45356
$459,900
- 2 Beds
- 3 Baths
- 2,522 sq. ft.
- Single family
- Active
Listed by: bert k barnes
Office: garden gate realty inc.
MLS#:959934
Source:OH_DABR
Price summary
- Price:$459,900
- Price per sq. ft.:$182.36
About this home
Must see inside to appreciate this one-of-a-kind custom-built lakeside home! Offering over 2,500 square feet of thoughtfully designed living space, this exceptional property combines comfort, quality, and outdoor recreation. Situated on Echo Lake with access to Frantz Pond and Swift Run, enjoy fishing, kayaking, boating, and the beauty of nature right outside your door.
The home features two oversized bedrooms, each with a private en-suite bath, an expansive kitchen with granite countertops, abundant cabinetry, and a gas stove, and a spacious great room highlighted by a stunning stone fireplace with a newer insert and metal liner.
Car enthusiasts and hobbyists will love the impressive 6-car pull-through garage with additional storage space. Outside, relax in your private backyard retreat featuring a 14' x 30' inground pool and vinyl privacy fencing.
Built with quality in mind, the home also includes 5/8-inch fire-resistant drywall throughout. A rare opportunity to own a unique lakeside property offering exceptional space, craftsmanship, and amenities. Must see in person to fully appreciate all this home has to offer!...
Contact an agent
Home facts
- Year built:1989
- Listing ID #:959934
- Added:103 day(s) ago
- Updated:September 03, 2026 at 04:09 PM
Rooms and interior
- Bedrooms:2
- Total bathrooms:3
- Full bathrooms:2
- Half bathrooms:1
- Rooms Total:6
- Kitchen Description:Cooktop, Dishwasher, Microwave
- Basement:Yes
- Basement Description:Full, Unfinished
- Living area:2,522 sq. ft.
Heating and cooling
- Central air:Yes
Structure and exterior
- Year built:1989
- Building area:2,522 sq. ft.
- Lot area:0.6 Acres
- Construction Materials:Frame
- Exterior Features:Deck, Fence, Patio, Porch
Finances and disclosures
- Price:$459,900
- Price per sq. ft.:$182.36
Features and amenities
- Laundry features:Dryer
Parking
- Garage:Yes
- Garage spaces:4
New listings near 1000 Echo Lake Drive
- New
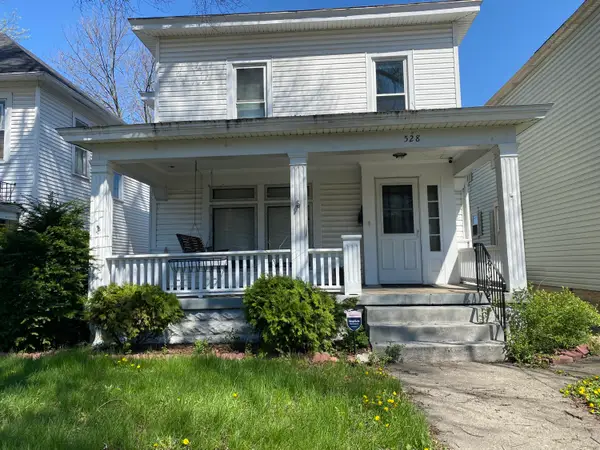 $149,900Active3 beds 1 baths1,436 sq. ft.
528 W Ash Street, Piqua, OH 45356
MLS# 1048204Listed by: RE/MAX ALLIANCE REALTY INC. - New
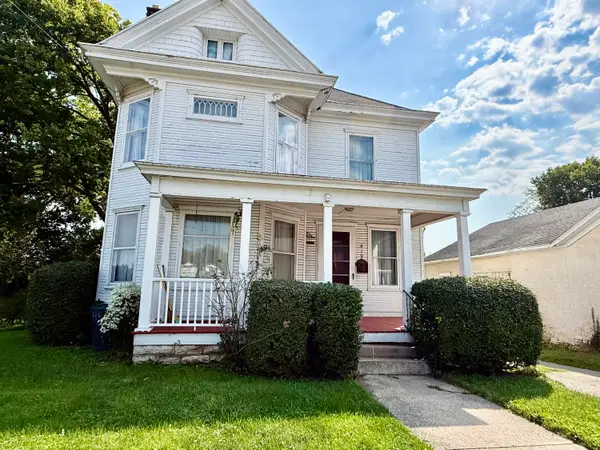 $155,000Active3 beds 1 baths1,736 sq. ft.
419 S Main Street, Piqua, OH 45356
MLS# 1048205Listed by: GALBREATH REALTORS - New
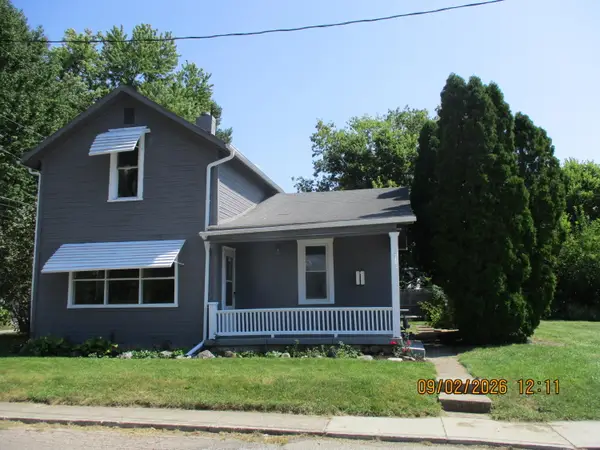 $139,900Active3 beds 2 baths943 sq. ft.
211 Franklin Street, Piqua, OH 45356
MLS# 1048203Listed by: COLDWELL BANKER HERITAGE REALTORS - New
 $64,900Active3 beds 1 baths885 sq. ft.
514 Ann Street, Piqua, OH 45356
MLS# 1048201Listed by: MCVETY REALTY - New
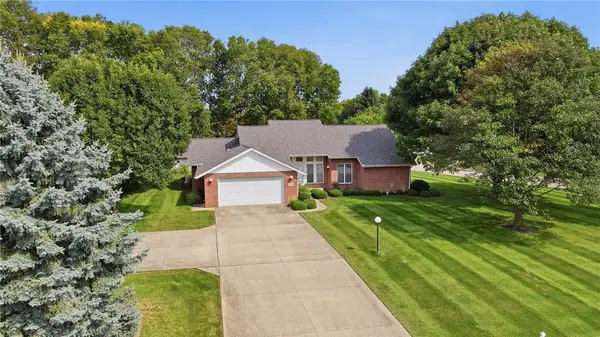 $425,000Active3 beds 3 baths2,146 sq. ft.
9425 Brenrick Drive, Piqua, OH 45356
MLS# 968015Listed by: COLDWELL BANKER HERITAGE - New
 $137,000Active2 beds 1 baths1,366 sq. ft.
220 E Garnsey Street, Piqua, OH 45356
MLS# 1048139Listed by: LEIS REALTY - New
 $174,900Active3 beds 2 baths1,297 sq. ft.
1033 W North Street, Piqua, OH 45356
MLS# 1048134Listed by: RE/MAX ALLIANCE REALTY INC. - New
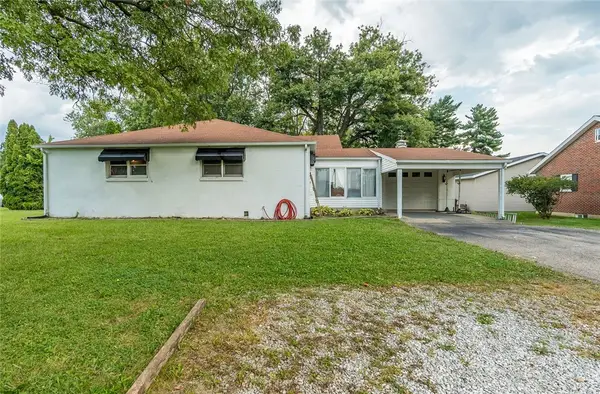 $285,000Active3 beds 2 baths1,812 sq. ft.
1516 W High Street, Piqua, OH 45356
MLS# 967788Listed by: KELLER WILLIAMS HOME TOWN RLTY - New
 $732,900Active3 beds 3 baths3,377 sq. ft.
515 W Snyder Road, Piqua, OH 45356
MLS# 1048107Listed by: MCVETY REALTY - New
 $334,990Active6 beds 4 baths
1516 Arrowhead Drive, Piqua, OH 45356
MLS# 967684Listed by: KELLER WILLIAMS SEVEN HILLS


Protect your home and budget from life's surprises with an Assurant Home Warranty, backed by a partner that supports you through every step of homeownership. Explore Plans.
©2026 Century 21 Real Estate LLC. All rights reserved. CENTURY 21®, the CENTURY 21 Logo and C21® are service marks owned by Century 21 Real Estate LLC. Century 21 Real Estate LLC fully supports the principles of the Fair Housing Act and the Equal Opportunity Act. Each office is independently owned and operated. Listing information is deemed reliable but not guaranteed accurate.