
515 W Snyder Road, Piqua, OH 45356
Local realty services provided by:CENTURY 21 The Gene Group
Listed by: jeanie j. bates
Office: mcvety realty
MLS#:1048107
Source:OH_WRIST
Price summary
- Price:$699,900
- Price per sq. ft.:$207.25
About this home
The One you've been waiting for...Impeccably maintained, cared for & updated home situated on 10.015 acres surrounded by fields with a wooded backdrop.Well-designed addition to original 1.5 story home provides perfect blend of country charm & modern aesthetics beginning with welcoming covered front porch that opens to dramatic great rm boasting soaring ceilings,1st of 2 open stairways & stone hearth of corner FP highlighted by can accent lighting & upper transoms providing ample natural lighting.Sensational center island kitchen features Kraftmaid soft close cabinetry,2 pantries w/ roll-outs providing abundant storage & counter space.Perfectly appointed half bath & adjacent dining rm w/built-in window seat & plant ledge opens to cozy family rm w/walk-out, bay window & built-in entertainment/bookshelves.Owner's suite is a retreat of its own w/ vaulted ceilings open to upper loft area providing versatile option for office/workout space w/ walk-out to upper composite decking overlooking rear & side yard & perfect sunset views.Walk-in closet & open en-suite bath featuring walk-in shower & corner jetted soaking tub.Adt'l full bath also features jetted tub & is convenient to 2 second fl bedrms each featuring built-ins & generous closet & storage space. Utility/mudroom w/ sink & storage adjacent to 2-car attached finished garage & access to storage galore basement. w/ high ceilings and egress windows offering option to finish.The exterior lends itself to both work & play with an above-ground pool surrounded by custom decking to relax on while the 2 metal outbuildings offer endless options from storage to at-home business.1st is 30x40 with concrete fls, insulated walls,heated & cooled with ample electric service,it has an interior overhead to attached lean-to that opens to the rear of building.2nd is a 26x48 with concrete floors, electric, overhead for recreational vehicle storage as well as overhead access to rear.Approx. 8.5 acres currently farmed with crop rights....
Contact an agent
Home facts
- Year built:1920
- Listing ID #:1048107
- Added:54 day(s) ago
- Updated:October 20, 2026 at 03:39 PM
Rooms and interior
- Bedrooms:3
- Total bathrooms:3
- Full bathrooms:2
- Half bathrooms:1
- Bathrooms Description:Bathroom 1st Floor
- Kitchen Description:Dishwasher, Microwave, Water Softener Owned
- Bedroom Description:Bedroom on 1st Floor
- Basement Description:Crawl Space, Partial, Poured
- Living area:3,377 sq. ft.
Heating and cooling
- Cooling:Central Air
- Heating:Forced Air, Propane
Structure and exterior
- Year built:1920
- Building area:3,377 sq. ft.
- Lot area:10.01 Acres
- Lot Features:Tillable
- Construction Materials:Vinyl Siding
- Exterior Features:Porch
- Levels:1.5 Story
Utilities
- Water:Well
- Sewer:Septic Tank
Finances and disclosures
- Price:$699,900
- Price per sq. ft.:$207.25
- Tax amount:$6,422 (2025)
Features and amenities
- Appliances:Dishwasher, Microwave, Water Softener Owned
- Amenities:Cathedral Ceiling(s), Ceiling Fan(s), Whirlpool Tub, Window Coverings
Parking
- Parking description:Attached, Garage Door Opener
- Garage spaces:2
New listings near 515 W Snyder Road
- New
 $1,500Active3 beds 1 baths999 sq. ft.
1720 New Haven Road, Piqua, OH 45356
MLS# 1049312Listed by: HOWARD HANNA REAL ESTATE SERVICES - New
 $159,900Active3 beds 1 baths1,288 sq. ft.
217 3rd Street, Piqua, OH 45356
MLS# 971616Listed by: HOWARD HANNA REAL ESTATE SERV - New
 $356,900Active4 beds 3 baths2,201 sq. ft.
1060 Springbrook Lane, Piqua, OH 45356
MLS# 971526Listed by: KELLER WILLIAMS HOME TOWN RLTY - New
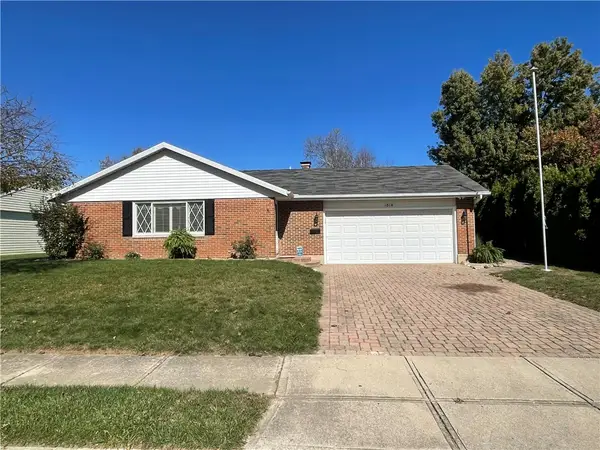 $259,900Active3 beds 2 baths1,300 sq. ft.
1814 Wilshire Drive, Piqua, OH 45356
MLS# 971401Listed by: KEY REALTY - New
 $229,900Active4 beds 2 baths2,092 sq. ft.
1018 W North Street, Piqua, OH 45356
MLS# 1049250Listed by: MCVETY REALTY - New
 $175,000Active2 beds 1 baths725 sq. ft.
520 Clark Avenue, Piqua, OH 45356
MLS# 971487Listed by: KELLER WILLIAMS HOME TOWN RLTY - New
 $152,900Active2 beds 1 baths1,188 sq. ft.
516 Virginia Street, Piqua, OH 45356
MLS# 971393Listed by: RE/MAX ALLIANCE REALTY - New
 $124,900Active3.2 Acres
10976 Lock Lane, Piqua, OH 45356
MLS# 1049176Listed by: COLDWELL BANKER HERITAGE REALTORS - Open Sun, 11am to 1pmNew
 $224,900Active3 beds 2 baths2,032 sq. ft.
606 N College Street, Piqua, OH 45356
MLS# 971203Listed by: COLDWELL BANKER HERITAGE - New
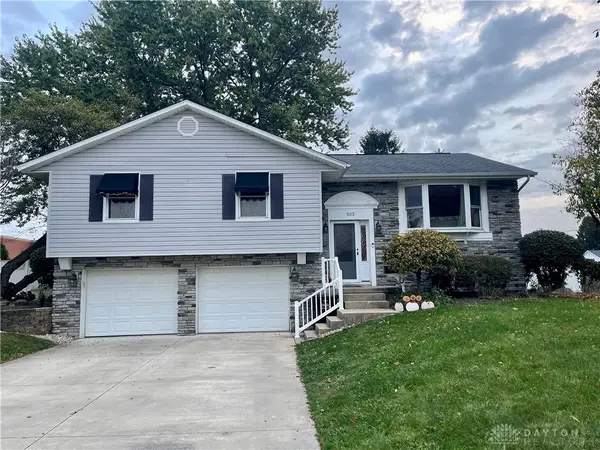 $284,900Active3 beds 3 baths2,296 sq. ft.
503 N Parkway Drive, Piqua, OH 45356
MLS# 971285Listed by: KEY REALTY


Protect your home and budget from life's surprises with an Assurant Home Warranty, backed by a partner that supports you through every step of homeownership. Explore Plans.
©2026 Century 21 Real Estate LLC. All rights reserved. CENTURY 21®, the CENTURY 21 Logo and C21® are service marks owned by Century 21 Real Estate LLC. Century 21 Real Estate LLC fully supports the principles of the Fair Housing Act and the Equal Opportunity Act. Each office is independently owned and operated. Listing information is deemed reliable but not guaranteed accurate.