
1112 Walker Street, Piqua, OH 45356
Local realty services provided by:CENTURY 21 The Gene Group
Listed by: sue wray
Office: coldwell banker heritage realtors
MLS#:1048284
Source:OH_WRIST
Price summary
- Price:$159,900
- Price per sq. ft.:$205
About this home
This home radiates love throughout! Open floor plan with updated flooring, neutral colors, 2 bedrooms down plus finished attic creating 3rd bedroom with 300 square feet. Home has been totally insulated top to bottom, furnace and air and water heater all 6 years old. Bath and upstairs completed 3 years ago. Deck in back plus huge oversized 2 car garage with private off street parking. Enjoy evenings on your excellent front porch. Full basement! A true must see! Subject to seller securing home currently under contract.
Contact an agent
Home facts
- Year built:1920
- Subdivision & Development:Scott-Slauson
- Listing ID #:1048284
- Added:15 day(s) ago
- Updated:September 09, 2026 at 10:07 PM
Rooms and interior
- Bedrooms:3
- Total bathrooms:1
- Full bathrooms:1
- Bathrooms Description:Bathroom 1st Floor
- Kitchen Description:Gas Water Heater
- Bedroom Description:Bedroom on 1st Floor
- Basement Description:Block
- Living area:780 sq. ft.
Heating and cooling
- Cooling:Central Air
- Heating:Forced Air, Natural Gas
Structure and exterior
- Year built:1920
- Building area:780 sq. ft.
- Lot area:0.15 Acres
- Lot Features:Residential Lot
- Construction Materials:Vinyl Siding
- Exterior Features:Deck, Porch
- Levels:1.5 Story
Utilities
- Water:Supplied Water
- Sewer:Public Sewer
Finances and disclosures
- Price:$159,900
- Price per sq. ft.:$205
- Tax amount:$1,428 (2025)
Features and amenities
- Appliances:Gas Water Heater
- Amenities:Deck, Security System
Parking
- Parking description:Detached, Garage Door Opener
- Garage spaces:2
New listings near 1112 Walker Street
- New
 $142,950Active4 beds 2 baths1,664 sq. ft.
219 Gordon Street, Piqua, OH 45356
MLS# 969530Listed by: RE/MAX ONE - New
 $105,000Active3 beds 2 baths1,158 sq. ft.
725 Young Street, Piqua, OH 45356
MLS# 969140Listed by: TRELORA REALTY, INC. - New
 $320,000Active3 beds 2 baths1,726 sq. ft.
3241 Sioux Drive, Piqua, OH 45356
MLS# 969351Listed by: COLDWELL BANKER HERITAGE - New
 $399,000Active1.65 Acres
0 N Co Rd 25a #25A, Piqua, OH 45356
MLS# 1048532Listed by: GLASSHOUSE REALTY GROUP - New
 $139,900Active3 beds 1 baths1,008 sq. ft.
322 Glenwood Avenue, Piqua, OH 45356
MLS# 969114Listed by: RE/MAX ALLIANCE REALTY - New
 $174,900Active3 beds 1 baths1,028 sq. ft.
730 Gordon Street, Piqua, OH 45356
MLS# 1048478Listed by: RE/MAX ALLIANCE REALTY INC. 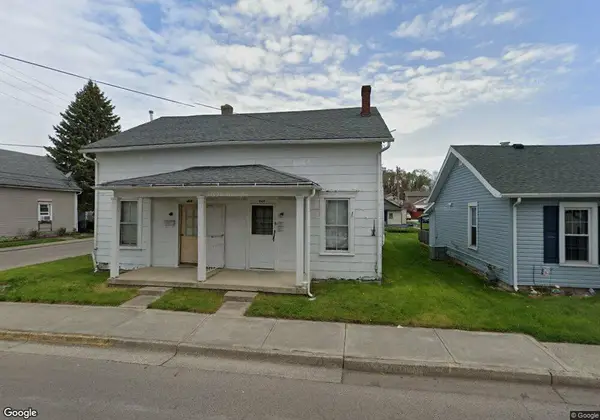 $6,800Pending4 beds 2 baths1,762 sq. ft.
464 Miami Street, Piqua, OH 45356
MLS# 968897Listed by: RE/MAX ALLIANCE REALTY- New
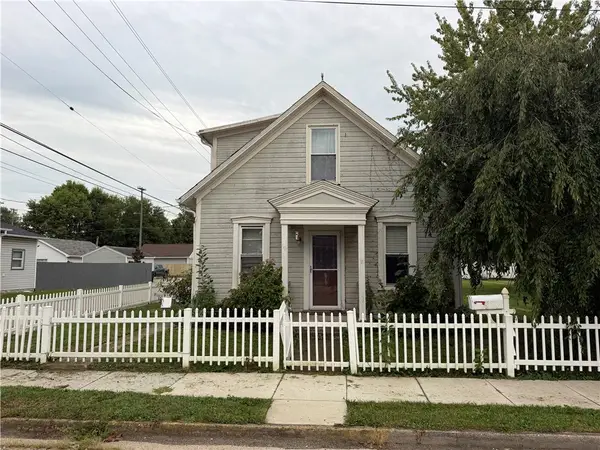 $124,995Active3 beds 1 baths1,188 sq. ft.
501 S Miami Street, Piqua, OH 45356
MLS# 968727Listed by: EXP REALTY - New
 $180,000Active3 beds 2 baths918 sq. ft.
907 Falmouth Avenue, Piqua, OH 45356
MLS# 968861Listed by: RE/MAX ALLIANCE REALTY - New
 $545,000Active4 beds 3 baths1,740 sq. ft.
5222 Union Shelby Road, Piqua, OH 45356
MLS# 968840Listed by: BRUNS REALTY GROUP, LLC


Protect your home and budget from life's surprises with an Assurant Home Warranty, backed by a partner that supports you through every step of homeownership. Explore Plans.
©2026 Century 21 Real Estate LLC. All rights reserved. CENTURY 21®, the CENTURY 21 Logo and C21® are service marks owned by Century 21 Real Estate LLC. Century 21 Real Estate LLC fully supports the principles of the Fair Housing Act and the Equal Opportunity Act. Each office is independently owned and operated. Listing information is deemed reliable but not guaranteed accurate.