
5222 Union Shelby Road, Piqua, OH 45356
Local realty services provided by:CENTURY 21 DeAnna Realty
5222 Union Shelby Road,Piqua, OH 45356
$545,000
- 4 Beds
- 3 Baths
- 1,740 sq. ft.
- Single family
- Active
Listed by: ryan havenar
Office: bruns realty group, llc.
MLS#:968840
Source:OH_DABR
Price summary
- Price:$545,000
- Price per sq. ft.:$313.22
About this home
Classic brick architecture defines this serene single-story country home, which sits on an expansive 3.33-acre property. A welcoming front porch leads past the entryway door framed by rich wood trim onto classic patterned tile flooring in the foyer.
Inside, the living space features polished hardwood floors, a brick fireplace, and a vaulted ceiling with ceiling fans. The kitchen is styled with rich wood cabinetry, tile flooring, a central kitchen island, and a colorful tile backsplash, equipped with a dishwasher, range, and refrigerator. Sliding doors open from the kitchen to the outdoors, while an adjacent dining area features tile floors and vaulted ceilings. The home includes four bedroom, two full bathrooms and one-half bathroom, with the primary suite offering warm wood flooring, vaulted ceilings, a ceiling fan, and a walk-in closet with built-in wire shelving. Additional bedrooms feature hardwood flooring, ceiling fans, wood frames on the windows, and classic wood trim, while the bathrooms feature tiled flooring, and a shower. A finished basement offers versatile lower-level living space with wall-to-wall carpeting, recessed lighting, hard-wired smoke detectors, and a sump pump with battery backup replaced in 2024.
Outside, the property showcases an expansive wooden deck on the back of the brick home, complete with an above-ground pool. The deck is a great place to set and enjoy the beautiful sunset. A 32x46 pole barn with a concrete floor, dual garage doors, and an insulated workshop with wood burning stove. Modern functional updates include a new roof in 2023, an HVAC system replaced in 2022, and Wi-Fi-enabled garage door openers.
Schedule a tour of this Miami East property today to experience its unique rural setting and extensive amenities firsthand....
Contact an agent
Home facts
- Year built:2004
- Listing ID #:968840
- Added:1 day(s) ago
- Updated:September 14, 2026 at 11:03 PM
Rooms and interior
- Bedrooms:4
- Total bathrooms:3
- Full bathrooms:2
- Half bathrooms:1
- Rooms Total:7
- Kitchen Description:Dishwasher, Microwave, Range, Refrigerator
- Basement:Yes
- Basement Description:Finished
- Living area:1,740 sq. ft.
Heating and cooling
- Heating:Propane
- Central air:Yes
Structure and exterior
- Year built:2004
- Building area:1,740 sq. ft.
- Lot area:3.33 Acres
- Construction Materials:Brick
- Exterior Features:Deck, Fence
- Levels:1 Story
Finances and disclosures
- Price:$545,000
- Price per sq. ft.:$313.22
Features and amenities
- Laundry features:Dryer, Washer
Parking
- Garage:Yes
- Garage spaces:2
New listings near 5222 Union Shelby Road
 $75,000Pending4 beds 2 baths2,160 sq. ft.
600 Ann Street, Piqua, OH 45356
MLS# 968819Listed by: RE/MAX ALLIANCE REALTY $50,000Pending5 beds 3 baths2,494 sq. ft.
518 Ann Street, Piqua, OH 45356
MLS# 968818Listed by: RE/MAX ALLIANCE REALTY- New
 $139,900Active4 beds 2 baths1,723 sq. ft.
507 Walker Street, Piqua, OH 45356
MLS# 968807Listed by: KELLER WILLIAMS HOME TOWN RLTY - New
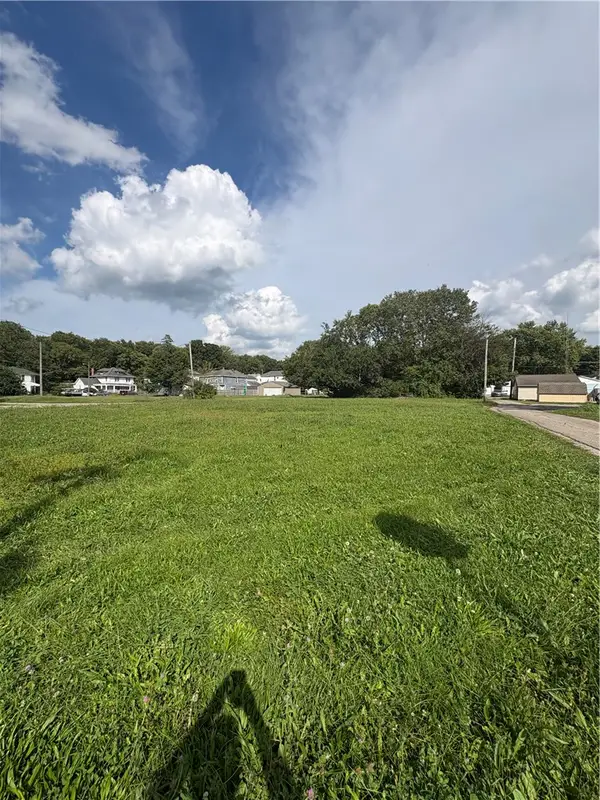 $19,900Active0.46 Acres
240 E Main Street, Piqua, OH 45356
MLS# 968554Listed by: COLDWELL BANKER HERITAGE - New
 $263,900Active3 beds 2 baths1,445 sq. ft.
512 Lambert Drive, Piqua, OH 45356
MLS# 968708Listed by: KELLER WILLIAMS HOME TOWN RLTY - New
 $350,000Active3 beds 3 baths2,280 sq. ft.
1312 Stratford Drive, Piqua, OH 45356
MLS# 1048358Listed by: GLASSHOUSE REALTY GROUP - New
 $209,350Active3 beds 2 baths1,486 sq. ft.
1608 Nicklin Avenue, Piqua, OH 45356
MLS# 968643Listed by: GLASSHOUSE REALTY GROUP - New
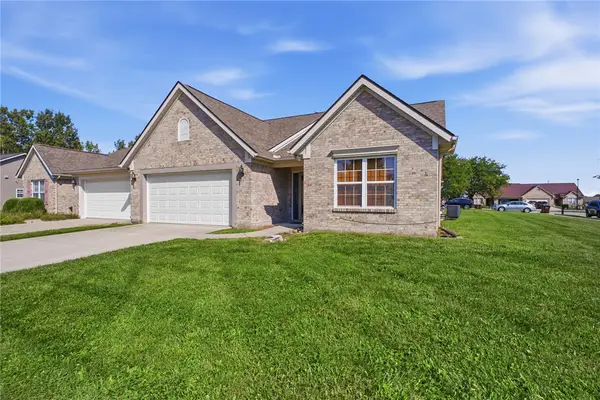 $259,000Active3 beds 2 baths1,498 sq. ft.
2300 Wilshire Drive, Piqua, OH 45356
MLS# 968382Listed by: BRUNS REALTY GROUP, LLC - New
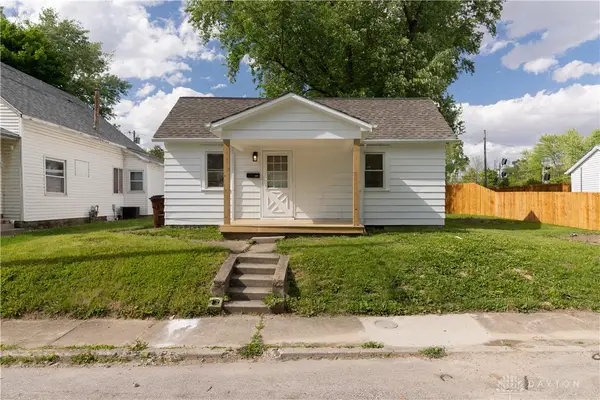 $128,000Active1 beds 1 baths726 sq. ft.
628 2nd Street, Piqua, OH 45356
MLS# 968392Listed by: EXP REALTY


Protect your home and budget from life's surprises with an Assurant Home Warranty, backed by a partner that supports you through every step of homeownership. Explore Plans.
©2026 Century 21 Real Estate LLC. All rights reserved. CENTURY 21®, the CENTURY 21 Logo and C21® are service marks owned by Century 21 Real Estate LLC. Century 21 Real Estate LLC fully supports the principles of the Fair Housing Act and the Equal Opportunity Act. Each office is independently owned and operated. Listing information is deemed reliable but not guaranteed accurate.