
1209 Nicklin Avenue, Piqua, OH 45356
Local realty services provided by:CENTURY 21 The Gene Group
Listed by: pattie armstrong
Office: brokers real estate
MLS#:1047438
Source:OH_WRIST
Price summary
- Price:$209,900
- Price per sq. ft.:$178.18
About this home
Adorable Craftsman style Dollhouse with a soft blend of original charm and character with modern updates tastefully woven throughout. The front porch entry delightfully invites you into the open living room blessed with nostalgic archway to gathering sized dining room and full glass french doors to versatile bedroom, study or office. Dining room is accented with shiplap wall and bay window with window seat. Modernized kitchen with bright white soft close cabinetry with crown molding, granite countertops and stainless steel appliances. Sliding glass doors lead to the rear composite deck to enjoy your morning coffee, evening grilling or just lounging and relaxing. Laundry facilities have been conveniently relocated upstairs. Private master suite. The LVP flooring and coordinating neutral paint hues flowing throughout this home, will compliment any decorating theme. Nice fenced rear yard with concrete walkway to the 2 car detached garage with alley access . Additional gravel parking area eliminates on street parking. Full basement is great for storage. Updates within the last years include new C/A, flooring throughout, new garage doors and openers, new kitchen, new second bath, ceiling fixtures, some electric and plumbing and composite deck! Fantastic Location!! Hurry and set your private tour!...
Contact an agent
Home facts
- Year built:1920
- Listing ID #:1047438
- Added:80 day(s) ago
- Updated:October 20, 2026 at 03:39 PM
Rooms and interior
- Bedrooms:2
- Total bathrooms:2
- Full bathrooms:2
- Bathrooms Description:Bathroom 1st Floor
- Kitchen Description:Dishwasher, Gas Water Heater, Microwave, Range, Refrigerator
- Bedroom Description:Bedroom on 1st Floor, Smoke Detector(s)
- Basement Description:Full, Unfinished
- Living area:1,178 sq. ft.
Heating and cooling
- Cooling:Central Air
- Heating:Forced Air, Natural Gas
Structure and exterior
- Year built:1920
- Building area:1,178 sq. ft.
- Lot area:0.15 Acres
- Lot Features:Residential Lot
- Exterior Features:Deck, Fenced, Porch
- Levels:1 Story
Utilities
- Water:Supplied Water
- Sewer:Public Sewer
Finances and disclosures
- Price:$209,900
- Price per sq. ft.:$178.18
- Tax amount:$2,024 (2025)
Features and amenities
- Appliances:Dishwasher, Gas Water Heater, Microwave, Range, Refrigerator
- Amenities:Ceiling Fan(s), Deck, Fenced, French Doors
Parking
- Parking description:Detached
- Garage spaces:2
New listings near 1209 Nicklin Avenue
- New
 $229,900Active4 beds 2 baths2,092 sq. ft.
1018 W North Street, Piqua, OH 45356
MLS# 1049250Listed by: MCVETY REALTY - New
 $175,000Active2 beds 1 baths725 sq. ft.
520 Clark Avenue, Piqua, OH 45356
MLS# 971487Listed by: KELLER WILLIAMS HOME TOWN RLTY - New
 $152,900Active2 beds 1 baths1,188 sq. ft.
516 Virginia Street, Piqua, OH 45356
MLS# 971393Listed by: RE/MAX ALLIANCE REALTY - New
 $124,900Active3.2 Acres
10976 Lock Lane, Piqua, OH 45356
MLS# 1049176Listed by: COLDWELL BANKER HERITAGE REALTORS - Open Sun, 11am to 1pmNew
 $224,900Active3 beds 2 baths2,032 sq. ft.
606 N College Street, Piqua, OH 45356
MLS# 971203Listed by: COLDWELL BANKER HERITAGE - New
 $284,900Active3 beds 3 baths2,296 sq. ft.
503 N Parkway Drive, Piqua, OH 45356
MLS# 1049165Listed by: KEY REALTY - New
 $889,900Active4 beds 4 baths4,386 sq. ft.
850 Lindsey Road, Piqua, OH 45356
MLS# 1049148Listed by: GLASSHOUSE REALTY GROUP - New
 $460,000Active4 beds 2 baths2,395 sq. ft.
3229 Cherokee, Piqua, OH 45356
MLS# 1049137Listed by: ULLERY REAL ESTATE LLC - New
 $460,000Active4 beds 2 baths2,395 sq. ft.
3229 Cherokee Drive, Piqua, OH 45356
MLS# 970798Listed by: ULLERY REAL ESTATE LLC - New
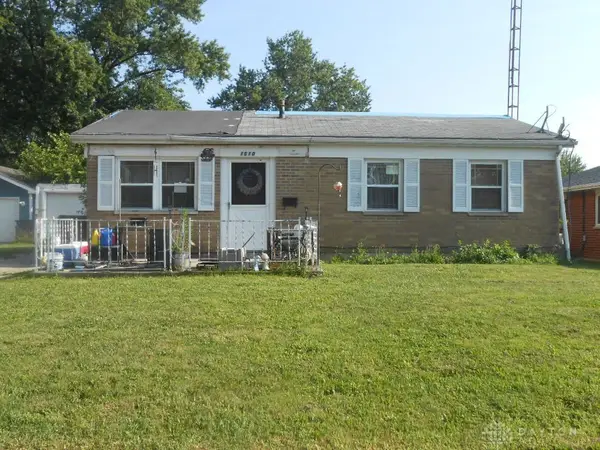 $142,000Active3 beds 1 baths875 sq. ft.
1510 Garfield Street, Piqua, OH 45356
MLS# 971149Listed by: IRONGATE INC.


Protect your home and budget from life's surprises with an Assurant Home Warranty, backed by a partner that supports you through every step of homeownership. Explore Plans.
©2026 Century 21 Real Estate LLC. All rights reserved. CENTURY 21®, the CENTURY 21 Logo and C21® are service marks owned by Century 21 Real Estate LLC. Century 21 Real Estate LLC fully supports the principles of the Fair Housing Act and the Equal Opportunity Act. Each office is independently owned and operated. Listing information is deemed reliable but not guaranteed accurate.