
1720 New Haven Road, Piqua, OH 45356
Local realty services provided by:CENTURY 21 The Gene Group
Listed by: tawny boyle
Office: howard hanna real estate services
MLS#:1049312
Source:OH_WRIST
Price summary
- Price:$1,500
- Price per sq. ft.:$1.5
About this home
Welcome home to this beautiful 3-bedroom, 1-bath ranch in the Candlewood neighborhood! Offering comfort, functionality, and modern updates throughout, this home is conveniently located just minutes from shopping, dining, everyday essentials, and uptown amenities. The open-concept living and dining area flows into the kitchen featuring all white cabinetry, butcher block countertops, and a sliding glass door leading to the backyard. Continuous LVP flooring and fresh interior paint extend throughout the home. All bedrooms feature spacious closets, with ceiling fans in the living room, dining area, and all three bedrooms. Additional features include washer and dryer hookups with storage, a fenced-in backyard, 1-car attached garage, and a new roof installed in 2025. Rent is $1,500/month with a $1,500 security deposit. Pets permitted with a $300 non-refundable pet fee per pet plus $50/month pet rent per pet; all pets must be registered through the required pet screening website. Application fee is $55 per applicant. All applicants 18+ must apply and meet qualification requirements. Utilities are transferred to tenant. Renters insurance required....
Contact an agent
Home facts
- Year built:1969
- Subdivision & Development:Candlewood Hills Sub Sec 7
- Listing ID #:1049312
- Added:1 day(s) ago
- Updated:October 22, 2026 at 04:01 PM
Rooms and interior
- Bedrooms:3
- Total bathrooms:1
- Full bathrooms:1
- Bathrooms Description:Bathroom 1st Floor
- Bedroom Description:Bedroom on 1st Floor, Smoke Detector(s)
- Living area:999 sq. ft.
Heating and cooling
- Cooling:Central Air
- Heating:Forced Air, Natural Gas
Structure and exterior
- Year built:1969
- Building area:999 sq. ft.
- Lot area:0.2 Acres
- Lot Features:Residential Lot
- Construction Materials:Brick
- Exterior Features:Fenced, Porch
- Foundation Description:Slab
- Levels:1 Story
Utilities
- Water:Supplied Water
- Sewer:Public Sewer
Finances and disclosures
- Price:$1,500
- Price per sq. ft.:$1.5
- Tax amount:$3,634 (2025)
Features and amenities
- Amenities:Ceiling Fan(s), Fenced
Parking
- Parking description:Attached
- Garage spaces:1
New listings near 1720 New Haven Road
- New
 $159,900Active3 beds 1 baths1,288 sq. ft.
217 3rd Street, Piqua, OH 45356
MLS# 971616Listed by: HOWARD HANNA REAL ESTATE SERV - New
 $356,900Active4 beds 3 baths2,201 sq. ft.
1060 Springbrook Lane, Piqua, OH 45356
MLS# 971526Listed by: KELLER WILLIAMS HOME TOWN RLTY - New
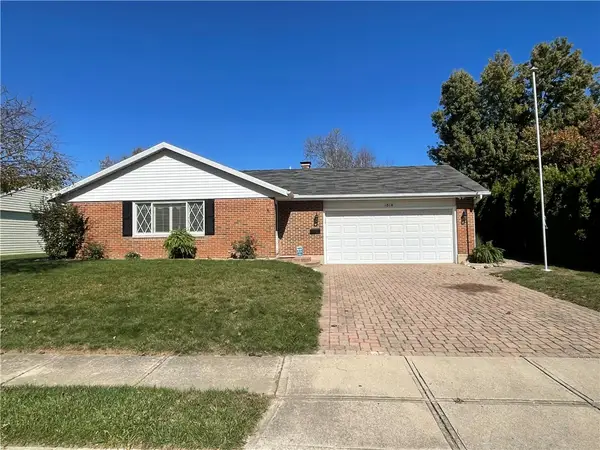 $259,900Active3 beds 2 baths1,300 sq. ft.
1814 Wilshire Drive, Piqua, OH 45356
MLS# 971401Listed by: KEY REALTY - New
 $229,900Active4 beds 2 baths2,092 sq. ft.
1018 W North Street, Piqua, OH 45356
MLS# 1049250Listed by: MCVETY REALTY - New
 $175,000Active2 beds 1 baths725 sq. ft.
520 Clark Avenue, Piqua, OH 45356
MLS# 971487Listed by: KELLER WILLIAMS HOME TOWN RLTY - New
 $152,900Active2 beds 1 baths1,188 sq. ft.
516 Virginia Street, Piqua, OH 45356
MLS# 971393Listed by: RE/MAX ALLIANCE REALTY - New
 $124,900Active3.2 Acres
10976 Lock Lane, Piqua, OH 45356
MLS# 1049176Listed by: COLDWELL BANKER HERITAGE REALTORS - Open Sun, 11am to 1pmNew
 $224,900Active3 beds 2 baths2,032 sq. ft.
606 N College Street, Piqua, OH 45356
MLS# 971203Listed by: COLDWELL BANKER HERITAGE - New
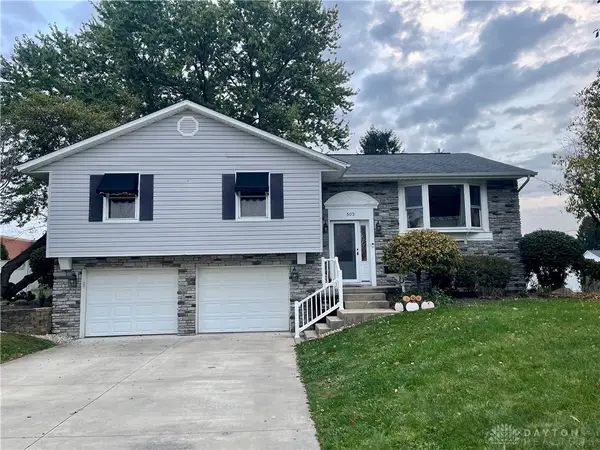 $284,900Active3 beds 3 baths2,296 sq. ft.
503 N Parkway Drive, Piqua, OH 45356
MLS# 971285Listed by: KEY REALTY


Protect your home and budget from life's surprises with an Assurant Home Warranty, backed by a partner that supports you through every step of homeownership. Explore Plans.
©2026 Century 21 Real Estate LLC. All rights reserved. CENTURY 21®, the CENTURY 21 Logo and C21® are service marks owned by Century 21 Real Estate LLC. Century 21 Real Estate LLC fully supports the principles of the Fair Housing Act and the Equal Opportunity Act. Each office is independently owned and operated. Listing information is deemed reliable but not guaranteed accurate.