
1814 Wilshire Drive, Piqua, OH 45356
Local realty services provided by:CENTURY 21 Capital GOLD
1814 Wilshire Drive,Piqua, OH 45356
$259,900
- 3 Beds
- 2 Baths
- 1,300 sq. ft.
- Single family
- Active
Listed by: tiffany shepherd, kelly curtis
Office: key realty
MLS#:971401
Source:OH_DABR
Price summary
- Price:$259,900
- Price per sq. ft.:$199.92
About this home
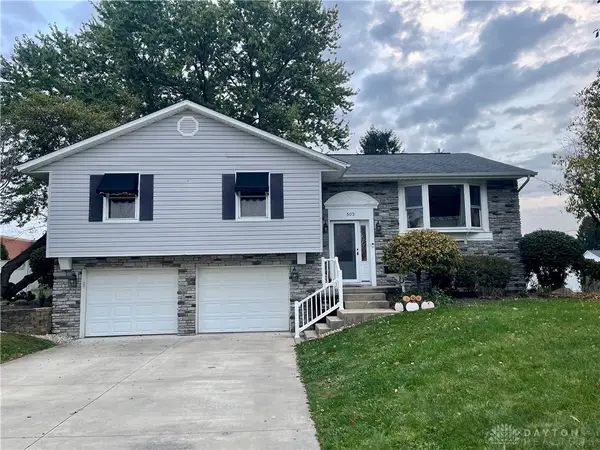
Classic brick and vinyl siding architecture defines this one-story ranch-style home, which features a paved driveway, garage, and curved paver steps leading to a brick entryway. A pristine lawn with mature shade trees establishes an inviting atmosphere.
Inside the 1300-square-foot residence, the home features new flooring and many upgrades including lighting, motion lighting, and new kitchen. The living space transitions to the kitchen featuring wood cabinetry with pull out shelves, granite counters, a kitchen peninsula, new appliances including cooktop, wall oven, microwave, refrigerator, and dishwasher. Ceiling fans are installed in several rooms, including the dining areas, which gives access to the three seasons room. The interior layout also includes three bedrooms, plantation shutters, and soft carpeting, as well as one full bathroom and one half bathroom. The versatile sunroom is detailed with exposed brick walls and floor-to-ceiling glass doors.
The 0.2-acre property offers a two car heated and cooled, attached garage, a mostly fenced rear yard featuring a paved brick patio, privacy hedges, mature trees, and a wooden storage shed with barn-style door and windows. This space is great for entertaining or play. Come see this home today!...
Contact an agent
Home facts
- Year built:1970
- Subdivision & Development:Parkridge Sub Sec 3
- Listing ID #:971401
- Added:1 day(s) ago
- Updated:October 22, 2026 at 04:01 PM
Rooms and interior
- Bedrooms:3
- Total bathrooms:2
- Full bathrooms:1
- Half bathrooms:1
- Rooms Total:8
- Kitchen Description:Cooktop, Dishwasher, Microwave, Refrigerator
- Living area:1,300 sq. ft.
Heating and cooling
- Central air:Yes
Structure and exterior
- Year built:1970
- Building area:1,300 sq. ft.
- Lot area:0.21 Acres
- Construction Materials:Brick
- Exterior Features:Fence, Patio
- Levels:1 Story
Finances and disclosures
- Price:$259,900
- Price per sq. ft.:$199.92
Features and amenities
- Laundry features:Dryer, Washer
Parking
- Garage:Yes
- Garage spaces:2
New listings near 1814 Wilshire Drive
- New
 $1,500Active3 beds 1 baths999 sq. ft.
1720 New Haven Road, Piqua, OH 45356
MLS# 1049312Listed by: HOWARD HANNA REAL ESTATE SERVICES - New
 $159,900Active3 beds 1 baths1,288 sq. ft.
217 3rd Street, Piqua, OH 45356
MLS# 971616Listed by: HOWARD HANNA REAL ESTATE SERV - New
 $356,900Active4 beds 3 baths2,201 sq. ft.
1060 Springbrook Lane, Piqua, OH 45356
MLS# 971526Listed by: KELLER WILLIAMS HOME TOWN RLTY - New
 $229,900Active4 beds 2 baths2,092 sq. ft.
1018 W North Street, Piqua, OH 45356
MLS# 1049250Listed by: MCVETY REALTY - New
 $175,000Active2 beds 1 baths725 sq. ft.
520 Clark Avenue, Piqua, OH 45356
MLS# 971487Listed by: KELLER WILLIAMS HOME TOWN RLTY - New
 $152,900Active2 beds 1 baths1,188 sq. ft.
516 Virginia Street, Piqua, OH 45356
MLS# 971393Listed by: RE/MAX ALLIANCE REALTY - New
 $124,900Active3.2 Acres
10976 Lock Lane, Piqua, OH 45356
MLS# 1049176Listed by: COLDWELL BANKER HERITAGE REALTORS - Open Sun, 11am to 1pmNew
 $224,900Active3 beds 2 baths2,032 sq. ft.
606 N College Street, Piqua, OH 45356
MLS# 971203Listed by: COLDWELL BANKER HERITAGE - New
 $284,900Active3 beds 3 baths2,296 sq. ft.
503 N Parkway Drive, Piqua, OH 45356
MLS# 971285Listed by: KEY REALTY


Protect your home and budget from life's surprises with an Assurant Home Warranty, backed by a partner that supports you through every step of homeownership. Explore Plans.
©2026 Century 21 Real Estate LLC. All rights reserved. CENTURY 21®, the CENTURY 21 Logo and C21® are service marks owned by Century 21 Real Estate LLC. Century 21 Real Estate LLC fully supports the principles of the Fair Housing Act and the Equal Opportunity Act. Each office is independently owned and operated. Listing information is deemed reliable but not guaranteed accurate.