
1816 Springwood Drive, Piqua, OH 45356
Local realty services provided by:CENTURY 21 The Gene Group
1816 Springwood Drive,Piqua, OH 45356
$335,000
- 5 Beds
- 2 Baths
- - sq. ft.
- Single family
- Sold
Listed by: barry davis
Office: emerson wagner realty co., inc.
MLS#:1046825
Source:OH_WRIST
Sorry, we are unable to map this address
Price summary
- Price:$335,000
About this home
Welcome to 1816 Springwood Drive in the desirable Villages of Springcreek! This move-in ready home has been thoughtfully updated from top to bottom, offering peace of mind and modern style for its next owners. Major improvements include 10 Pella 250 replacement windows, a new furnace (2024), new water heater (2026), new flooring (2024), all-new kitchen appliances (2024), new front and back entry doors, gutters, garage door opener, updated lighting, and fresh paint throughout. Nearly every room has been refreshed, making this home feel clean, bright, and truly turnkey.
The family-friendly neighborhood features a scenic pond and playground, perfect for evening walks, fishing, and outdoor fun. Conveniently located near schools, shopping, and dining, this home offers the ideal combination of comfort, convenience, and community. All kitchen appliances, plus the washer and dryer, convey with the sale. Don't miss your chance to make this exceptional home your own!
Contact an agent
Home facts
- Year built:2002
- Subdivision & Development:Springcreek Ph 1
- Listing ID #:1046825
- Added:41 day(s) ago
- Updated:August 14, 2026 at 04:55 AM
Rooms and interior
- Bedrooms:5
- Total bathrooms:2
- Full bathrooms:2
- Bathrooms Description:Bathroom 1st Floor
- Kitchen Description:Dishwasher, Gas Water Heater, Microwave, Range, Refrigerator
- Bedroom Description:Bedroom on 1st Floor, Smoke Detector(s)
Heating and cooling
- Cooling:Central Air
- Heating:Forced Air
Structure and exterior
- Year built:2002
- Lot Features:Cul-De-Sac, Residential Lot
- Construction Materials:Vinyl Siding
- Exterior Features:Fenced, Patio, Porch
- Foundation Description:Slab
- Levels:2 Story
Utilities
- Water:Supplied Water
- Sewer:Public Sewer
Finances and disclosures
- Price:$335,000
- Tax amount:$2,920 (2025)
Features and amenities
- Appliances:Dishwasher, Dryer, Gas Water Heater, Microwave, Range, Refrigerator, Washer
- Laundry features:Dryer, Washer
- Amenities:Ceiling Fan(s), Fenced, Window Coverings
Parking
- Parking description:Attached
- Garage spaces:2
New listings near 1816 Springwood Drive
- Open Sat, 2 to 4pmNew
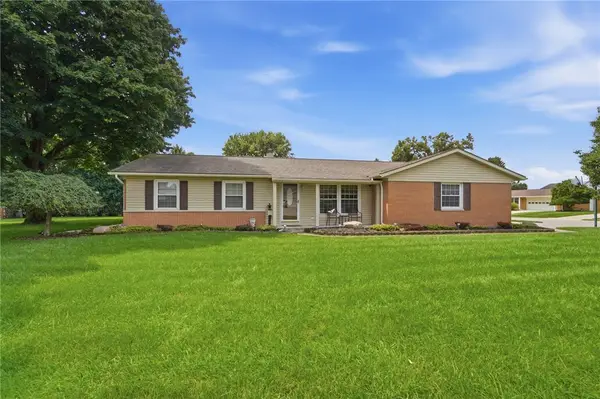 $338,000Active3 beds 3 baths1,459 sq. ft.
101 Clifton Drive, Piqua, OH 45356
MLS# 966578Listed by: COLDWELL BANKER HERITAGE - New
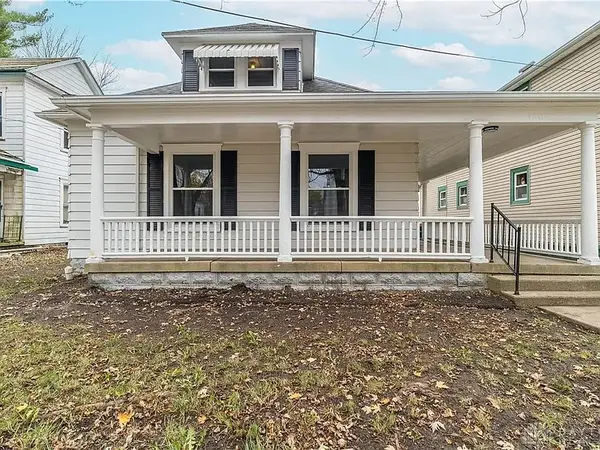 $170,000Active3 beds 1 baths1,612 sq. ft.
420 S Roosevelt Avenue, Piqua, OH 45356
MLS# 966575Listed by: KELLER WILLIAMS HOME TOWN RLTY - New
 $229,900Active4 beds 2 baths2,092 sq. ft.
1018 W North Street, Piqua, OH 45356
MLS# 1047740Listed by: MCVETY REALTY - New
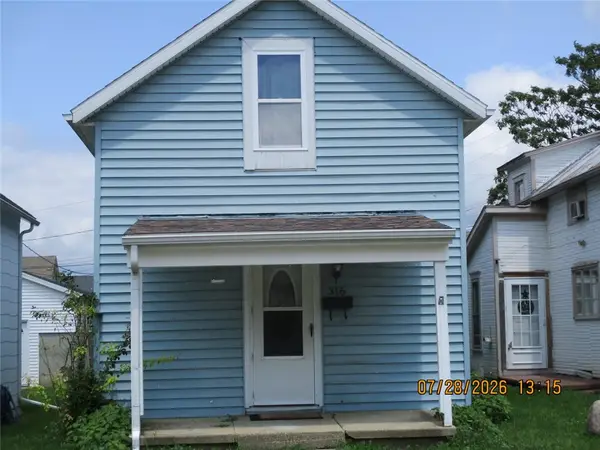 $77,000Active2 beds 1 baths1,121 sq. ft.
316 3rd Street, Piqua, OH 45356
MLS# 966518Listed by: COLDWELL BANKER HERITAGE  $150,000Pending4 beds 1 baths1,512 sq. ft.
612 Gill Street, Piqua, OH 45356
MLS# 1047621Listed by: KELLER WILLIAMS HOME TOWN REALTY- New
 $209,900Active3 beds 2 baths1,692 sq. ft.
714 N College Street, Piqua, OH 45356
MLS# 1047614Listed by: BROKERS REAL ESTATE - New
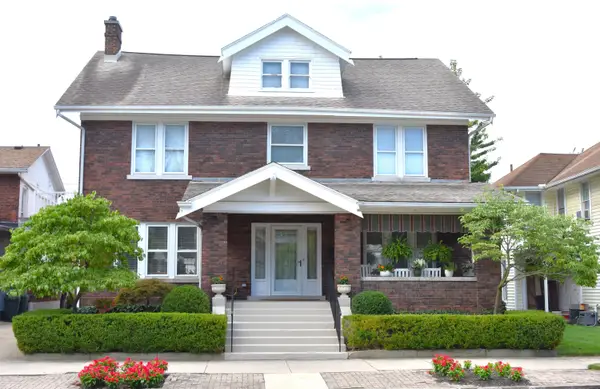 $259,900Active5 beds 2 baths2,808 sq. ft.
211 W Greene Street, Piqua, OH 45356
MLS# 1047600Listed by: MCVETY REALTY  $169,900Pending3 beds 1 baths1,008 sq. ft.
437 Glenwood Avenue, Piqua, OH 45356
MLS# 966016Listed by: KELLER WILLIAMS HOME TOWN RLTY- New
 $179,900Active3 beds 1 baths1,650 sq. ft.
419 Harrison Street, Piqua, OH 45356
MLS# 1047568Listed by: KELLER WILLIAMS HOME TOWN REALTY - New
 $84,900Active2 beds 1 baths856 sq. ft.
517 Walnut Street, Piqua, OH 45356
MLS# 1047559Listed by: RE/MAX ALLIANCE REALTY INC.


Protect your home and budget from life's surprises with an Assurant Home Warranty, backed by a partner that supports you through every step of homeownership. Explore Plans.
©2026 Century 21 Real Estate LLC. All rights reserved. CENTURY 21®, the CENTURY 21 Logo and C21® are service marks owned by Century 21 Real Estate LLC. Century 21 Real Estate LLC fully supports the principles of the Fair Housing Act and the Equal Opportunity Act. Each office is independently owned and operated. Listing information is deemed reliable but not guaranteed accurate.