
5155 Torchwood Drive, Plain City, OH 43064
Local realty services provided by:CENTURY 21 DeAnna Realty
5155 Torchwood Drive,Plain City, OH 43064
$90,000
- 3 Beds
- 2 Baths
- 1,400 sq. ft.
- Single family
- Active
Listed by: brittany cox
Office: keller williams greater cols614-944-5900
MLS#:226041107
Source:OH_CBR
Price summary
- Price:$90,000
- Price per sq. ft.:$64.29
About this home
SELLER WILL PAY UP TO 3 MONTHS OF LOT RENT AS A BUYER CREDIT OR PURCHASE AND INSTALL KITCHEN APPLIANCES - BUYER'S CHOICE!
Step inside your open-concept living space, which continues from the family room into the eat-in kitchen and separated bedroom spaces. New dark vinyl flooring and fresh paint throughout the home offer a cohesive, clean slate. . The kitchen features walnut color cabinetry, stainless steel double sink, and an opportunity to pick your appliances! Behind the kitchen is the mudroom, utility and laundry space, with direct access to the back deck.
The front primary bedroom includes a full attached bathroom with tub, and is separated from the others by the family room. The additional two bedrooms share the common bathroom, which includes a second tub.
This all-electric manufactured home offers approximately 1,500 square feet, and extensive improvements give the home a fresh feel throughout: drywall, paint, flooring, bathrooms, HVAC, hot water heater, and a BRAND-NEW ROOF.
Enjoy morning coffee on your front porch or keep things private out back on the enclosed deck. A storage shed and off-street parking add everyday convenience. Located at Lot #74 in Canaan Mobile Home Community, in Jonathan Alder Local School District.
With major updates already completed AND the seller offering a valuable buyer incentive, this home is ready for its next owner. See A2A Remarks for additional details!...
Contact an agent
Home facts
- Year built:1988
- Subdivision & Development:Canaan Community
- Listing ID #:226041107
- Added:1 day(s) ago
- Updated:October 29, 2026 at 03:22 PM
Rooms and interior
- Bedrooms:3
- Total bathrooms:2
- Full bathrooms:2
- Flooring:Vinyl
- Living area:1,400 sq. ft.
Heating and cooling
- Heating:Electric, Heating
- Central air:Yes
Structure and exterior
- Year built:1988
- Building area:1,400 sq. ft.
Finances and disclosures
- Price:$90,000
- Price per sq. ft.:$64.29
- Tax amount:$1,192
New listings near 5155 Torchwood Drive
- Coming Soon
 $375,000Coming Soon4 beds 2 baths1,480 sq. ft.
7960 Price Hilliards Road, Plain City, OH 43064
MLS# 226041064Listed by: RED 1 REALTY - Open Sat, 12 to 3pmNew
 $697,133Active4 beds 3 baths2,979 sq. ft.
8672 Jenny Road, Plain City, OH 43064
MLS# 226041098Listed by: NEW ADVANTAGE, LTD - New
 $485,000Active3 beds 3 baths2,088 sq. ft.
9216 Meadowlark Drive, Plain City, OH 43064
MLS# 226041031Listed by: RE/MAX WINNERS - New
 $575,000Active4 beds 2 baths2,100 sq. ft.
6119 Converse Huff Road, Plain City, OH 43064
MLS# 5256617Listed by: KELLER WILLIAMS CHERVENIC RLTY - New
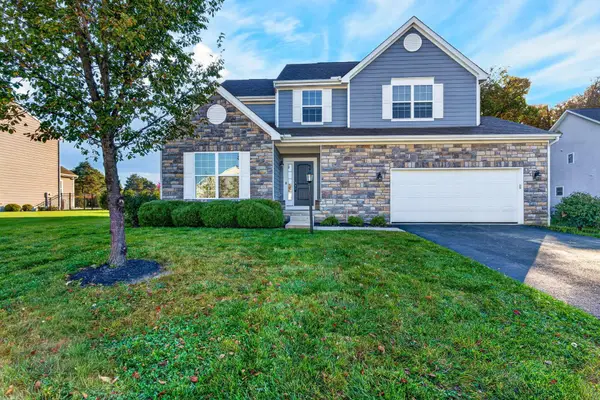 $579,000Active4 beds 3 baths3,886 sq. ft.
10010 New California Drive, Plain City, OH 43064
MLS# 226040799Listed by: HOWARD HANNA REAL ESTATE SVCS - New
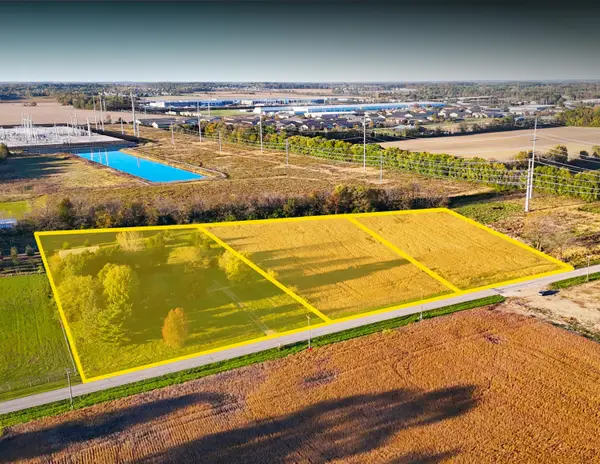 $4,268,250Active8.16 Acres
9340 Warner Road, Plain City, OH 43064
MLS# 226040812Listed by: BEST CORPORATE REAL ESTATE - Open Sun, 1 to 3pmNew
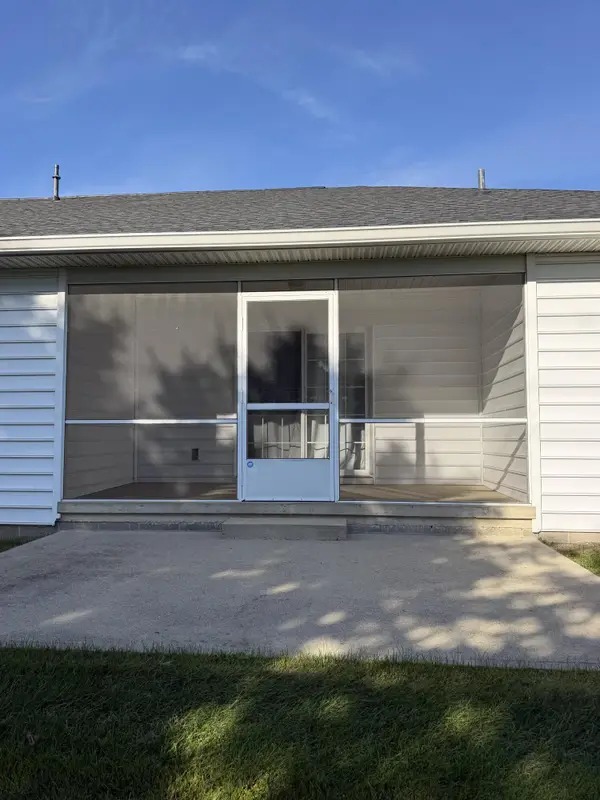 $300,000Active2 beds 2 baths1,399 sq. ft.
8413 Country View Lane, Plain City, OH 43064
MLS# 226040740Listed by: HOWARD HANNA REAL ESTATE SERV - New
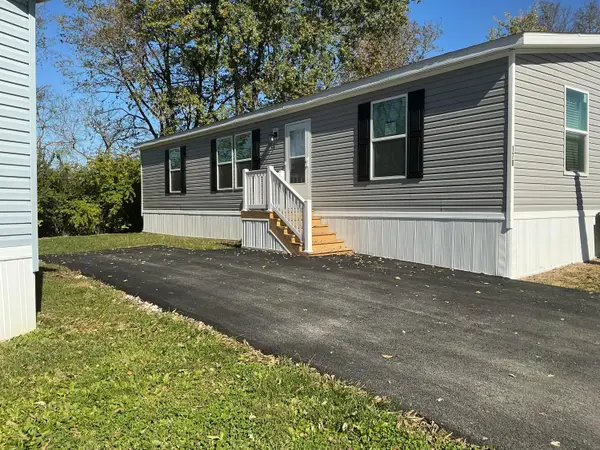 $107,900Active3 beds 2 baths1,456 sq. ft.
8565 Smith-calhoun Road, Plain City, OH 43064
MLS# 226040392Listed by: NOBILITY REALTY, LLC - New
 $399,900Active3 beds 2 baths1,546 sq. ft.
7909 Currier Road, Plain City, OH 43064
MLS# 226040434Listed by: E-MERGE REAL ESTATE


Protect your home and budget from life's surprises with an Assurant Home Warranty, backed by a partner that supports you through every step of homeownership. Explore Plans.
©2026 Century 21 Real Estate LLC. All rights reserved. CENTURY 21®, the CENTURY 21 Logo and C21® are service marks owned by Century 21 Real Estate LLC. Century 21 Real Estate LLC fully supports the principles of the Fair Housing Act and the Equal Opportunity Act. Each office is independently owned and operated. Listing information is deemed reliable but not guaranteed accurate.