
4728 Camp Run Road, Pleasant, OH 45121
Local realty services provided by:CENTURY 21 The Gene Group
Listed by: jennifer wallace
Office: huff realty513-474-3500
MLS#:1897531
Source:OH_CINCY
Price summary
- Price:$209,000
- Price per sq. ft.:$202.52
About this home
This cozy ranch home in Georgetown School District has been completely renovated. The master suite boasts a large walk in closet with a newly added large bathroom. The open concept living space is perfect for entertaining with the newly updated kitchen with new cabinets, appliances, sink, and cabinet pulls. New updates that go beyond what the eye can see are new whole house electric with a new panel and 200 amp service and new whole house plumbing. New floor joist, sump pump, and vapor barrier give you a dry secure crawl space. will notice new wall insulation and HVAC will keep you warm this winter and cool in the summer. You the beautiful new flooring, 2 completely new bathrooms, new windows, siding, soffit, doors, trim, lights, ceiling fans, drywall and paint. Enjoy relaxing on the new porch or sitting around the cozy fire pit. Nothing has been untouched in this home, it is a must see to appreciate.
Contact an agent
Home facts
- Year built:1959
- Listing ID #:1897531
- Added:9 day(s) ago
- Updated:October 25, 2026 at 07:40 AM
Rooms and interior
- Bedrooms:2
- Total bathrooms:2
- Full bathrooms:2
- Rooms Total:5
- Kitchen Description:Dishwasher, Laminate Floor, Microwave, Oven/Range, Wood Cabinets
- Bedroom Description:Bath Adjoins, Walk-in Closet, Wall-to-Wall Carpet
- Basement Description:Crawl
- Living area:1,032 sq. ft.
Heating and cooling
- Cooling:Ceiling Fans, Central Air
- Heating:Electric, Forced Air, Heat Pump
Structure and exterior
- Roof:Metal
- Year built:1959
- Building area:1,032 sq. ft.
- Architectural Style:Ranch
- Construction Materials:Vinyl Siding
- Exterior Features:Fire Pit
- Foundation Description:Block
- Levels:1 Story
Utilities
- Water:Public
- Sewer:Septic Tank
Finances and disclosures
- Price:$209,000
- Price per sq. ft.:$202.52
Features and amenities
- Appliances:Dishwasher, Dryer, Microwave, Oven/Range, Washer
- Laundry features:Dryer, Washer
- Amenities:Beam Ceiling
Parking
- Parking description:Driveway
- Carport spaces:1
 Information deemed reliable but not guaranteed. The data relating to real estate for sale on this web site comes in part from the Broker Reciprocity program of the Multiple Listing Service of Greater Cincinnati. Real estate listings held by brokerage firms other than CENTURY 21 The Gene Group are marked with the Broker Reciprocity™ logo (the small house as shown to the left) and detailed information about them includes the name of the listing brokers. 2026, MLS of Greater Cincinnati, Inc. All rights reserved.
New listings near 4728 Camp Run Road
- New
 $83,500Active1 beds 1 baths648 sq. ft.
353 W Crawford Street, Van Wert, OH 45891
MLS# 312024Listed by: STRALEY REALTY & AUCTIONEERS- VAN WERT - New
 $307,000Active3 beds 3 baths2,052 sq. ft.
138 E 2nd Street, Van Wert, OH 45891
MLS# 312013Listed by: RED OAK REALTY - Open Sun, 1 to 3pmNew
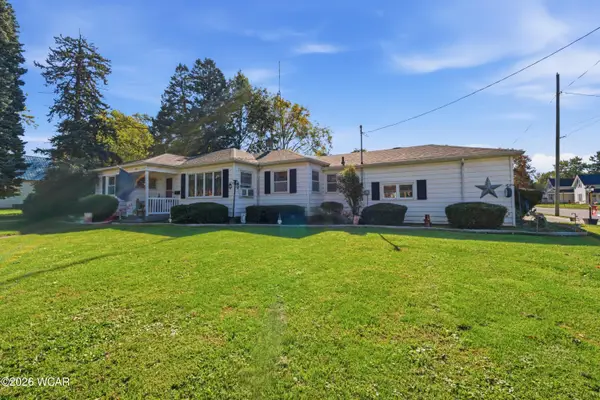 $198,500Active3 beds 2 baths1,696 sq. ft.
240 Webster Avenue, Van Wert, OH 45891
MLS# 311993Listed by: BEE GEE REALTY & AUCTION COMPANY - New
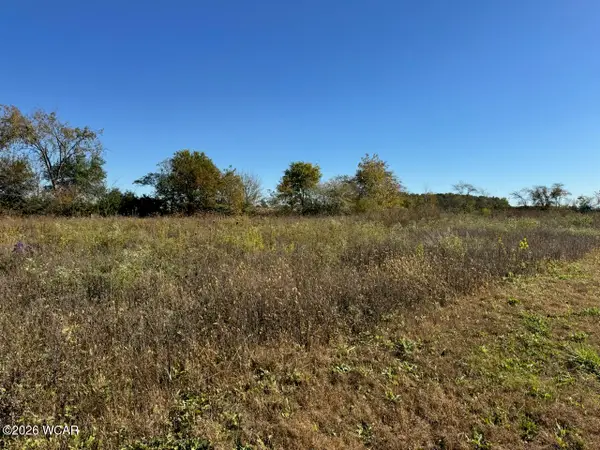 $89,000Active4.24 Acres
0 Monmouth Road, Van Wert, OH 45891
MLS# 311971Listed by: BEE GEE REALTY & AUCTION COMPANY - New
 $400,000Active3 beds 2 baths2,162 sq. ft.
1100 S Walnut Street, Van Wert, OH 45891
MLS# 226039489Listed by: CHOICE PROPERTIES REAL ESTATE - New
 $425,000Active4 beds 3 baths2,244 sq. ft.
1410 Moby Court, Van Wert, OH 45891
MLS# 311943Listed by: BEE GEE REALTY & AUCTION COMPANY - New
 $100,000Active3 beds 1 baths1,173 sq. ft.
316 N Wall Street, Van Wert, OH 45891
MLS# 1049138Listed by: LAKE SHORE REALTORS - New
 $200,000Active1 Acres
7995 Us-127, Van Wert, OH 45891
MLS# 311914Listed by: BEE GEE REALTY & AUCTION COMPANY  $149,900Active3 beds 1 baths1,104 sq. ft.
218 Middle Street, Van Wert, OH 45891
MLS# 311908Listed by: SHARRON REALTY ASSOCIATES $179,900Active4 beds 2 baths2,048 sq. ft.
203 S Cherry Street, Van Wert, OH 45891
MLS# 311878Listed by: BEE GEE REALTY & AUCTION COMPANY


Protect your home and budget from life's surprises with an Assurant Home Warranty, backed by a partner that supports you through every step of homeownership. Explore Plans.
©2026 Century 21 Real Estate LLC. All rights reserved. CENTURY 21®, the CENTURY 21 Logo and C21® are service marks owned by Century 21 Real Estate LLC. Century 21 Real Estate LLC fully supports the principles of the Fair Housing Act and the Equal Opportunity Act. Each office is independently owned and operated. Listing information is deemed reliable but not guaranteed accurate.