1337 Meadowood Circle, Poland, OH 44514
Local realty services provided by:CENTURY 21 HomeStar
1337 Meadowood Circle,Poland, OH 44514
$1,200,000
- 4 Beds
- 4 Baths
- 6,047 sq. ft.
- Single family
- Active
Listed by: david g klacik
Office: klacik real estate
MLS#:5214956
Source:OH_NORMLS
Price summary
- Price:$1,200,000
- Price per sq. ft.:$198.45
About this home
Welcome to your dream home in the highly desired "Forest" development! This STUNNING 2-story brick estate sits on a private 0.79-acre lot surrounded by mature trees. A sweeping circular drive and IMPECCABLY manicured grounds create an impressive arrival, reflecting the elegance and distinction found throughout the property. With over 6,000 square feet of GRAND living space, this home offers 4 spacious bedrooms and 4 bathrooms (2 full, 2 half). The residence features a DRAMATIC two story foyer with an AMAZING staircase and a gorgeous chandelier plus there is a back staircase to second floor. Amazing two story great room featuring a beautiful fireplace with an amazing wood work design, exceptional window display, loads of character and an element of old-world craftmanship rarely found in today's homes. The gourmet kitchen showcases loads of custom built cabinetry, granite countertops, center island, walk in pantry and an expansive dining area overlooking the estate grounds. Formal dining room with tray ceiling for those special gatherings. The LUXURY first-floor master suite boasts a massive 16x19 bathroom with a soaking tub and walk-in full size dressing room. Upstairs you will find a large loft looking into main floor, three SPACIOUS bedrooms with oversized walk in closets and a HUGE 24x20 exercise room. Enjoy extra amenities like a first floor home office with built-in shelves and cabinetry, expansive billiard/game room provide exceptional space for gathering and entertaining. 4-car oversized side entry garage with plenty of storage, plus this home has a full walk-out basement to rear yard. Adding to it's DISTINCTION is a private deluxe rear patio for those summer days! Built-in lawn front yard sprinkler system keeping the yard perfect all summer! A residence of exceptional quality and character, this remarkable estate offers privacy, prestige, and a lifestyle seldom found in today's market. Schedule your tour today!...
Contact an agent
Home facts
- Year built:1994
- Subdivision & Development:Forest 03
- Listing ID #:5214956
- Added:53 day(s) ago
- Updated:August 01, 2026 at 02:15 PM
Rooms and interior
- Bedrooms:4
- Total bathrooms:4
- Full bathrooms:2
- Half bathrooms:2
- Rooms Total:11
- Kitchen Description:Built In Oven, Dishwasher, Disposal, Humidifier, Microwave, Range, Refrigerator
- Basement:Yes
- Basement Description:Full, Walk Out Access
- Living area:6,047 sq. ft.
Heating and cooling
- Cooling:Central Air
- Heating:Forced Air, Gas
- Central air:Yes
Structure and exterior
- Roof:Asphalt, Fiberglass
- Year built:1994
- Building area:6,047 sq. ft.
- Lot area:0.79 Acres
- Architectural Style:Conventional
- Construction Materials:Brick
- Exterior Features:Patio
- Levels:2 Story
Utilities
- Water:Public
- Sewer:Public Sewer
Finances and disclosures
- Price:$1,200,000
- Price per sq. ft.:$198.45
- Tax amount:$9,951 (2025)
Features and amenities
- Appliances:Air Purifier, Dishwasher, Disposal, Microwave, Range, Refrigerator, Water Softener
- Amenities:Smoke Detectors
Parking
- Parking description:Attached, Driveway, Garage
- Garage:Yes
- Garage spaces:4

New listings near 1337 Meadowood Circle
- New
 $164,900Active3 beds 3 baths
1904 Brandon Avenue, Poland, OH 44514
MLS# 5229364Listed by: BROKERS REALTY GROUP - New
 $400,000Active4 beds 3 baths3,976 sq. ft.
2699 Morningside Place, Poland, OH 44514
MLS# 5232671Listed by: BERKSHIRE HATHAWAY HOMESERVICES STOUFFER REALTY - New
 $498,000Active4 beds 4 baths4,954 sq. ft.
8707 Fairweather Trail, Poland, OH 44514
MLS# 5232559Listed by: RE/MAX VALLEY REAL ESTATE - Open Sun, 1 to 2:30pmNew
 $365,000Active2 beds 4 baths2,217 sq. ft.
40 The Ledges #1C, Poland, OH 44514
MLS# 5232561Listed by: RYNO REALTY LLC - New
 $220,000Active3 beds 3 baths1,312 sq. ft.
2930 Center Road, Poland, OH 44514
MLS# 5232513Listed by: BROKERS REALTY GROUP - Open Sat, 1 to 2pmNew
 $250,000Active5 beds 2 baths2,316 sq. ft.
15 Massachusetts Avenue, Poland, OH 44514
MLS# 5229915Listed by: RE/MAX EDGE REALTY - New
 $64,527Active0.5 Acres
0 Polo Blvd, Poland, OH 44514
MLS# 5231945Listed by: KELLER WILLIAMS CHERVENIC RLTY - Open Sun, 1 to 3pmNew

 $399,500Active4 beds 4 baths3,158 sq. ft.
6882 Katahdin Drive, Poland, OH 44514
MLS# 5232139Listed by: CENTURY 21 LAKESIDE REALTY - New
 $525,000Active5 beds 3 baths3,680 sq. ft.
7309 Oak Drive, Poland, OH 44514
MLS# 5231697Listed by: ZID REALTY & ASSOCIATES - New
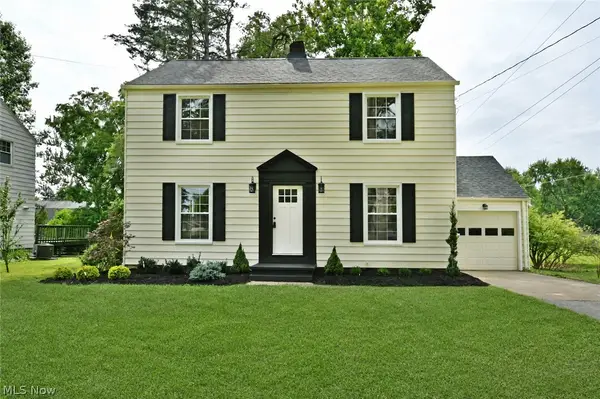 $239,900Active3 beds 2 baths2,135 sq. ft.
471 N Main Street, Poland, OH 44514
MLS# 5230917Listed by: BROKERS REALTY GROUP


Protect your home and budget from life's surprises with an Assurant Home Warranty, backed by a partner that supports you through every step of homeownership. Explore Plans.
©2026 Century 21 Real Estate LLC. All rights reserved. CENTURY 21®, the CENTURY 21 Logo and C21® are service marks owned by Century 21 Real Estate LLC. Century 21 Real Estate LLC fully supports the principles of the Fair Housing Act and the Equal Opportunity Act. Each office is independently owned and operated. Listing information is deemed reliable but not guaranteed accurate.