
6882 Katahdin Drive, Poland, OH 44514
Local realty services provided by:CENTURY 21 Lakeside Realty
Listed by:
 Annette DePalmo(330) 360 - 4538CENTURY 21 Lakeside Realty
Office: century 21 lakeside realty
MLS#:5232139
Source:OH_NORMLS
Price summary
- Price:$399,500
- Price per sq. ft.:$126.5
About this home
Welcome home to the space, comfort, and quality you’ve been searching for! Situated on a half acre in highly desirable Poland, this beautifully maintained 4-bedroom, 3½-bath ranch offers over 2,170 square feet of thoughtfully designed living space with room for everyone. The updated kitchen is sure to impress with granite countertops, abundant cabinetry, and all appliances included, making it truly move-in ready. Just beyond, the spacious dining room is ready to host celebrations and everyday meals that become treasured memories. Gather around the cozy fireplace in the spacious living room, then step into the inviting family room featuring a second fireplace—the perfect place to relax or entertain. The beautifully finished waterproofed basement adds even more living space with a huge recreation room that’s ideal for game nights, a home theater, fitness area, or entertaining. Plus, enjoy the added peace of mind of a transferable basement waterproofing warranty. Outside, you’ll fall in love with the private backyard featuring a wood privacy fence, a spacious patio for summer cookouts, and a storage shed, all set on nearly an acre of beautifully landscaped yard. An attached two-car garage, vinyl replacement windows, and quality updates throughout complete this exceptional home. From its generous living spaces to its outstanding lot and desirable location, this is a home designed for making memories. Don’t miss your opportunity to make this beautiful Poland ranch your own—schedule your private showing today!...
Contact an agent
Home facts
- Year built:1962
- Subdivision & Development:Frontier 3
- Listing ID #:5232139
- Added:49 day(s) ago
- Updated:September 17, 2026 at 07:39 AM
Rooms and interior
- Bedrooms:4
- Total bathrooms:4
- Full bathrooms:3
- Half bathrooms:1
- Rooms Total:8
- Kitchen Description:Dishwasher, Microwave, Range, Refrigerator
- Basement:Yes
- Basement Description:Finished, Full
- Living area:3,158 sq. ft.
Heating and cooling
- Cooling:Central Air
- Heating:Forced Air, Gas
- Central air:Yes
Structure and exterior
- Roof:Asphalt, Fiberglass
- Year built:1962
- Building area:3,158 sq. ft.
- Lot area:0.58 Acres
- Architectural Style:Ranch
- Construction Materials:Brick, Vinyl Siding
- Levels:1 Story, 1 Story
Utilities
- Water:Public
- Sewer:Public Sewer
Finances and disclosures
- Price:$399,500
- Price per sq. ft.:$126.5
- Tax amount:$4,917 (2025)
Features and amenities
- Appliances:Dishwasher, Microwave, Range, Refrigerator
Parking
- Parking description:Attached, Garage
- Garage:Yes
- Garage spaces:2
New listings near 6882 Katahdin Drive
- New
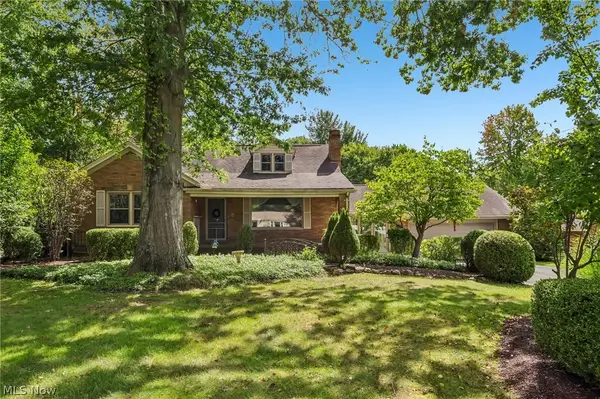 $317,000Active4 beds 2 baths3,148 sq. ft.
2965 Howell Drive, Poland, OH 44514
MLS# 5245362Listed by: TG REAL ESTATE - New
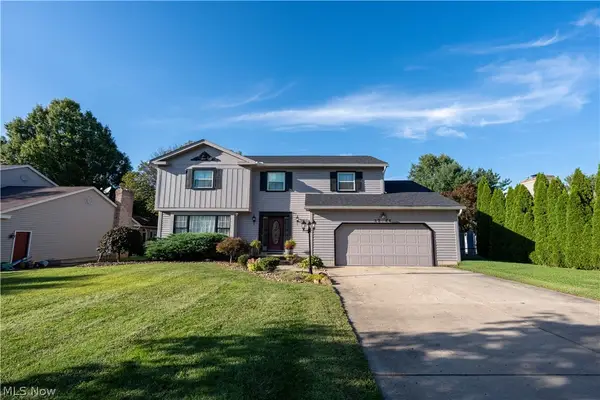 $420,000Active4 beds 3 baths2,960 sq. ft.
3388 Swallow Hollow Drive, Poland, OH 44514
MLS# 5245317Listed by: RYNO REALTY LLC - Open Sun, 1 to 3pmNew
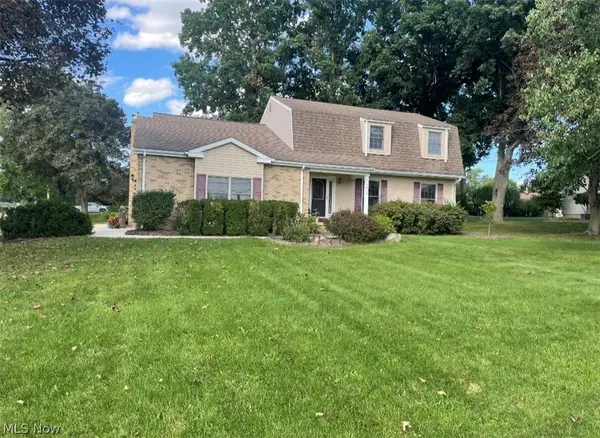 $365,000Active4 beds 4 baths3,523 sq. ft.
7814 Indian Trail, Poland, OH 44514
MLS# 5245055Listed by: ZID REALTY & ASSOCIATES 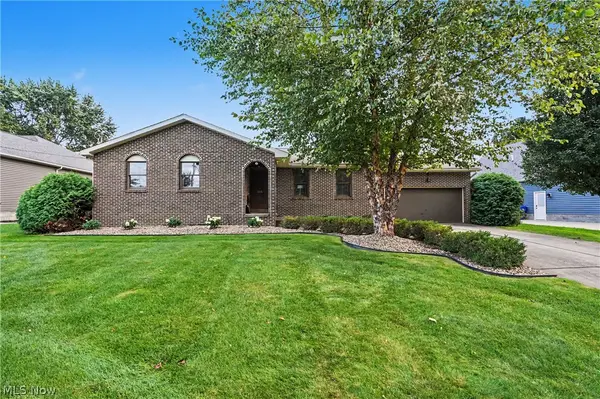 $300,000Pending3 beds 3 baths1,528 sq. ft.
3061 Palmarie Drive, Poland, OH 44514
MLS# 5243041Listed by: KELLER WILLIAMS CHERVENIC RLTY- New
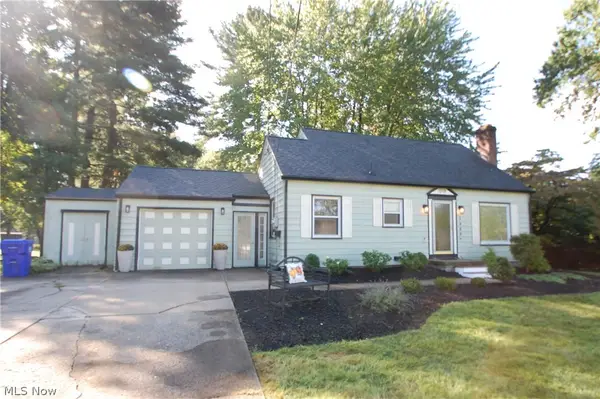 $249,999Active3 beds 2 baths1,436 sq. ft.
2989 Howell Drive, Poland, OH 44514
MLS# 5243890Listed by: RUSSELL REAL ESTATE SERVICES - Open Sat, 2 to 3:30pmNew
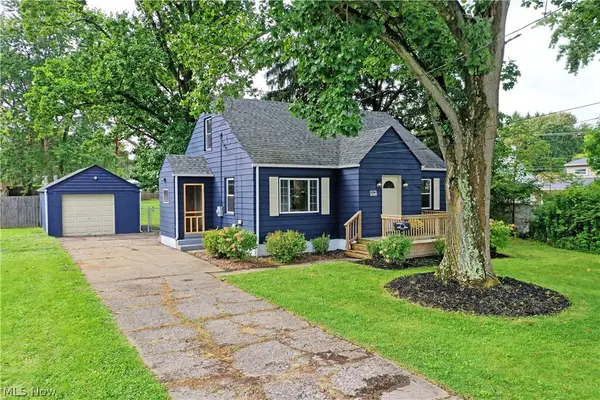 $225,000Active3 beds 2 baths1,404 sq. ft.
5172 5th Street, Poland, OH 44514
MLS# 5242918Listed by: BROKERS REALTY GROUP - New
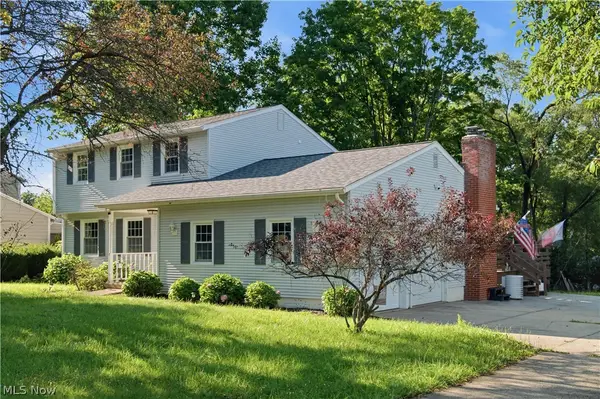 $275,000Active3 beds 2 baths1,636 sq. ft.
3150 Heatherbrae Drive, Poland, OH 44514
MLS# 5242946Listed by: KELLER WILLIAMS LEGACY GROUP REALTY 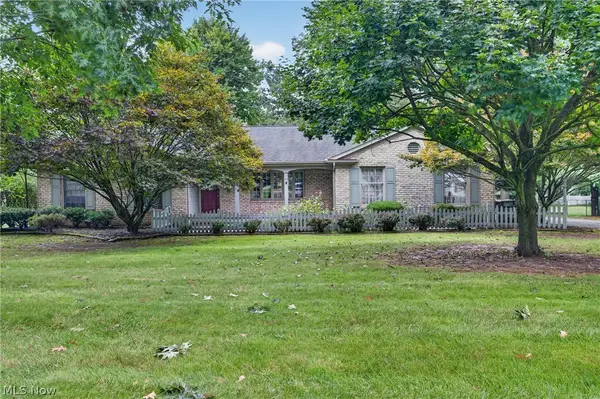 $349,900Pending3 beds 2 baths2,138 sq. ft.
6986 Youngstown Pittsburgh Road, Poland, OH 44514
MLS# 5242179Listed by: BERKSHIRE HATHAWAY HOMESERVICES STOUFFER REALTY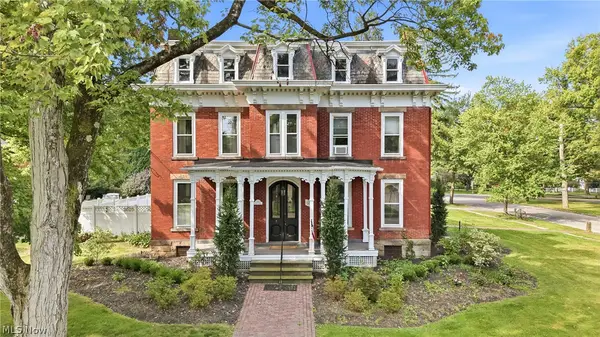 $449,900Pending5 beds 6 baths3,956 sq. ft.
500 S Main Street, Poland, OH 44514
MLS# 5239674Listed by: BURGAN REAL ESTATE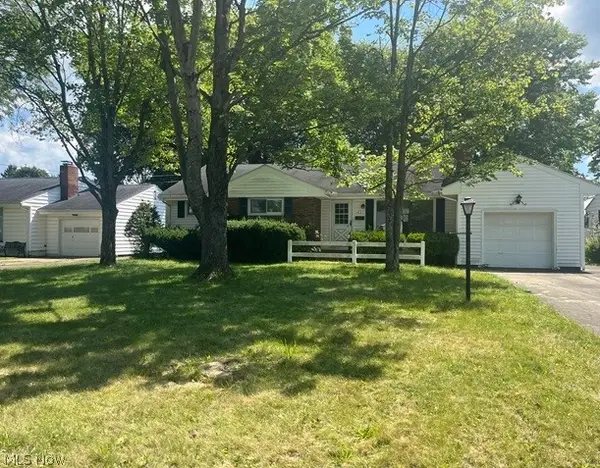 $187,000Active3 beds 1 baths1,317 sq. ft.
1921 Cover Drive, Poland, OH 44514
MLS# 5240349Listed by: APOLLO REAL ESTATE SERVICES


Protect your home and budget from life's surprises with an Assurant Home Warranty, backed by a partner that supports you through every step of homeownership. Explore Plans.
©2026 Century 21 Real Estate LLC. All rights reserved. CENTURY 21®, the CENTURY 21 Logo and C21® are service marks owned by Century 21 Real Estate LLC. Century 21 Real Estate LLC fully supports the principles of the Fair Housing Act and the Equal Opportunity Act. Each office is independently owned and operated. Listing information is deemed reliable but not guaranteed accurate.