
2965 Howell Drive, Poland, OH 44514
Local realty services provided by:CENTURY 21 Darfus Realty
Listed by: ginny rudolphi
Office: tg real estate
MLS#:5245362
Source:OH_NORMLS
Price summary
- Price:$317,000
- Price per sq. ft.:$100.7
About this home
All Brick Spacious home with a setting that is serene and quiet street. A Large concrete covered porch or a front patio entrance. The spacious Living Room with a masonry fireplace has plenty of light flooding in with a large picture window. Newer carpet throughout the home, but hardwood flooring under the carpet. The Kitchen is completely remodelled, with New Cherry Kraftmade Cabinets, many of them, Granite counter tops, stone backsplash and all Stainless Steel appliances. The Cherry wainscoting up the Kitchen and hallway with crown molding on the first floor throughout. The Full Bath has been remodelled with ceramic all up the walls and deep tub. Master Bedroom on the first floor with a walk in closet. 2nd Bedroom on the First Floor and then travel up to the 2nd floor with another Large Room that could be a Bedroom or office and then another Room which is spacious. Painted on the interior throughout. There is a breezeway connecting the garage to the home which could be a Formal Dining Room. The Lower Level is completely Finished with a Kitchen area, Full Bathroom, Family Room and 2 Large finished Rooms that could also be Bedrooms. Finished Laundry Room. The furnace and A/C are newer and electrical panel is newer. Attached 2 car garage with an opener. over half an acre of property Garden Like front yard....
Contact an agent
Home facts
- Year built:1958
- Subdivision & Development:Highlands
- Listing ID #:5245362
- Added:1 day(s) ago
- Updated:September 17, 2026 at 10:14 AM
Rooms and interior
- Bedrooms:4
- Total bathrooms:2
- Full bathrooms:2
- Rooms Total:7
- Kitchen Description:Dishwasher, Disposal, Microwave, Range, Refrigerator
- Basement:Yes
- Basement Description:Finished, Full, Sump Pump
- Living area:3,148 sq. ft.
Heating and cooling
- Cooling:Central Air
- Heating:Forced Air, Gas
- Central air:Yes
Structure and exterior
- Roof:Asphalt, Fiberglass
- Year built:1958
- Building area:3,148 sq. ft.
- Lot area:0.67 Acres
- Construction Materials:Brick
- Exterior Features:Patio
- Levels:2 Stories, 2 Story
Utilities
- Water:Public
- Sewer:Public Sewer
Finances and disclosures
- Price:$317,000
- Price per sq. ft.:$100.7
- Tax amount:$3,158 (2025)
Features and amenities
- Appliances:Dishwasher, Disposal, Microwave, Range, Refrigerator
Parking
- Parking description:Attached, Garage
- Garage:Yes
- Garage spaces:2

New listings near 2965 Howell Drive
- New
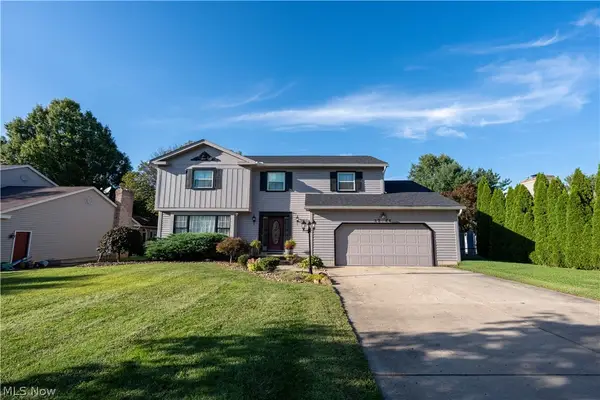 $420,000Active4 beds 3 baths2,960 sq. ft.
3388 Swallow Hollow Drive, Poland, OH 44514
MLS# 5245317Listed by: RYNO REALTY LLC - Open Sun, 1 to 3pmNew
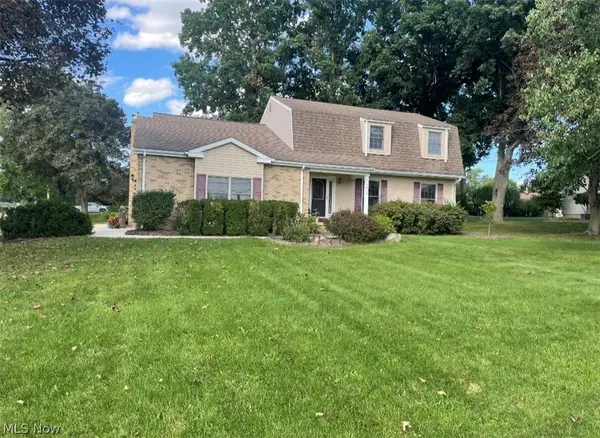 $365,000Active4 beds 4 baths3,523 sq. ft.
7814 Indian Trail, Poland, OH 44514
MLS# 5245055Listed by: ZID REALTY & ASSOCIATES 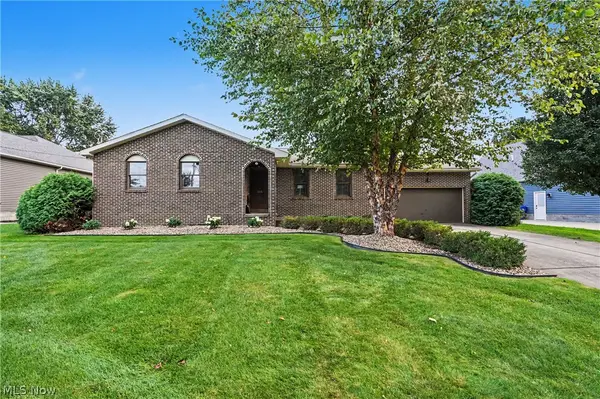 $300,000Pending3 beds 3 baths1,528 sq. ft.
3061 Palmarie Drive, Poland, OH 44514
MLS# 5243041Listed by: KELLER WILLIAMS CHERVENIC RLTY- New
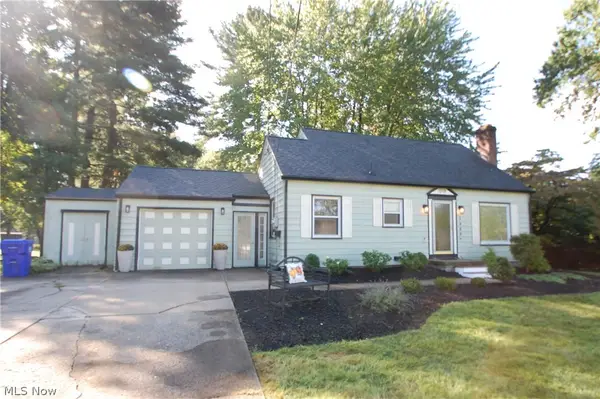 $249,999Active3 beds 2 baths1,436 sq. ft.
2989 Howell Drive, Poland, OH 44514
MLS# 5243890Listed by: RUSSELL REAL ESTATE SERVICES - Open Sat, 2 to 3:30pmNew
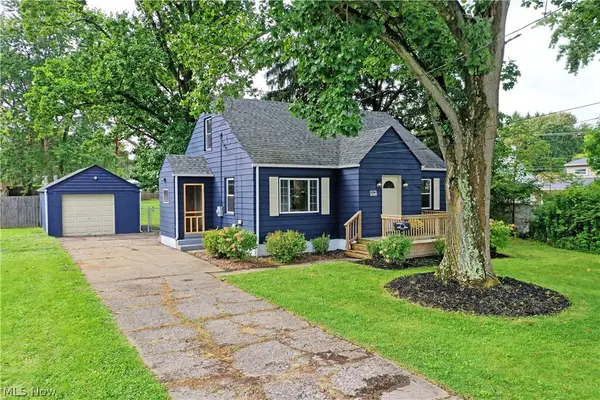 $225,000Active3 beds 2 baths1,404 sq. ft.
5172 5th Street, Poland, OH 44514
MLS# 5242918Listed by: BROKERS REALTY GROUP - New
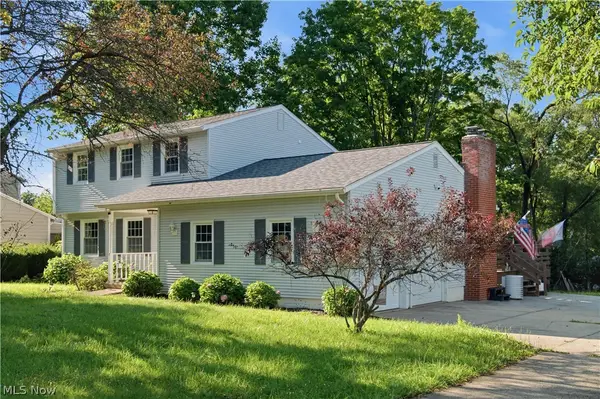 $275,000Active3 beds 2 baths1,636 sq. ft.
3150 Heatherbrae Drive, Poland, OH 44514
MLS# 5242946Listed by: KELLER WILLIAMS LEGACY GROUP REALTY 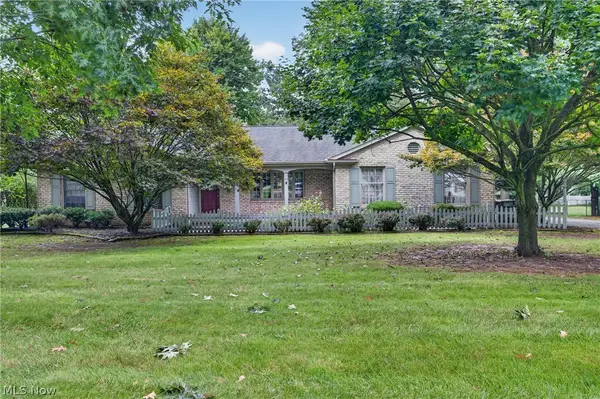 $349,900Pending3 beds 2 baths2,138 sq. ft.
6986 Youngstown Pittsburgh Road, Poland, OH 44514
MLS# 5242179Listed by: BERKSHIRE HATHAWAY HOMESERVICES STOUFFER REALTY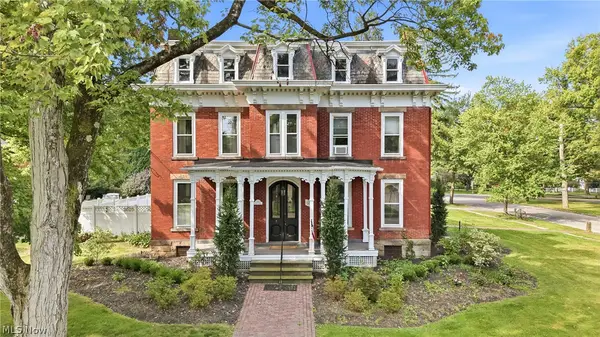 $449,900Pending5 beds 6 baths3,956 sq. ft.
500 S Main Street, Poland, OH 44514
MLS# 5239674Listed by: BURGAN REAL ESTATE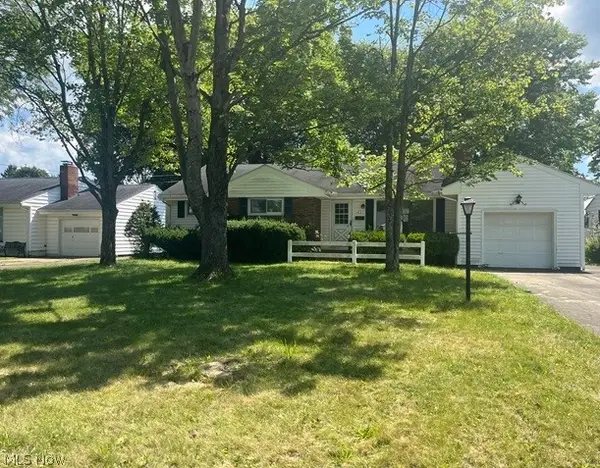 $187,000Active3 beds 1 baths1,317 sq. ft.
1921 Cover Drive, Poland, OH 44514
MLS# 5240349Listed by: APOLLO REAL ESTATE SERVICES


Protect your home and budget from life's surprises with an Assurant Home Warranty, backed by a partner that supports you through every step of homeownership. Explore Plans.
©2026 Century 21 Real Estate LLC. All rights reserved. CENTURY 21®, the CENTURY 21 Logo and C21® are service marks owned by Century 21 Real Estate LLC. Century 21 Real Estate LLC fully supports the principles of the Fair Housing Act and the Equal Opportunity Act. Each office is independently owned and operated. Listing information is deemed reliable but not guaranteed accurate.