
1576 Wakefield Avenue, Poland, OH 44514
Local realty services provided by:CENTURY 21 Lakeside Realty
Listed by:
 Katherine Joy-Halbert(330) 921 - 1500CENTURY 21 Lakeside Realty
Office: century 21 lakeside realty
MLS#:5252319
Source:OH_NORMLS
Price summary
- Price:$120,000
- Price per sq. ft.:$150.75
About this home
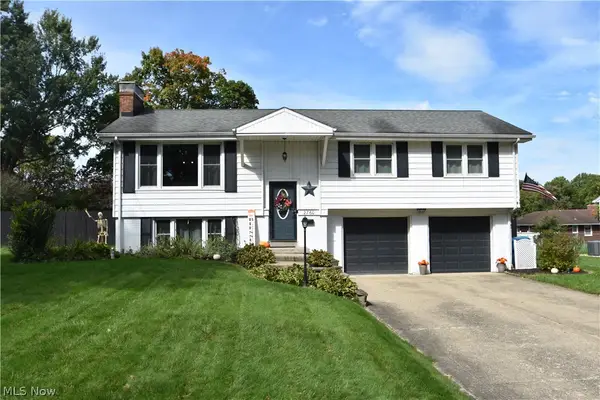
Cute and cozy single-story Brownlee Woods home, conveniently situated on a dead-end street near the highway and local amenities. The exterior features metal roof, a covered front porch, a freshly painted back deck, and a two-car detached garage. Inside, the inviting knotty pine foyer opens to a living room with updated plush carpeting. The main floor offers two bedrooms, a full bath, and an eat-in kitchen with all appliances included. The basement, waterproofed in 2023, adds extra living space with a half bath, laundry area, and recreation room. Electrical upgrades include a new panel installed in 2024.
Contact an agent
Home facts
- Year built:1950
- Subdivision & Development:Brownlee Woods 02
- Listing ID #:5252319
- Added:1 day(s) ago
- Updated:October 12, 2026 at 04:26 PM
Rooms and interior
- Bedrooms:2
- Total bathrooms:2
- Full bathrooms:1
- Half bathrooms:1
- Rooms Total:4
- Kitchen Description:Dishwasher, Range, Refrigerator
- Basement:Yes
- Basement Description:Full, Sump Pump
- Living area:796 sq. ft.
Heating and cooling
- Cooling:Central Air
- Heating:Forced Air
- Central air:Yes
Structure and exterior
- Year built:1950
- Building area:796 sq. ft.
- Lot area:0.14 Acres
- Architectural Style:Ranch
- Construction Materials:Aluminium Siding
- Exterior Features:Deck, Porch
- Levels:1 Story
Utilities
- Water:Public
- Sewer:Public Sewer
Finances and disclosures
- Price:$120,000
- Price per sq. ft.:$150.75
- Tax amount:$715 (2025)
Features and amenities
- Appliances:Dishwasher, Range, Refrigerator, Washer
- Laundry features:Dryer, Washer
Parking
- Parking description:Detached, Garage
- Garage:Yes
- Garage spaces:2
New listings near 1576 Wakefield Avenue
- New
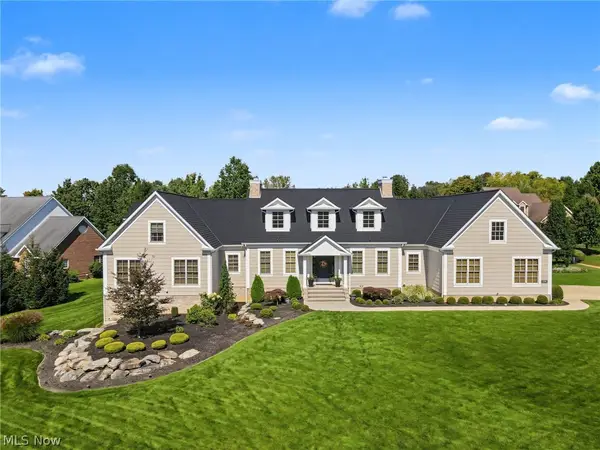 $1,300,000Active5 beds 6 baths5,961 sq. ft.
2288 Heritage Trail, Poland, OH 44514
MLS# 5251920Listed by: KELLER WILLIAMS CHERVENIC RLTY - New
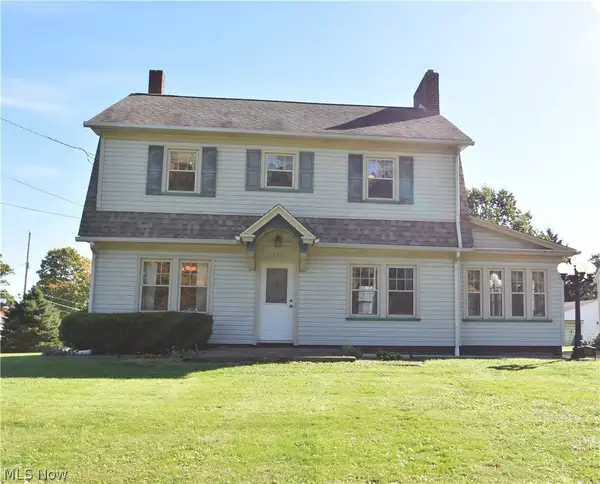 $219,900Active3 beds 1 baths1,440 sq. ft.
774 N Main Street, Poland, OH 44514
MLS# 5234892Listed by: RUSSELL REAL ESTATE SERVICES - New
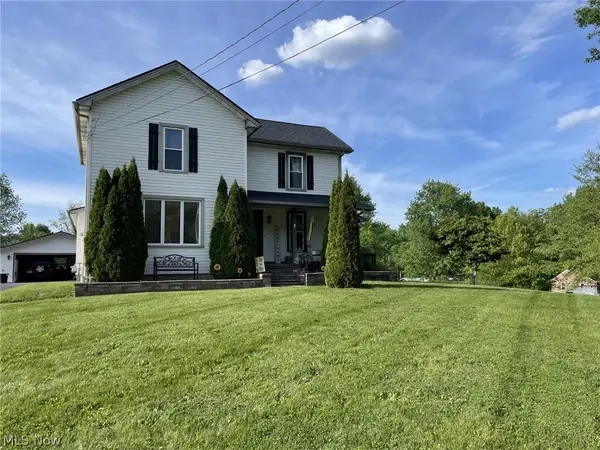 $349,900Active3 beds 4 baths3,216 sq. ft.
1040 Calla E Road, Poland, OH 44514
MLS# 5251761Listed by: D'AMICO AGENCY - Open Sat, 12:45 to 1:45pm
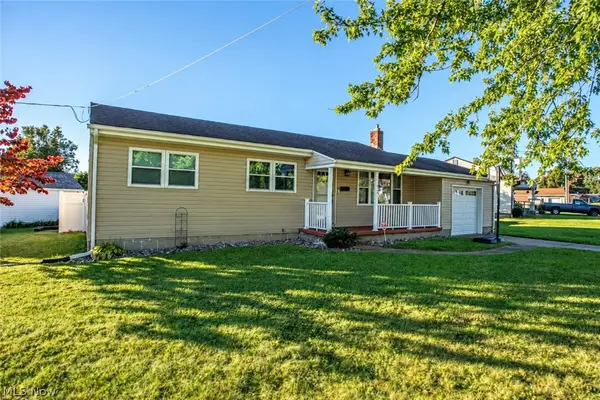 $189,527Pending3 beds 2 baths1,080 sq. ft.
5034 Tam O Shanter Drive, Poland, OH 44514
MLS# 5248689Listed by: KELLER WILLIAMS CHERVENIC RLTY 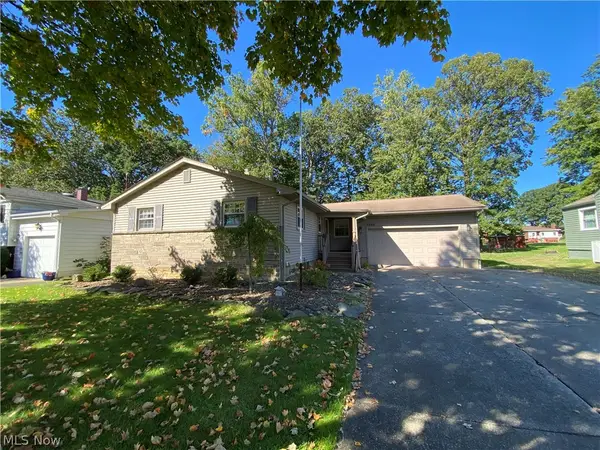 $169,000Pending3 beds 2 baths1,296 sq. ft.
1750 Basil Avenue, Poland, OH 44514
MLS# 5250648Listed by: RUSSELL REAL ESTATE SERVICES- New
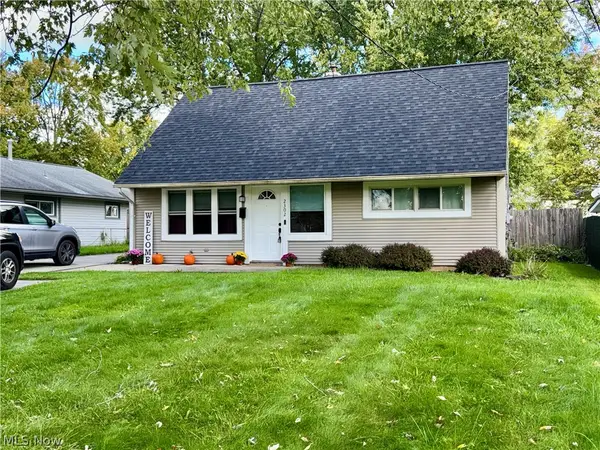 $184,900Active4 beds 1 baths1,260 sq. ft.
2302 Clyde Street, Poland, OH 44514
MLS# 5250389Listed by: RE/MAX VALLEY REAL ESTATE - Open Sat, 2 to 3pmNew
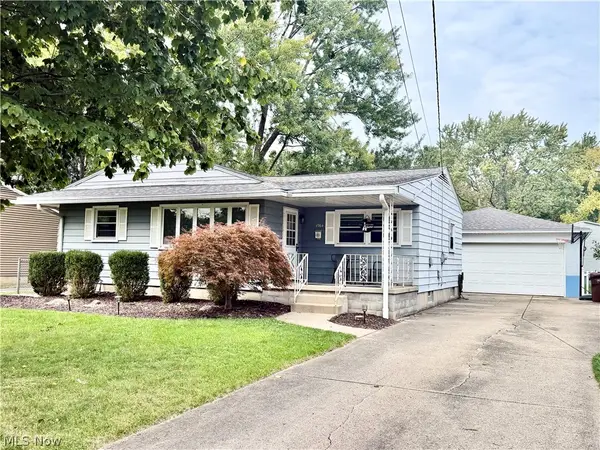 $217,527Active3 beds 1 baths1,570 sq. ft.
1764 Lynn Mar Avenue, Poland, OH 44514
MLS# 5250008Listed by: KELLER WILLIAMS CHERVENIC RLTY - New
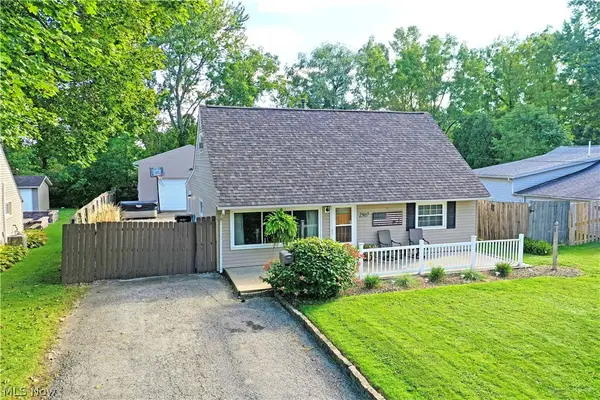 $210,000Active4 beds 1 baths1,632 sq. ft.
2307 Clyde Street, Poland, OH 44514
MLS# 5250127Listed by: BROKERS REALTY GROUP - New
 $320,800Active3 beds 3 baths2,126 sq. ft.
2760 Poland Village Boulevard, Poland, OH 44514
MLS# 5249718Listed by: RUSSELL REAL ESTATE SERVICES


Protect your home and budget from life's surprises with an Assurant Home Warranty, backed by a partner that supports you through every step of homeownership. Explore Plans.
©2026 Century 21 Real Estate LLC. All rights reserved. CENTURY 21®, the CENTURY 21 Logo and C21® are service marks owned by Century 21 Real Estate LLC. Century 21 Real Estate LLC fully supports the principles of the Fair Housing Act and the Equal Opportunity Act. Each office is independently owned and operated. Listing information is deemed reliable but not guaranteed accurate.