3061 Palmarie Drive, Poland, OH 44514
Local realty services provided by:CENTURY 21 HomeStar
Upcoming open houses
- Sat, Sep 1211:00 am - 12:30 pm
Listed by: holly ritchie
Office: keller williams chervenic rlty
MLS#:5243041
Source:OH_NORMLS
Price summary
- Price:$300,000
- Price per sq. ft.:$196.34
About this home
Absolutely phenomenal 3-bedroom, 3 baths ranch home offering exceptional care, comfortable living, and a fantastic layout! Move-in ready and beautifully maintained, and this home features neutral paint throughout. The first floor offers three spacious bedrooms, two full bath, and a generously sized kitchen with an abundance of cabinet space, stainless steel appliances, and a convenient breakfast area. The fabulous finished basement provides additional living space, along with a dedicated laundry room and a full bath. With plenty of room throughout and thoughtful updates and care, this is a wonderful opportunity to own a truly well-maintained home in a desirable neighborhood!
Contact an agent
Home facts
- Year built:1984
- Subdivision & Development:Elmknoll Heights 7
- Listing ID #:5243041
- Added:1 day(s) ago
- Updated:September 12, 2026 at 02:29 PM
Rooms and interior
- Bedrooms:3
- Total bathrooms:3
- Full bathrooms:3
- Rooms Total:7
- Basement:Yes
- Basement Description:Full, Partially Furnished
- Living area:1,528 sq. ft.
Heating and cooling
- Cooling:Central Air
- Heating:Forced Air, Gas
- Central air:Yes
Structure and exterior
- Roof:Asphalt, Fiberglass
- Year built:1984
- Building area:1,528 sq. ft.
- Lot area:0.33 Acres
- Architectural Style:Ranch
- Construction Materials:Brick, Cedar
- Levels:1 Story
Utilities
- Water:Public
- Sewer:Public Sewer
Finances and disclosures
- Price:$300,000
- Price per sq. ft.:$196.34
- Tax amount:$3,375 (2025)
Parking
- Parking description:Attached, Garage, Paved
- Garage:Yes
- Garage spaces:2

New listings near 3061 Palmarie Drive
- New
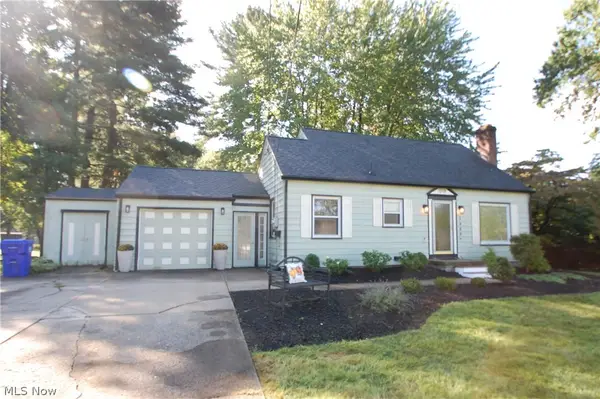 $274,999Active3 beds 2 baths1,436 sq. ft.
2989 Howell Drive, Poland, OH 44514
MLS# 5243890Listed by: RUSSELL REAL ESTATE SERVICES - Open Sat, 12 to 1pmNew
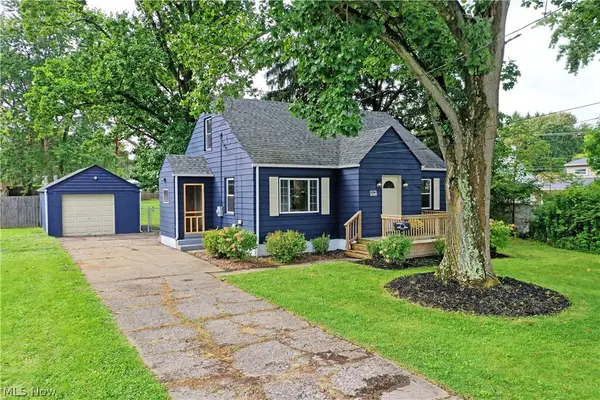 $225,000Active3 beds 2 baths1,404 sq. ft.
5172 5th Street, Poland, OH 44514
MLS# 5242918Listed by: BROKERS REALTY GROUP - Open Sat, 11am to 12:30pmNew
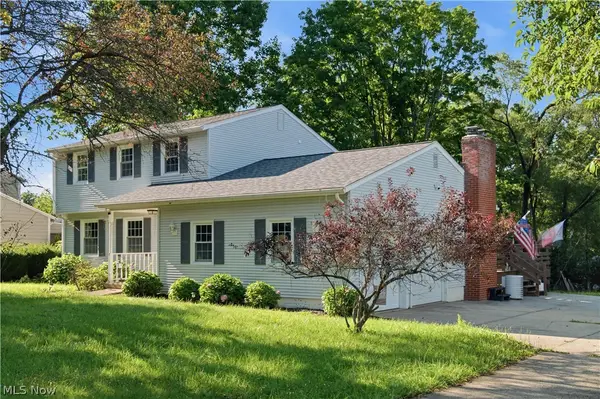 $275,000Active3 beds 2 baths1,636 sq. ft.
3150 Heatherbrae Drive, Poland, OH 44514
MLS# 5242946Listed by: KELLER WILLIAMS LEGACY GROUP REALTY 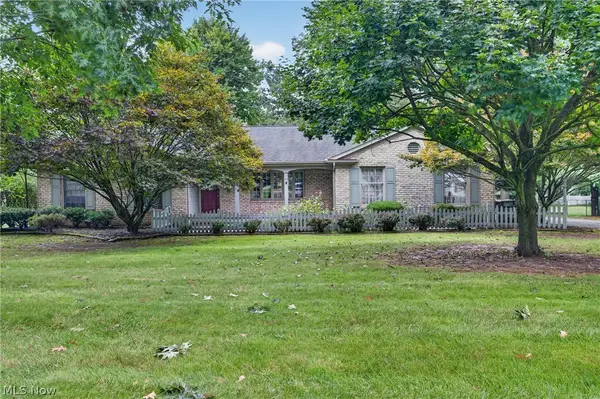 $349,900Pending3 beds 2 baths2,138 sq. ft.
6986 Youngstown Pittsburgh Road, Poland, OH 44514
MLS# 5242179Listed by: BERKSHIRE HATHAWAY HOMESERVICES STOUFFER REALTY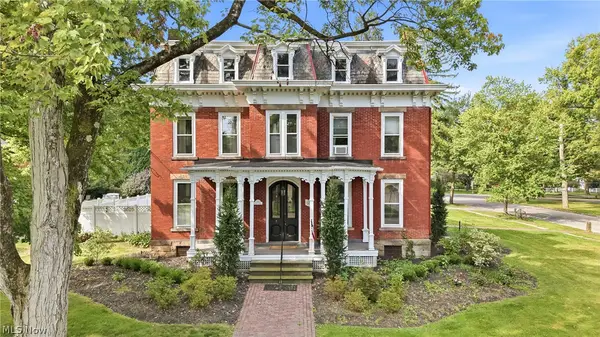 $449,900Pending5 beds 6 baths3,956 sq. ft.
500 S Main Street, Poland, OH 44514
MLS# 5239674Listed by: BURGAN REAL ESTATE- New
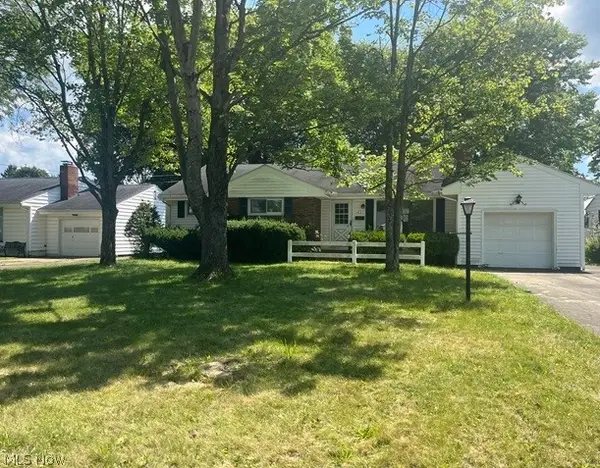 $187,000Active3 beds 1 baths1,317 sq. ft.
1921 Cover Drive, Poland, OH 44514
MLS# 5240349Listed by: APOLLO REAL ESTATE SERVICES 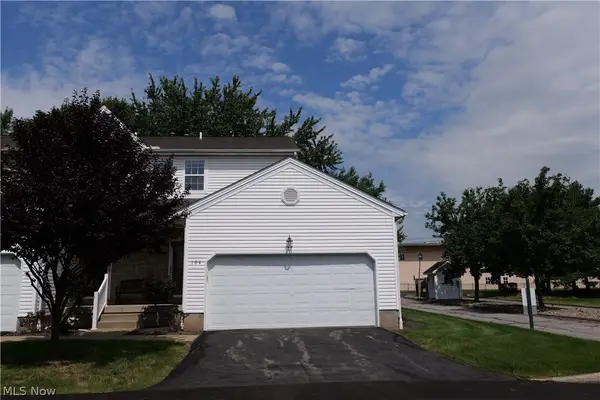
 $190,000Pending2 beds 2 baths1,330 sq. ft.
601 E Western Reserve Road, Poland, OH 44514
MLS# 5240933Listed by: CENTURY 21 LAKESIDE REALTY- Open Sat, 12:30 to 2pm
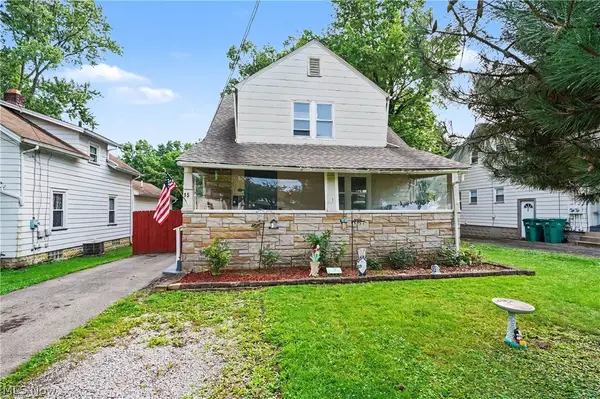 $234,900Active5 beds 2 baths2,316 sq. ft.
15 Massachusetts Avenue, Poland, OH 44514
MLS# 5240542Listed by: THE AGENCY CLEVELAND NORTHCOAST 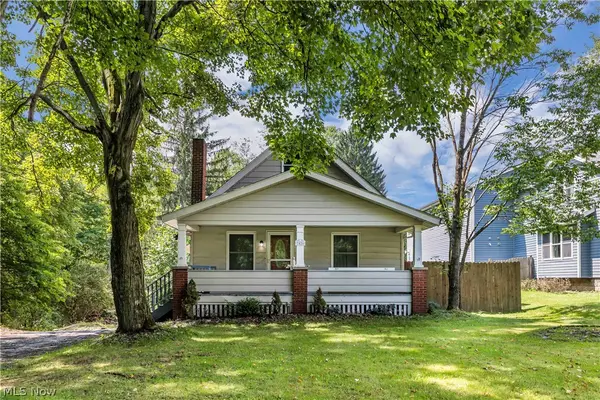 $239,900Active4 beds 3 baths2,410 sq. ft.
7426 Youngstown Pittsburg Road, Poland, OH 44514
MLS# 5240577Listed by: RE/MAX CROSSROADS PROPERTIES


Protect your home and budget from life's surprises with an Assurant Home Warranty, backed by a partner that supports you through every step of homeownership. Explore Plans.
©2026 Century 21 Real Estate LLC. All rights reserved. CENTURY 21®, the CENTURY 21 Logo and C21® are service marks owned by Century 21 Real Estate LLC. Century 21 Real Estate LLC fully supports the principles of the Fair Housing Act and the Equal Opportunity Act. Each office is independently owned and operated. Listing information is deemed reliable but not guaranteed accurate.