3150 Heatherbrae Drive, Poland, OH 44514
Local realty services provided by:CENTURY 21 Full Service Realty
Upcoming open houses
- Sat, Sep 1211:00 am - 12:30 pm
Listed by: erica winner-sauceman, kacie rivera
Office: keller williams legacy group realty
MLS#:5242946
Source:OH_NORMLS
Price summary
- Price:$275,000
- Price per sq. ft.:$168.09
About this home
Welcome to 3150 Heatherbrae Dr, situated in a desirable neighborhood within the Poland School District! This well-maintained home offers 3 bedrooms, 1.5 baths, just over 1,600 square feet of living space, and a generous lot of nearly half an acre.
As you enter, you're greeted by a spacious living room filled with plenty of natural light. The living room flows seamlessly into the dining area, which connects to the kitchen creating a comfortable layout for everyday living. Just off the kitchen, you'll find a convenient half bath for guests and a spacious family room featuring French doors that lead to the back deck- perfect for entertaining, enjoying your morning coffee, or relaxing on a crisp fall evening.
Upstairs, you'll find three bedrooms and a full bath, while the lower level provides a dedicated laundry area along with additional space for storage or the opportunity to create a space that fits your needs. An attached two-car garage adds convenience and additional storage. Recent updates include a newer roof and a brand new furnace and central air conditioning system installed just a few weeks ago, offering added peace of mind for the next owner.
With its spacious layout, generous lot, and recent improvements, this is home is ready for its next owner. Don't delay- schedule your private showing today!...
Contact an agent
Home facts
- Year built:1966
- Subdivision & Development:Elmknoll Heights
- Listing ID #:5242946
- Added:4 day(s) ago
- Updated:September 12, 2026 at 02:29 PM
Rooms and interior
- Bedrooms:3
- Total bathrooms:2
- Full bathrooms:1
- Half bathrooms:1
- Rooms Total:7
- Basement:Yes
- Basement Description:Full
- Living area:1,636 sq. ft.
Heating and cooling
- Cooling:Central Air
- Heating:Forced Air, Gas
- Central air:Yes
Structure and exterior
- Roof:Asphalt, Fiberglass
- Year built:1966
- Building area:1,636 sq. ft.
- Lot area:0.41 Acres
- Architectural Style:Conventional
- Construction Materials:Vinyl Siding
- Levels:2 Story
Utilities
- Water:Public
- Sewer:Public Sewer
Finances and disclosures
- Price:$275,000
- Price per sq. ft.:$168.09
- Tax amount:$3,320 (2025)
Parking
- Parking description:Attached, Garage
- Garage:Yes
- Garage spaces:2

New listings near 3150 Heatherbrae Drive
- Open Sat, 11am to 12:30pmNew
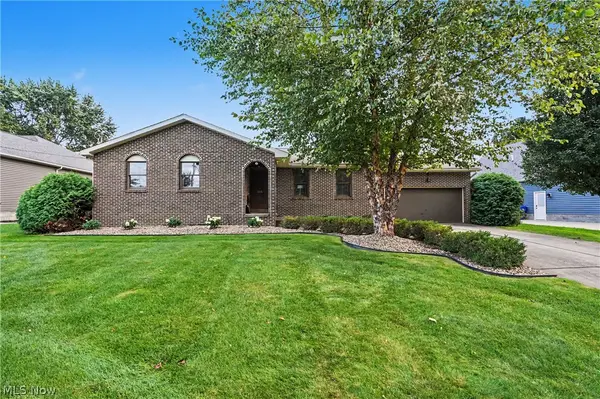 $300,000Active3 beds 3 baths1,528 sq. ft.
3061 Palmarie Drive, Poland, OH 44514
MLS# 5243041Listed by: KELLER WILLIAMS CHERVENIC RLTY - New
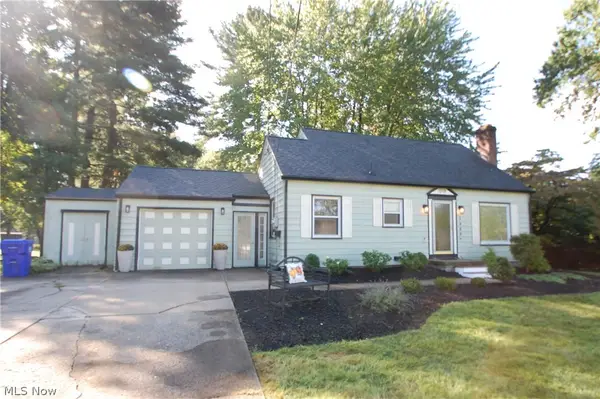 $274,999Active3 beds 2 baths1,436 sq. ft.
2989 Howell Drive, Poland, OH 44514
MLS# 5243890Listed by: RUSSELL REAL ESTATE SERVICES - Open Sat, 12 to 1pmNew
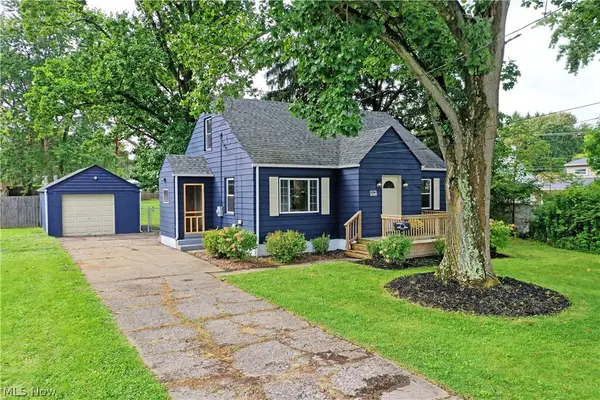 $225,000Active3 beds 2 baths1,404 sq. ft.
5172 5th Street, Poland, OH 44514
MLS# 5242918Listed by: BROKERS REALTY GROUP 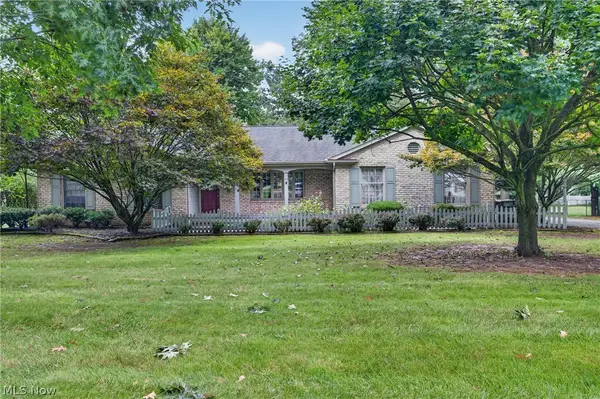 $349,900Pending3 beds 2 baths2,138 sq. ft.
6986 Youngstown Pittsburgh Road, Poland, OH 44514
MLS# 5242179Listed by: BERKSHIRE HATHAWAY HOMESERVICES STOUFFER REALTY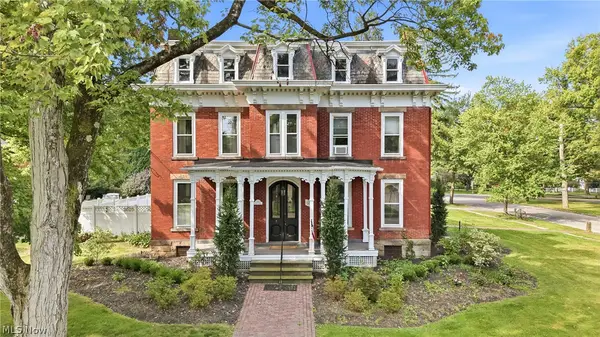 $449,900Pending5 beds 6 baths3,956 sq. ft.
500 S Main Street, Poland, OH 44514
MLS# 5239674Listed by: BURGAN REAL ESTATE- New
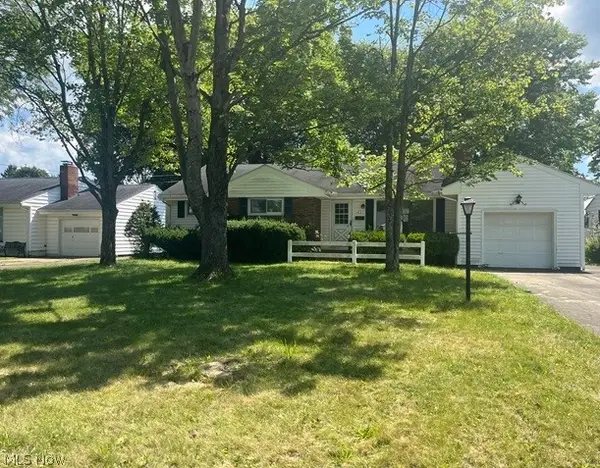 $187,000Active3 beds 1 baths1,317 sq. ft.
1921 Cover Drive, Poland, OH 44514
MLS# 5240349Listed by: APOLLO REAL ESTATE SERVICES 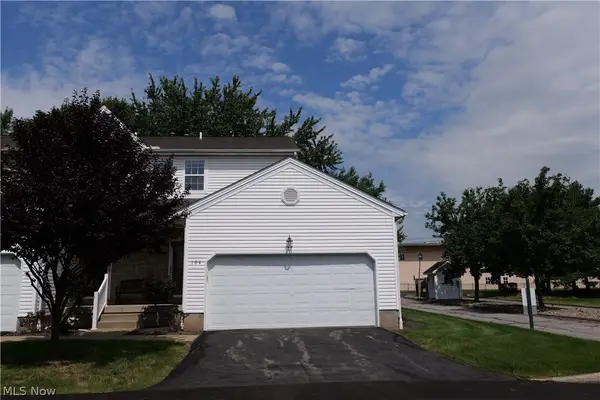
 $190,000Pending2 beds 2 baths1,330 sq. ft.
601 E Western Reserve Road, Poland, OH 44514
MLS# 5240933Listed by: CENTURY 21 LAKESIDE REALTY- Open Sat, 12:30 to 2pm
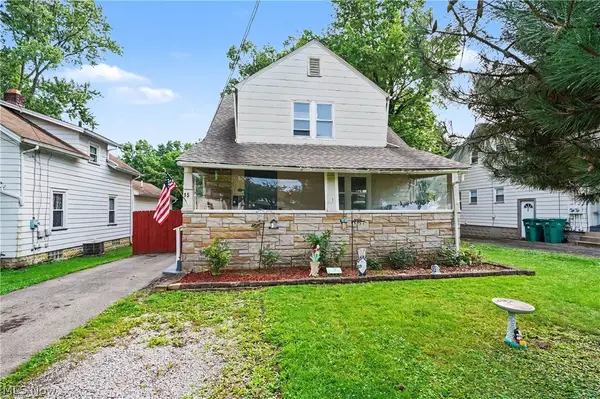 $234,900Active5 beds 2 baths2,316 sq. ft.
15 Massachusetts Avenue, Poland, OH 44514
MLS# 5240542Listed by: THE AGENCY CLEVELAND NORTHCOAST 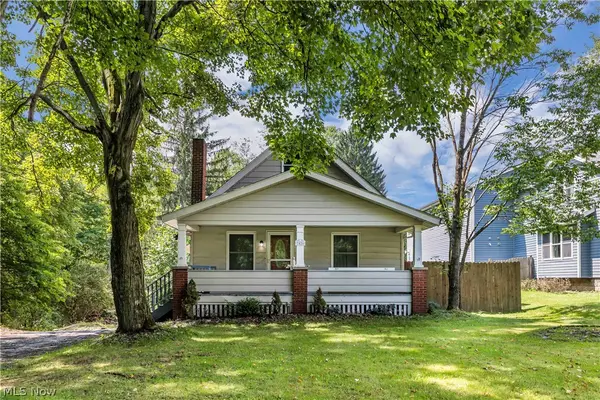 $239,900Active4 beds 3 baths2,410 sq. ft.
7426 Youngstown Pittsburg Road, Poland, OH 44514
MLS# 5240577Listed by: RE/MAX CROSSROADS PROPERTIES


Protect your home and budget from life's surprises with an Assurant Home Warranty, backed by a partner that supports you through every step of homeownership. Explore Plans.
©2026 Century 21 Real Estate LLC. All rights reserved. CENTURY 21®, the CENTURY 21 Logo and C21® are service marks owned by Century 21 Real Estate LLC. Century 21 Real Estate LLC fully supports the principles of the Fair Housing Act and the Equal Opportunity Act. Each office is independently owned and operated. Listing information is deemed reliable but not guaranteed accurate.