4540 Wyatt Way, Poland, OH 44514
Local realty services provided by:CENTURY 21 Premiere Properties
Upcoming open houses
- Sun, Sep 1301:00 pm - 03:00 pm
Listed by: michael d klacik
Office: klacik real estate
MLS#:5197933
Source:OH_NORMLS
Price summary
- Price:$629,900
- Price per sq. ft.:$289.88
- Monthly HOA dues:$150
About this home
MOVE IN READY ... New Deluxe Constructed RANCH VILLA WITH ATTRACTIVE EXTERIOR DESIGN and a BEAUTIFUL DISPLAY of stone facade and window display plus a LARGE 3-car garage.
Features Spacious Covered Porch,
Open Kitchen concept that includes Large Island, Custom built cabinets with Quartz countertops, spacious eating area plus deluxe Butler pantry;
2.5 Bathrooms; Primary Bedroom features a Beautiful Tiled walk in shower; large dual sink vanity and fully complete
Walk-in closet ;
Full 12 coarse insulated Basement with rough in for an additional 3rd full bathroom; On Demand Water Heater! Close proximity to large grocery stores, restaurants, churches and highways. CALL TODAY ABOUT OUR SUMMER INCENTIVE PROGRAM TO PURCHASE WITH FREE ONE YEAR HOA FEES! LET's DISCUSS YOUR NEXT OPPORTUNITY. " OPEN HOUSE THIS SUNDAY BETWEEN 1 AND 3".
Contact an agent
Home facts
- Year built:2026
- Subdivision & Development:Villa Nora Ph 1 #3
- Listing ID #:5197933
- Added:150 day(s) ago
- Updated:September 12, 2026 at 02:29 PM
Rooms and interior
- Bedrooms:3
- Total bathrooms:3
- Full bathrooms:2
- Half bathrooms:1
- Rooms Total:7
- Kitchen Description:Disposal
- Basement:Yes
- Basement Description:Full, Sump Pump
- Living area:2,173 sq. ft.
Heating and cooling
- Cooling:Central Air
- Heating:Forced Air, Gas
- Central air:Yes
Structure and exterior
- Roof:Asphalt, Fiberglass
- Year built:2026
- Building area:2,173 sq. ft.
- Lot area:0.35 Acres
- Lot Features:Level
- Architectural Style:Conventional, Ranch
- Construction Materials:Vinyl Siding
- Exterior Features:Deck, Level
- Levels:1 Story, 1 Story
Utilities
- Water:Public
- Sewer:Public Sewer
Finances and disclosures
- Price:$629,900
- Price per sq. ft.:$289.88
- Tax amount:$1,151 (2025)
Features and amenities
- Appliances:Disposal
Parking
- Parking description:Attached, Garage
- Garage:Yes
- Garage spaces:3

New listings near 4540 Wyatt Way
- Open Sat, 11am to 12:30pmNew
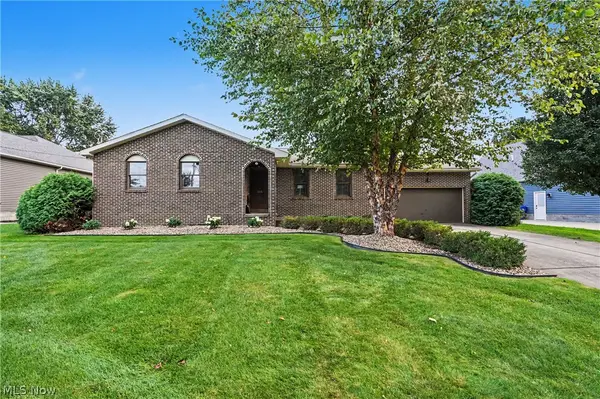 $300,000Active3 beds 3 baths1,528 sq. ft.
3061 Palmarie Drive, Poland, OH 44514
MLS# 5243041Listed by: KELLER WILLIAMS CHERVENIC RLTY - New
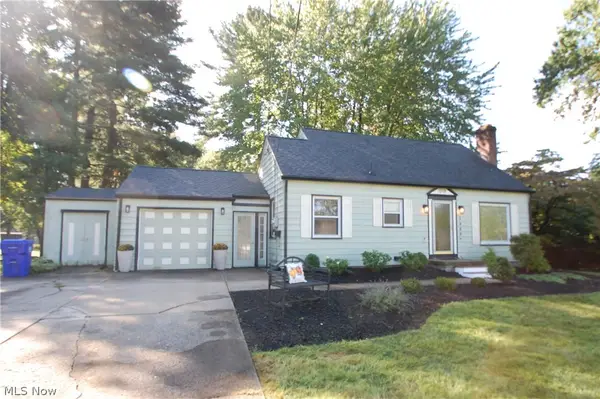 $274,999Active3 beds 2 baths1,436 sq. ft.
2989 Howell Drive, Poland, OH 44514
MLS# 5243890Listed by: RUSSELL REAL ESTATE SERVICES - Open Sat, 12 to 1pmNew
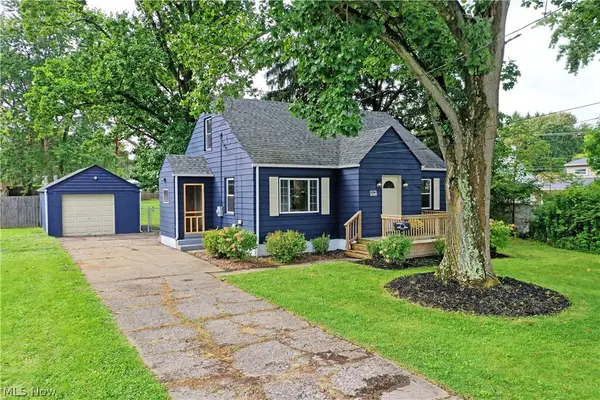 $225,000Active3 beds 2 baths1,404 sq. ft.
5172 5th Street, Poland, OH 44514
MLS# 5242918Listed by: BROKERS REALTY GROUP - Open Sat, 11am to 12:30pmNew
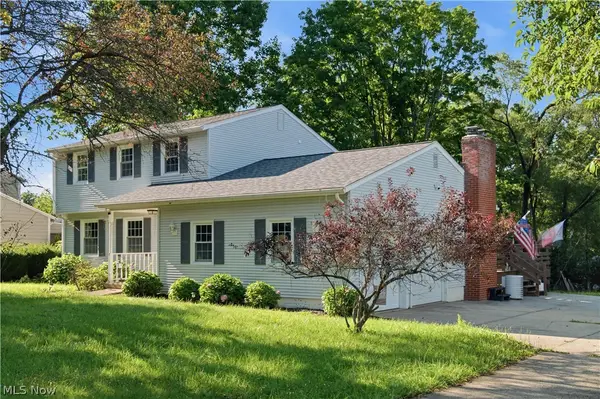 $275,000Active3 beds 2 baths1,636 sq. ft.
3150 Heatherbrae Drive, Poland, OH 44514
MLS# 5242946Listed by: KELLER WILLIAMS LEGACY GROUP REALTY 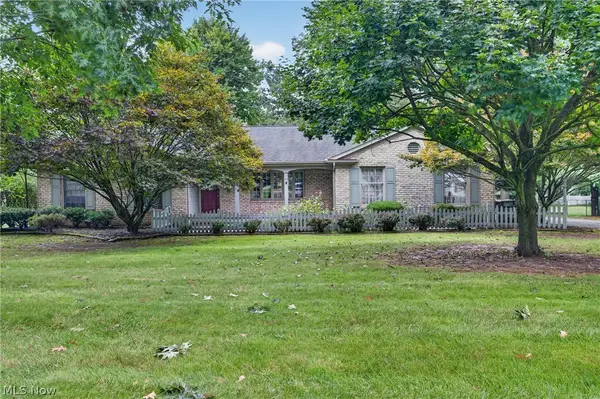 $349,900Pending3 beds 2 baths2,138 sq. ft.
6986 Youngstown Pittsburgh Road, Poland, OH 44514
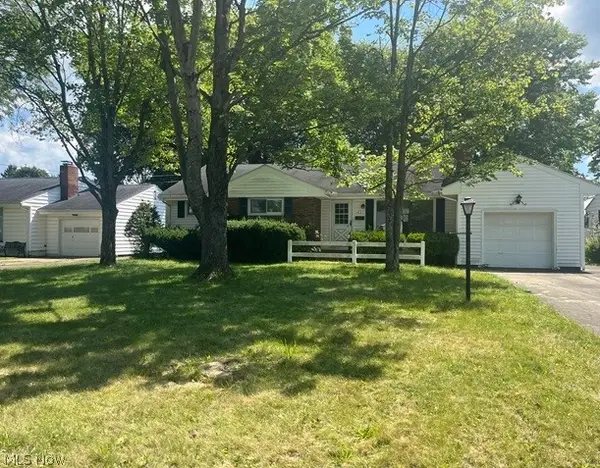
MLS# 5242179Listed by: BERKSHIRE HATHAWAY HOMESERVICES STOUFFER REALTY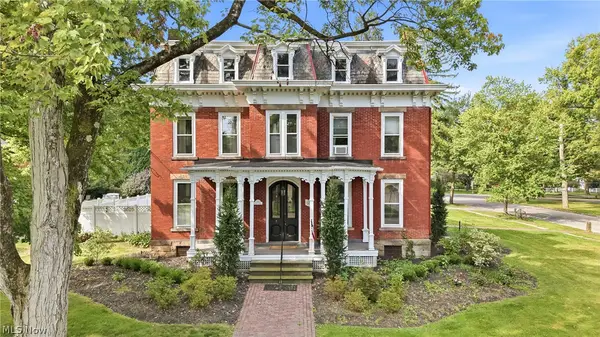 $449,900Pending5 beds 6 baths3,956 sq. ft.
500 S Main Street, Poland, OH 44514
MLS# 5239674Listed by: BURGAN REAL ESTATE- New
 $187,000Active3 beds 1 baths1,317 sq. ft.
1921 Cover Drive, Poland, OH 44514
MLS# 5240349Listed by: APOLLO REAL ESTATE SERVICES 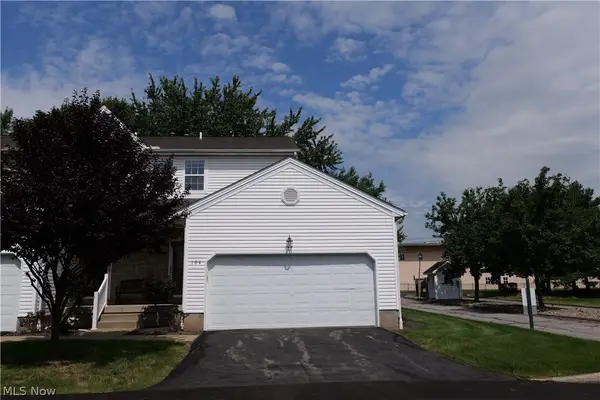
 $190,000Pending2 beds 2 baths1,330 sq. ft.
601 E Western Reserve Road, Poland, OH 44514
MLS# 5240933Listed by: CENTURY 21 LAKESIDE REALTY- Open Sat, 12:30 to 2pm
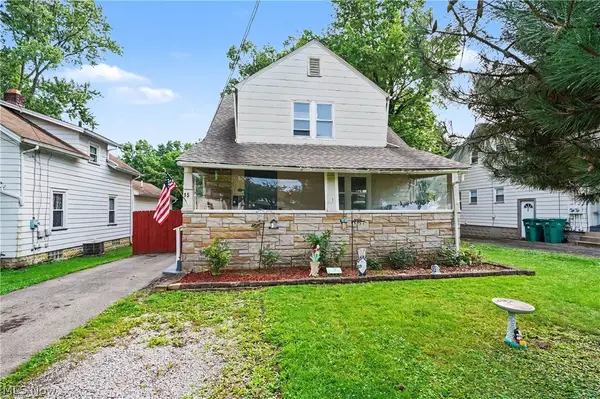 $234,900Active5 beds 2 baths2,316 sq. ft.
15 Massachusetts Avenue, Poland, OH 44514
MLS# 5240542Listed by: THE AGENCY CLEVELAND NORTHCOAST 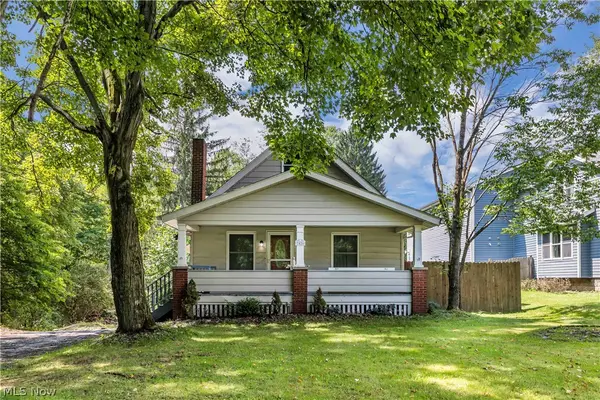 $239,900Active4 beds 3 baths2,410 sq. ft.
7426 Youngstown Pittsburg Road, Poland, OH 44514
MLS# 5240577Listed by: RE/MAX CROSSROADS PROPERTIES


Protect your home and budget from life's surprises with an Assurant Home Warranty, backed by a partner that supports you through every step of homeownership. Explore Plans.
©2026 Century 21 Real Estate LLC. All rights reserved. CENTURY 21®, the CENTURY 21 Logo and C21® are service marks owned by Century 21 Real Estate LLC. Century 21 Real Estate LLC fully supports the principles of the Fair Housing Act and the Equal Opportunity Act. Each office is independently owned and operated. Listing information is deemed reliable but not guaranteed accurate.