7426 Youngstown Pittsburgh Road, Poland, OH 44514
Local realty services provided by:CENTURY 21 Lakeside Realty
Listed by: cole belter
Office: re/max crossroads properties
MLS#:5240577
Source:OH_NORMLS
Price summary
- Price:$219,000
- Price per sq. ft.:$90.87
About this home
Welcome to 7426 Youngstown Pittsburgh Road, a charming and recently updated home offering 4 bedrooms, 2 full bathrooms, and 1 half bathroom. Step inside to a bright and inviting sitting room filled with natural light from its many windows. This welcoming space flows directly into the kitchen, which features bright cabinetry, ample workspace, and plenty of room for preparing meals. Just off the kitchen is a cozy family room complete with a fireplace and generous space for relaxing, entertaining, and gathering with loved ones. Three bedrooms and both full bathrooms are conveniently located on the first floor. Upstairs, the fourth bedroom provides added privacy and would make a wonderful primary bedroom, guest suite, home office, or peaceful retreat. The spacious unfinished basement includes a half bathroom and offers abundant storage, along with exciting potential for a workshop, recreation room, fitness area, or future finished living space. With its flexible layout, thoughtful updates, and warm, comfortable atmosphere, this adorable Poland home is ready for its next owner to move in and make it their own. Seller is offering a 3-2-1 buy down....
Contact an agent
Home facts
- Year built:1900
- Listing ID #:5240577
- Added:54 day(s) ago
- Updated:October 21, 2026 at 11:48 PM
Rooms and interior
- Bedrooms:4
- Total bathrooms:3
- Full bathrooms:2
- Half bathrooms:1
- Basement:Yes
- Basement Description:Full
- Living area:2,410 sq. ft.
Heating and cooling
- Cooling:Window Units
- Heating:Baseboard
Structure and exterior
- Roof:Asphalt, Fiberglass
- Year built:1900
- Building area:2,410 sq. ft.
- Lot area:0.39 Acres
- Architectural Style:Conventional
- Construction Materials:Vinyl Siding
- Levels:2 Stories, 2 Story
Utilities
- Water:Public
- Sewer:Public Sewer
Finances and disclosures
- Price:$219,000
- Price per sq. ft.:$90.87
- Tax amount:$2,140 (2025)
Parking
- Parking description:Attached, Driveway, Garage, Paved
- Garage:Yes
- Garage spaces:1

New listings near 7426 Youngstown Pittsburgh Road
- New
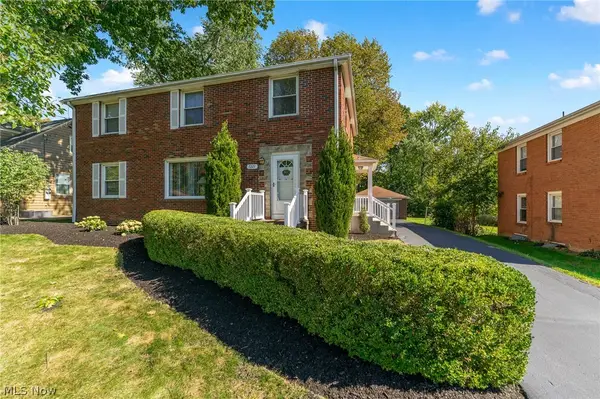 $279,500Active4 beds 2 baths2,106 sq. ft.
7223 Pennsylvania Avenue, Poland, OH 44514
MLS# 5254051Listed by: NEXTHOME GO30 REALTY - New
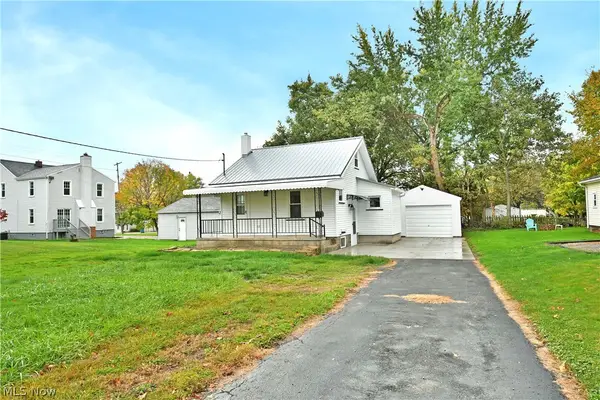 $130,000Active2 beds 1 baths500 sq. ft.
5 Delaware Avenue, Poland, OH 44514
MLS# 5253227Listed by: BROKERS REALTY GROUP 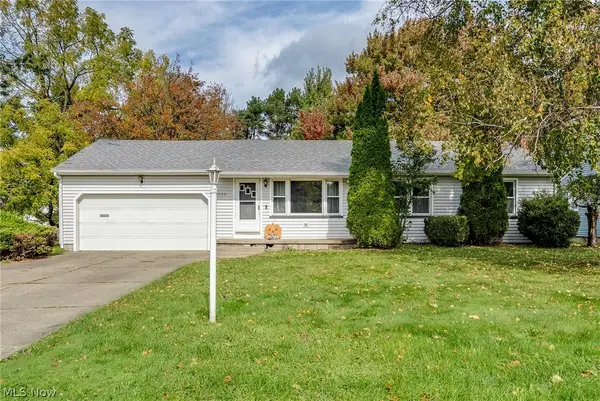 $175,000Activeundercontract3 beds 2 baths
6020 Tam O Shanter Drive, Poland, OH 44514
MLS# 5253576Listed by: KELLY WARREN AND ASSOCIATES RE SOLUTIONS- New
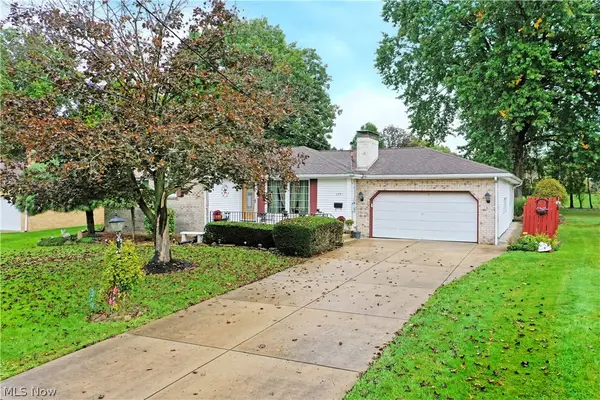 $325,000Active3 beds 3 baths
6291 Navajo Place, Poland, OH 44514
MLS# 5253381Listed by: BROKERS REALTY GROUP - New
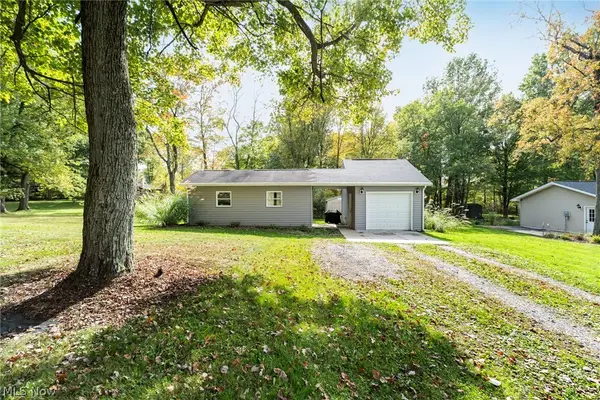 $120,000Active1 beds 1 baths
445 Park Avenue, Poland, OH 44514
MLS# 5253484Listed by: KELLER WILLIAMS CHERVENIC RLTY - New
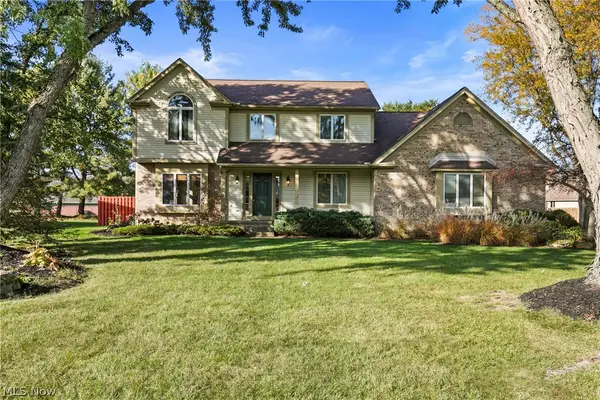 $485,000Active3 beds 3 baths4,298 sq. ft.
7902 Kerrybrooke Trail, Poland, OH 44514
MLS# 5246634Listed by: RE/MAX EDGE REALTY - New
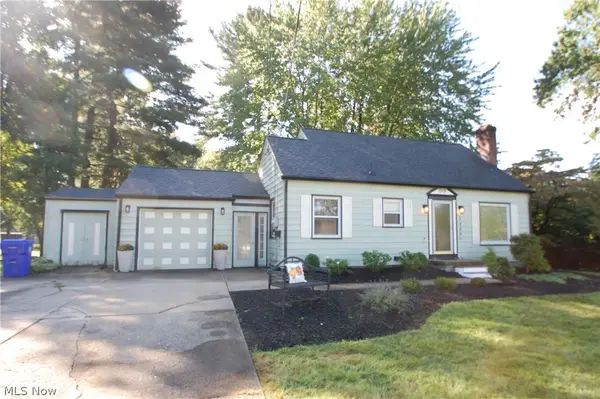 $234,900Active3 beds 2 baths1,436 sq. ft.
2989 Howell Drive, Poland, OH 44514
MLS# 5253110Listed by: RUSSELL REAL ESTATE SERVICES - New
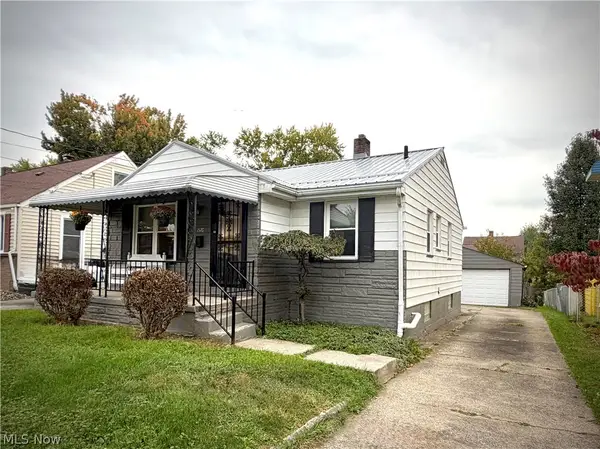
 $120,000Active2 beds 2 baths796 sq. ft.
1576 Wakefield Avenue, Poland, OH 44514
MLS# 5252319Listed by: CENTURY 21 LAKESIDE REALTY 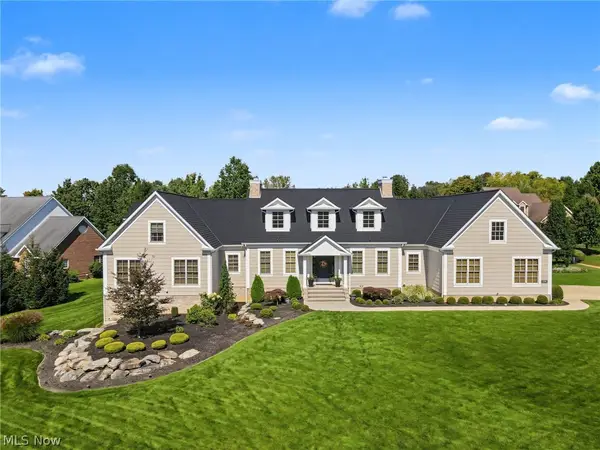 $1,300,000Pending5 beds 6 baths5,961 sq. ft.
2288 Heritage Trail, Poland, OH 44514
MLS# 5251920Listed by: KELLER WILLIAMS CHERVENIC RLTY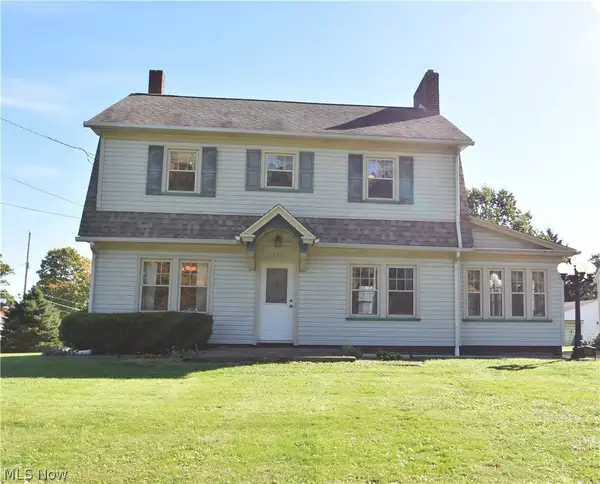 $219,900Active3 beds 2 baths1,440 sq. ft.
774 N Main Street, Poland, OH 44514
MLS# 5234892Listed by: RUSSELL REAL ESTATE SERVICES


Protect your home and budget from life's surprises with an Assurant Home Warranty, backed by a partner that supports you through every step of homeownership. Explore Plans.
©2026 Century 21 Real Estate LLC. All rights reserved. CENTURY 21®, the CENTURY 21 Logo and C21® are service marks owned by Century 21 Real Estate LLC. Century 21 Real Estate LLC fully supports the principles of the Fair Housing Act and the Equal Opportunity Act. Each office is independently owned and operated. Listing information is deemed reliable but not guaranteed accurate.