8060 Sigle Lane, Poland, OH 44514
Local realty services provided by:CENTURY 21 Lakeside Realty
Listed by: brandy maurer
Office: re/max edge realty
MLS#:5221866
Source:OH_NORMLS
Price summary
- Price:$385,000
- Price per sq. ft.:$182.81
About this home
Welcome home to this beautifully maintained property nestled on 2.11 acres, where space, privacy, and everyday convenience come together! With a versatile layout, generous living areas, and fantastic outdoor features, this home offers room for everyone.
The main level features 3 bedrooms, 1 full bath and 2 half baths, convenient first-floor laundry, and a welcoming kitchen highlighted by beautiful cherry wood cabinetry. Downstairs, the spacious walkout basement adds even more possibilities with 2 additional bedrooms and a full bathroom which is perfect for guests, a home office, multigenerational living, or additional recreation and entertaining space. Glass block windows provide added natural light and peace of mind, while the walkout offers easy access to the outdoors.
INVESTMENT OPPORTUNITY! Based on current rental offerings in the Poland/44514 market, comparable 3-bedroom properties are being offered as high as approximately $2,500/month. At a potential rental rate of $2,500/month, 8060 Sigle Lane could generate approximately $30,000 in gross annual rental income, representing a 7.5% gross rental yield based on the current $400,000 asking price.
Rental figures are projections based on current market offerings and are not guaranteed. Buyer to independently verify achievable rental rates, expenses and investment returns.
This property has so much to offer. Come see everything that makes this home special. Schedule your private showing today!...
Contact an agent
Home facts
- Year built:1959
- Subdivision & Development:I J Sigle 01
- Listing ID #:5221866
- Added:93 day(s) ago
- Updated:October 20, 2026 at 02:13 PM
Rooms and interior
- Bedrooms:3
- Total bathrooms:4
- Full bathrooms:2
- Half bathrooms:2
- Rooms Total:7
- Basement:Yes
- Basement Description:Full
- Living area:2,106 sq. ft.
Heating and cooling
- Cooling:Central Air
- Heating:Gas, Hot Water, Steam
- Central air:Yes
Structure and exterior
- Roof:Asphalt, Fiberglass
- Year built:1959
- Building area:2,106 sq. ft.
- Lot area:2.1 Acres
- Architectural Style:Ranch
- Construction Materials:Stone, Wood Siding
- Levels:1 Story, 1 Story
Utilities
- Water:Well
- Sewer:Public Sewer
Finances and disclosures
- Price:$385,000
- Price per sq. ft.:$182.81
- Tax amount:$4,929 (2025)
Features and amenities
- Pool features:Above Ground
Parking
- Parking description:Attached, Drain, Garage, Paved
- Garage:Yes
- Garage spaces:2

New listings near 8060 Sigle Lane
- New
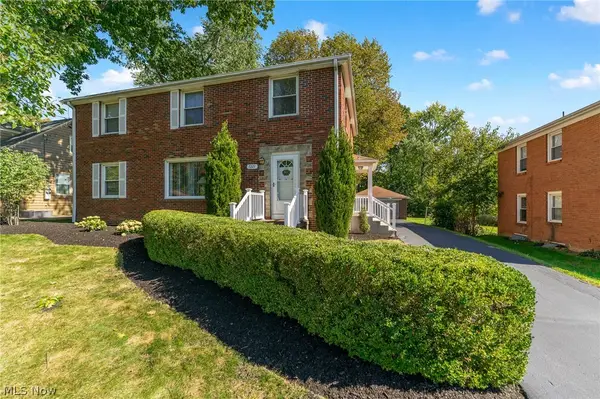 $279,500Active4 beds 2 baths2,106 sq. ft.
7223 Pennsylvania Avenue, Poland, OH 44514
MLS# 5254051Listed by: NEXTHOME GO30 REALTY - New
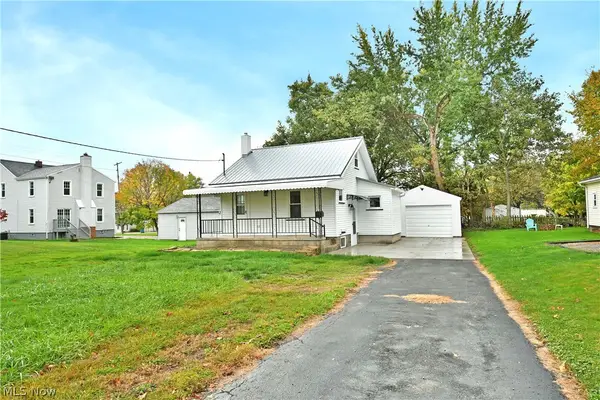 $130,000Active2 beds 1 baths500 sq. ft.
5 Delaware Avenue, Poland, OH 44514
MLS# 5253227Listed by: BROKERS REALTY GROUP 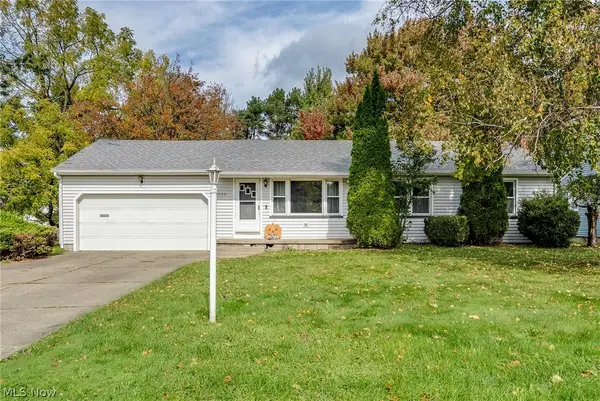 $175,000Activeundercontract3 beds 2 baths
6020 Tam O Shanter Drive, Poland, OH 44514
MLS# 5253576Listed by: KELLY WARREN AND ASSOCIATES RE SOLUTIONS- New
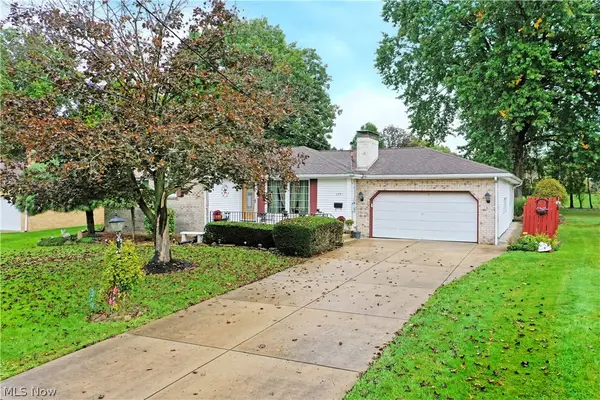 $325,000Active3 beds 3 baths
6291 Navajo Place, Poland, OH 44514
MLS# 5253381Listed by: BROKERS REALTY GROUP - New
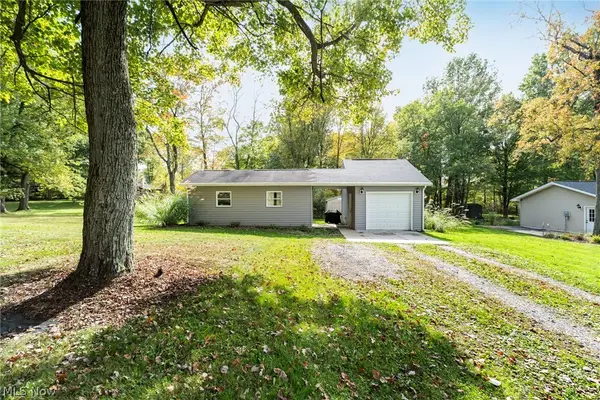 $120,000Active1 beds 1 baths
445 Park Avenue, Poland, OH 44514
MLS# 5253484Listed by: KELLER WILLIAMS CHERVENIC RLTY - New
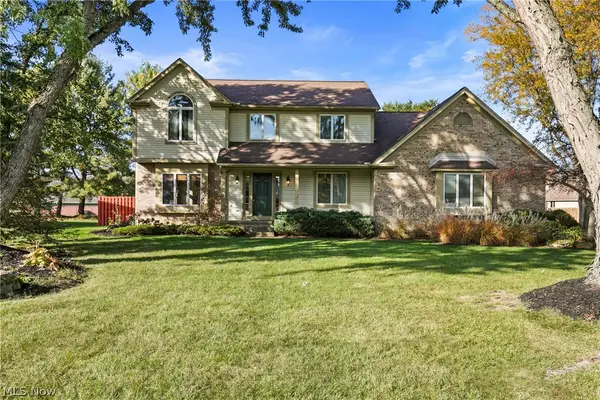 $485,000Active3 beds 3 baths4,298 sq. ft.
7902 Kerrybrooke Trail, Poland, OH 44514
MLS# 5246634Listed by: RE/MAX EDGE REALTY - New
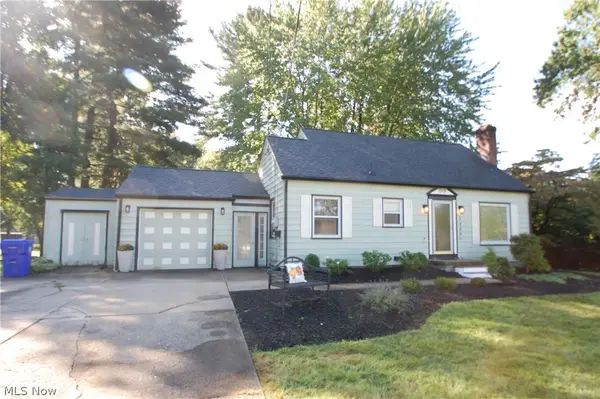 $234,900Active3 beds 2 baths1,436 sq. ft.
2989 Howell Drive, Poland, OH 44514
MLS# 5253110Listed by: RUSSELL REAL ESTATE SERVICES - New
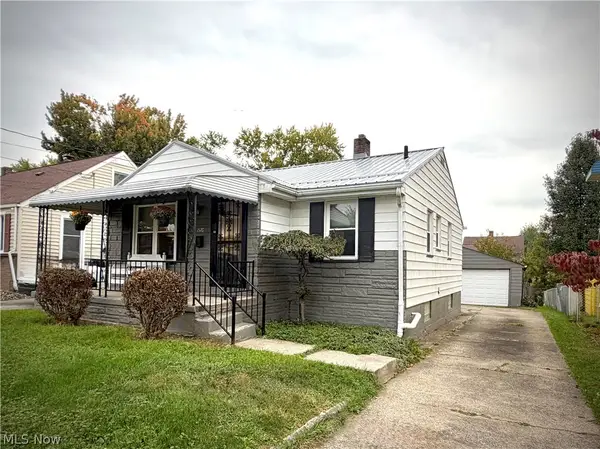
 $120,000Active2 beds 2 baths796 sq. ft.
1576 Wakefield Avenue, Poland, OH 44514
MLS# 5252319Listed by: CENTURY 21 LAKESIDE REALTY 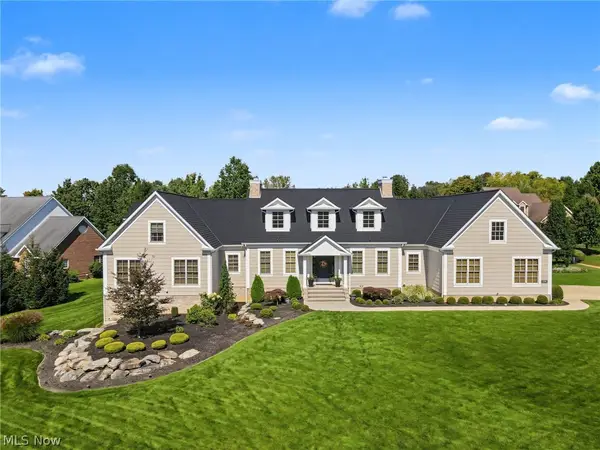 $1,300,000Pending5 beds 6 baths5,961 sq. ft.
2288 Heritage Trail, Poland, OH 44514
MLS# 5251920Listed by: KELLER WILLIAMS CHERVENIC RLTY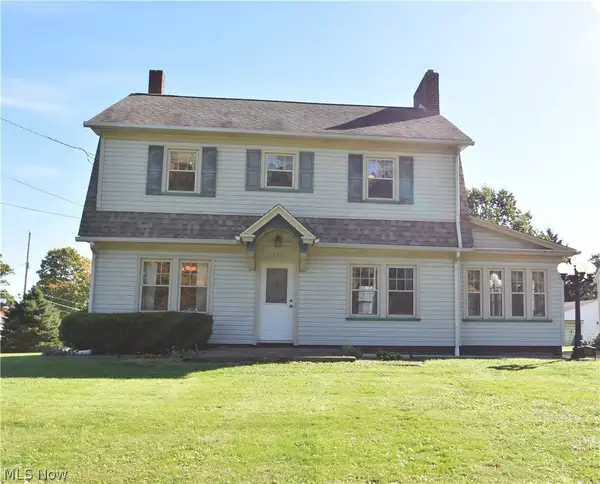 $219,900Active3 beds 2 baths1,440 sq. ft.
774 N Main Street, Poland, OH 44514
MLS# 5234892Listed by: RUSSELL REAL ESTATE SERVICES


Protect your home and budget from life's surprises with an Assurant Home Warranty, backed by a partner that supports you through every step of homeownership. Explore Plans.
©2026 Century 21 Real Estate LLC. All rights reserved. CENTURY 21®, the CENTURY 21 Logo and C21® are service marks owned by Century 21 Real Estate LLC. Century 21 Real Estate LLC fully supports the principles of the Fair Housing Act and the Equal Opportunity Act. Each office is independently owned and operated. Listing information is deemed reliable but not guaranteed accurate.