8518 Ivy Hill Drive, Poland, OH 44514
Local realty services provided by:CENTURY 21 Transcendent Realty
Listed by: joseph a sabatine
Office: berkshire hathaway homeservices stouffer realty
MLS#:5239899
Source:OH_NORMLS
Price summary
- Price:$649,000
- Price per sq. ft.:$158.22
About this home
8518 Ivy Hill is a beautifully updated brick two-story home ideally located near I-680, shopping, dining, and all that Boardman has to offer. Recent improvements make this home truly move-in ready, including a new roof installed in 2025, brand-new COREtec Pro luxury vinyl plank flooring installed in 2025, an HVAC system installed in 2020, fresh interior paint, and additional garage updates. A radon mitigation system was installed in 2015. Enter through the bright two-story foyer into a spacious and thoughtfully designed floor plan. The formal dining room flows into the kitchen, which features a breakfast-bar island, and continues into the generous living room. A private first-floor office offers an ideal work-from-home space. A full bathroom and convenient first-floor laundry are located just off the kitchen and garage. Upstairs, the spacious owner’s suite includes a large walk-in closet and private ensuite bathroom. Three additional bedrooms share a full bathroom with double sinks. The finished basement provides even more living space, including a family room, flexible recreation or play area, additional bedroom, full bathroom, and convenient walk-up access to the garage. Outside, the fully fenced backyard features a large patio, attractive retaining wall, and French drains. With a 2025 roof, 2025 COREtec flooring, 2020 HVAC system, 2015 radon mitigation system, fresh paint, garage improvements, finished basement, fenced yard, and spacious layout, this beautifully updated home is ready for its next owner!...
Contact an agent
Home facts
- Year built:2003
- Subdivision & Development:Ivy Hills
- Listing ID #:5239899
- Added:58 day(s) ago
- Updated:October 24, 2026 at 08:34 AM
Rooms and interior
- Bedrooms:4
- Total bathrooms:4
- Full bathrooms:4
- Rooms Total:8
- Kitchen Description:Dishwasher, Microwave, Range, Refrigerator
- Basement:Yes
- Basement Description:Finished, Full
- Living area:4,102 sq. ft.
Heating and cooling
- Cooling:Central Air
- Heating:Forced Air, Gas
- Central air:Yes
Structure and exterior
- Roof:Asphalt, Fiberglass
- Year built:2003
- Building area:4,102 sq. ft.
- Lot area:0.51 Acres
- Lot Features:Wooded/Treed
- Architectural Style:Conventional
- Construction Materials:Brick, Vinyl Siding
- Exterior Features:Patio, Porch, Wooded
- Levels:2 Story
Utilities
- Water:Public
- Sewer:Public Sewer
Finances and disclosures
- Price:$649,000
- Price per sq. ft.:$158.22
- Tax amount:$7,535 (2025)
Features and amenities
- Appliances:Dishwasher, Microwave, Range, Refrigerator, Washer
- Laundry features:Dryer, Washer
Parking
- Parking description:Attached, Garage
- Garage:Yes
- Garage spaces:2

New listings near 8518 Ivy Hill Drive
- New
 $204,995Active3 beds 2 baths
1853 Lynn Mar Avenue, Poland, OH 44514
MLS# 5255672Listed by: BROKERS REALTY GROUP - New
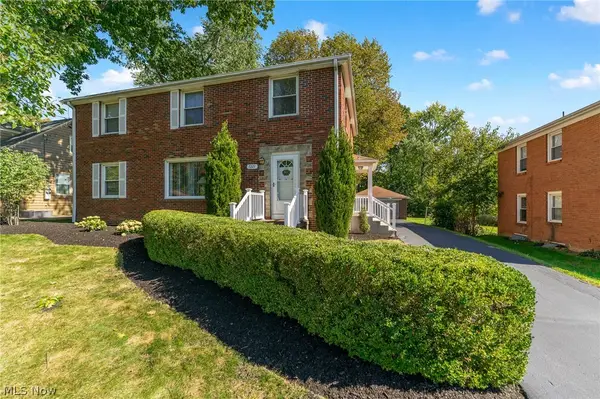 $279,500Active4 beds 2 baths2,106 sq. ft.
7223 Pennsylvania Avenue, Poland, OH 44514
MLS# 5254051Listed by: NEXTHOME GO30 REALTY - New
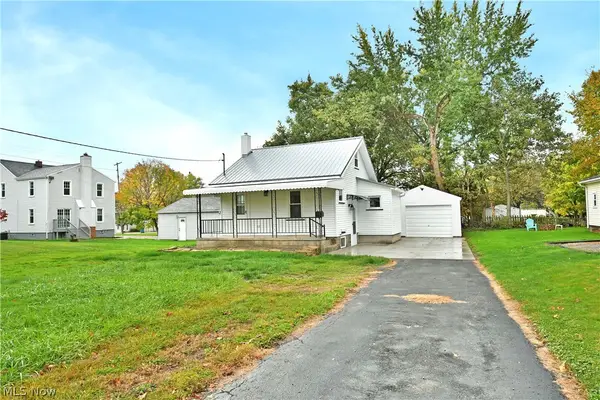 $130,000Active2 beds 1 baths500 sq. ft.
5 Delaware Avenue, Poland, OH 44514
MLS# 5253227Listed by: BROKERS REALTY GROUP 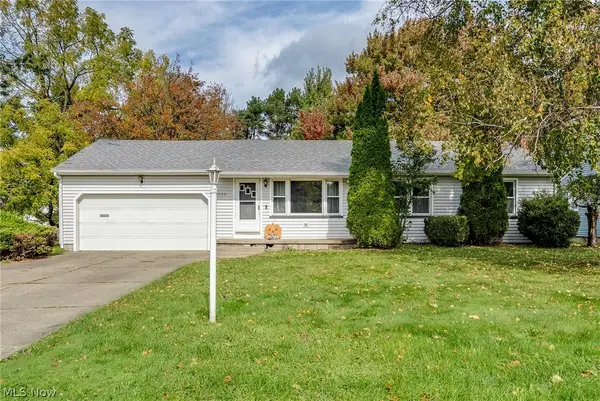 $175,000Activeundercontract3 beds 2 baths
6020 Tam O Shanter Drive, Poland, OH 44514
MLS# 5253576Listed by: KELLY WARREN AND ASSOCIATES RE SOLUTIONS- New
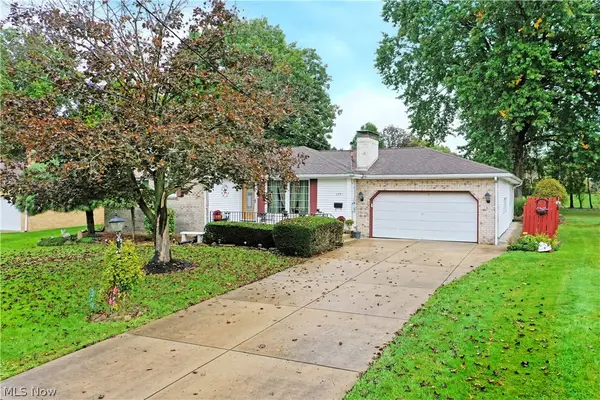 $325,000Active3 beds 3 baths
6291 Navajo Place, Poland, OH 44514
MLS# 5253381Listed by: BROKERS REALTY GROUP - New
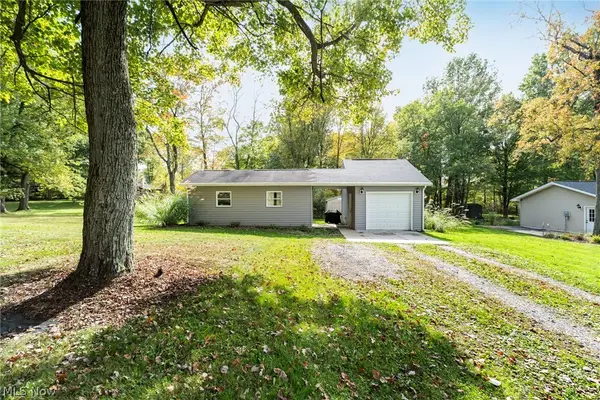 $120,000Active1 beds 1 baths
445 Park Avenue, Poland, OH 44514
MLS# 5253484Listed by: KELLER WILLIAMS CHERVENIC RLTY - New
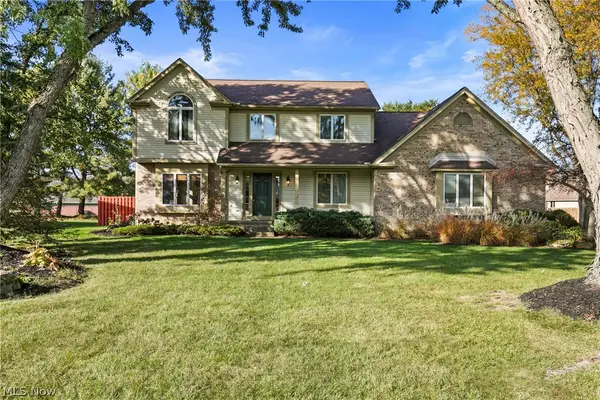 $485,000Active3 beds 3 baths4,298 sq. ft.
7902 Kerrybrooke Trail, Poland, OH 44514
MLS# 5246634Listed by: RE/MAX EDGE REALTY - New
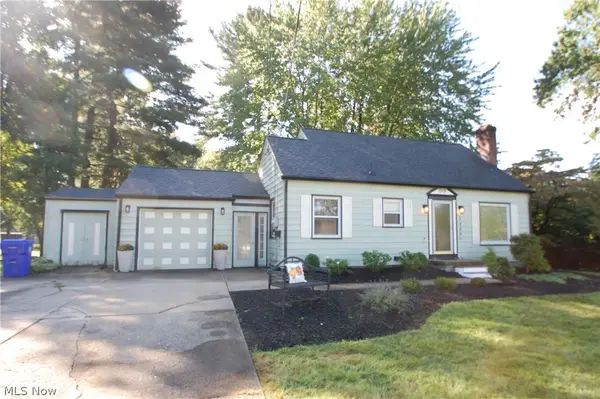 $234,900Active3 beds 2 baths1,436 sq. ft.
2989 Howell Drive, Poland, OH 44514
MLS# 5253110Listed by: RUSSELL REAL ESTATE SERVICES 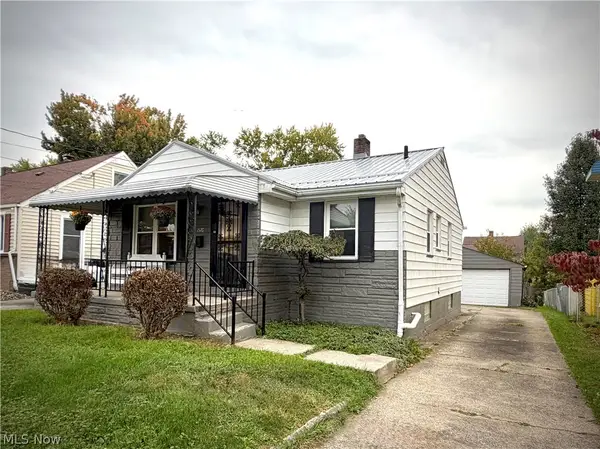
 $120,000Active2 beds 2 baths796 sq. ft.
1576 Wakefield Avenue, Poland, OH 44514
MLS# 5252319Listed by: CENTURY 21 LAKESIDE REALTY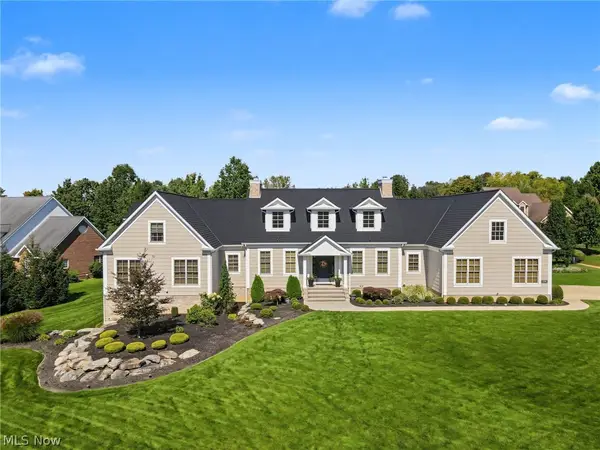 $1,300,000Pending5 beds 6 baths5,961 sq. ft.
2288 Heritage Trail, Poland, OH 44514
MLS# 5251920Listed by: KELLER WILLIAMS CHERVENIC RLTY


Protect your home and budget from life's surprises with an Assurant Home Warranty, backed by a partner that supports you through every step of homeownership. Explore Plans.
©2026 Century 21 Real Estate LLC. All rights reserved. CENTURY 21®, the CENTURY 21 Logo and C21® are service marks owned by Century 21 Real Estate LLC. Century 21 Real Estate LLC fully supports the principles of the Fair Housing Act and the Equal Opportunity Act. Each office is independently owned and operated. Listing information is deemed reliable but not guaranteed accurate.