4656 E Karlite Drive, Port Clinton, OH 43452
Local realty services provided by:CENTURY 21 Bolte Real Estate
4656 E Karlite Drive,Port Clinton, OH 43452
$319,000
- 3 Beds
- 2 Baths
- 1,396 sq. ft.
- Single family
- Active
Listed by:
 CENTURY 21 Bolte Real Estate
- CENTURY 21 Bolte Real Estate
Office: century 21 bolte real estate - catawba
MLS#:20262945
Source:OH_FMLS
Price summary
- Price:$319,000
- Price per sq. ft.:$228.51
About this home
CATAWBA ISLAND TOWNSHIP! Great opportunity on Catawba to own your own low maintenance Brick & Vinyl sided permanent home or Lake Escape! 1 story living with 3 bedrooms,1.5 baths, Central A/C, attached 1+ car garage. Enjoy beautiful scenic and private yard nearly half acre for nature lovers - Also lots of storage/cabinetry in ample sized kitchen, some wood floors,and rear concrete patio. Just about everythng stays including SHED AND TRACTOR - (tractor only approx 2 years young) for mowing, appliances plus washer about 1 year young, and the dryer - owner will not be taking to new home (some exclusions apply). Some TLC and make it your own! Roof, Siding and front composite porch new approximately 2009-10, hot water tank 2026. Near ferries to the islands, The Catawba Island Club, Marinas for leased dockage, Beaches & nature trails, historic Winery, Breweries, fine & Casual dining and so much more! (Room sizes approximate, all furnishings to stay excluding personal items, some art work & knick knacks, pre approval or proof of funds submit with any offer)....
Contact an agent
Home facts
- Year built:1976
- Listing ID #:20262945
- Added:34 day(s) ago
- Updated:September 01, 2026 at 09:03 PM
Rooms and interior
- Bedrooms:3
- Total bathrooms:2
- Full bathrooms:1
- Half bathrooms:1
- Rooms Total:6
- Dining Description:Combo
- Living area:1,396 sq. ft.
Heating and cooling
- Cooling:Central Air
- Heating:Baseboard, Electric
Structure and exterior
- Roof:Asphalt
- Year built:1976
- Building area:1,396 sq. ft.
- Lot area:0.45 Acres
- Construction Materials:Brick, Vinyl Siding
- Foundation Description:Crawl Space
- Levels:1 Story
Utilities
- Water:Public
- Sewer:Public Sewer
Finances and disclosures
- Price:$319,000
- Price per sq. ft.:$228.51
- Tax amount:$2,323 (2025)
Parking
- Parking description:Attached
- Garage:Yes
- Garage spaces:1.5
New listings near 4656 E Karlite Drive
- Coming Soon
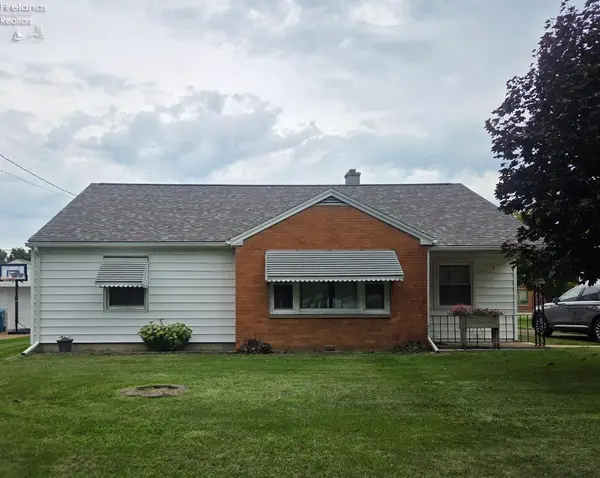
 $240,000Coming Soon3 beds 1 baths1,334 sq. ft.
609 Clinton Street, Port Clinton, OH 43452
MLS# 20263456Listed by: CENTURY 21 BOLTE REAL ESTATE - CATAWBA - New
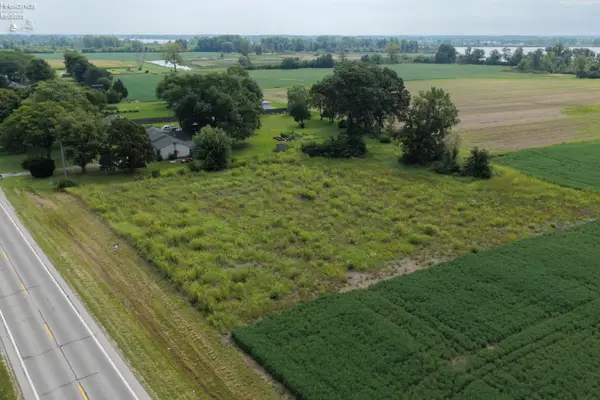 $85,000Active1.75 Acres
5372 W Harbor Road, Port Clinton, OH 43452
MLS# 20263495Listed by: KEY REALTY - New
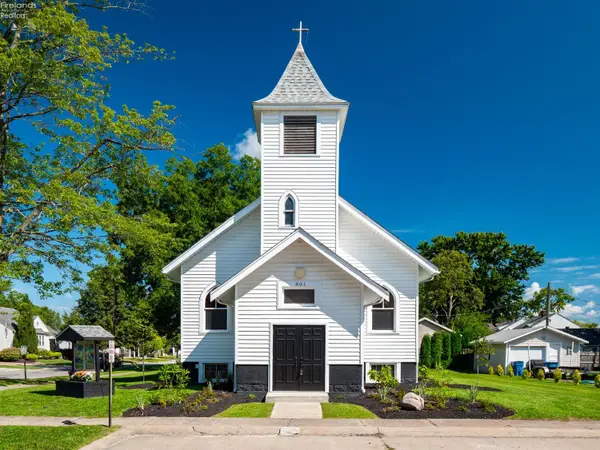 $475,000Active3 beds 2 baths2,390 sq. ft.
801 E 3rd Street, Port Clinton, OH 43452
MLS# 20263486Listed by: RED 1 REALTY-WESTERVILLE - New
 $399,900Active0.31 Acres
1115 Lakeshore, Port Clinton, OH 43452
MLS# 20263443Listed by: HOWARD HANNA - PORT CLINTON 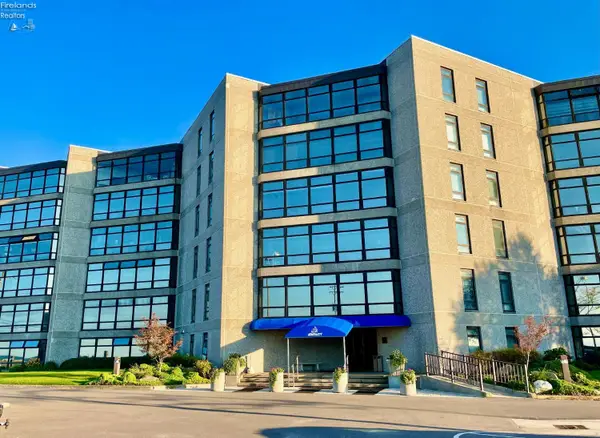 $289,900Pending2 beds 2 baths1,372 sq. ft.
711 W Lakeshore Drive #407, Port Clinton, OH 43452
MLS# 20263413Listed by: WEICHERT, REALTORS-MORGAN REALTY GROUP- New
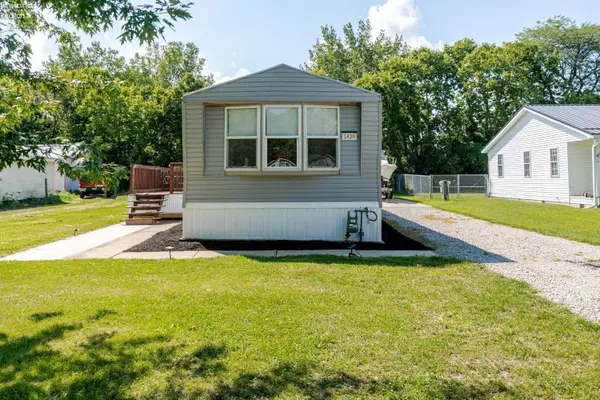 $179,900Active3 beds 2 baths980 sq. ft.
1828 S Bay Drive, Port Clinton, OH 43452
MLS# 20263323Listed by: HOWARD HANNA - PORT CLINTON - New
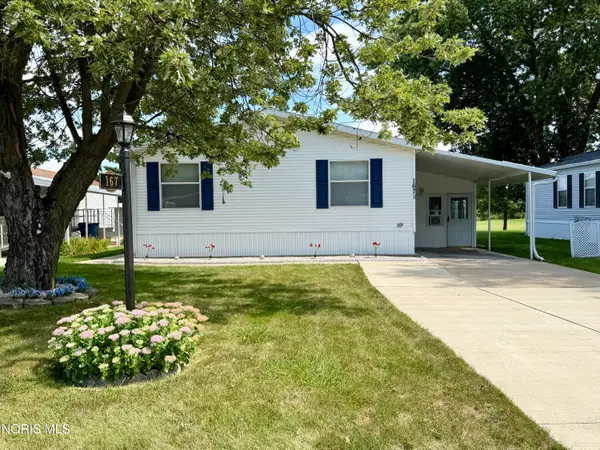 $159,900Active3 beds 2 baths1,680 sq. ft.
167 Morningside Drive, Port Clinton, OH 43452
MLS# 10012577Listed by: SERENITY REALTY LLC - New
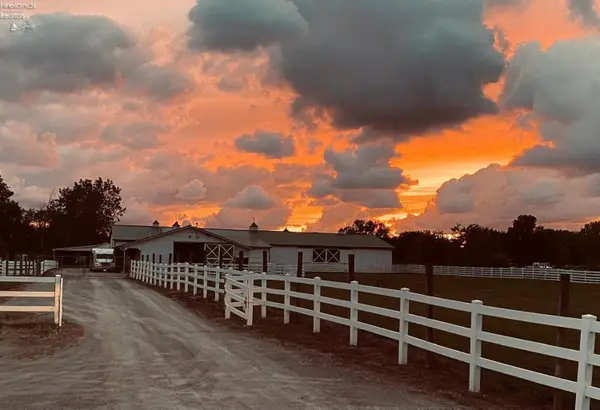 $2,795,000Active41.45 Acres
2734 NE Catawba Road, Port Clinton, OH 43452
MLS# 20263395Listed by: WENDT KEY TEAM REALTY - New
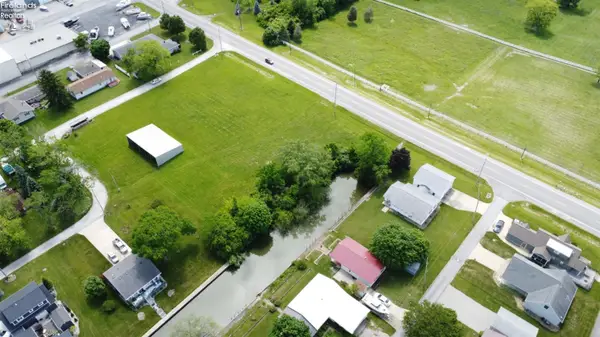 $700,000Active2.13 Acres
2629 NE Catawba Road, Port Clinton, OH 43452
MLS# 20263396Listed by: WENDT KEY TEAM REALTY - New
 $299,900Active1 beds 1 baths1,508 sq. ft.
5411 E Channel Drive, Port Clinton, OH 43452
MLS# 20263397Listed by: WENDT KEY TEAM REALTY


Protect your home and budget from life's surprises with an Assurant Home Warranty, backed by a partner that supports you through every step of homeownership. Explore Plans.
©2026 Century 21 Real Estate LLC. All rights reserved. CENTURY 21®, the CENTURY 21 Logo and C21® are service marks owned by Century 21 Real Estate LLC. Century 21 Real Estate LLC fully supports the principles of the Fair Housing Act and the Equal Opportunity Act. Each office is independently owned and operated. Listing information is deemed reliable but not guaranteed accurate.