1424 Layton Drive, Portsmouth, OH 45662
Local realty services provided by:CENTURY 21 Homes & Land
Listed by: anthony rigsby
Office: impact realty group
MLS#:184980
Source:WV_HBR
Price summary
- Price:$185,000
- Price per sq. ft.:$114.69
About this home
Welcome to 1424 Layton Drive! This spacious 4-bedroom, 2.5-bath ranch offers approximately 1,613 square feet of living space, plus a full, partially finished basement that provides even more room for storage, recreation, hobbies, or the opportunity to create additional finished living space. Inside, you'll find a functional and generously sized floor plan with plenty of room to make the home your own. The living area features a fireplace with built-in shelving, while the spacious kitchen offers ample cabinet and countertop space. With four bedrooms and two-and-a-half bathrooms, the home provides plenty of flexibility for bedrooms, a home office, or guest space. Additional highlights include a metal roof, one-car detached garage, and an expanded driveway providing plenty of off-street parking. Outside, enjoy a level lot and fenced-in backyard perfect for entertaining, or relaxing. Be sure to check out the available floor plan and 3D virtual tour for an even closer look!
Contact an agent
Home facts
- Year built:1955
- Listing ID #:184980
- Added:1 day(s) ago
- Updated:September 27, 2026 at 02:37 PM
Rooms and interior
- Bedrooms:4
- Total bathrooms:3
- Full bathrooms:2
- Half bathrooms:1
- Dining Description:On Level 1
- Kitchen Description:Dishwasher, On Level 1, Range/Oven, Refrigerator
- Basement Description:Basement, Full, Interior Access, Partially Finished
- Living area:1,613 sq. ft.
Heating and cooling
- Cooling:Central Air
Structure and exterior
- Roof:Metal
- Year built:1955
- Building area:1,613 sq. ft.
- Lot area:0.16 Acres
- Lot Features:Level
- Architectural Style:Ranch
- Construction Materials:Frame, Vinyl
Utilities
- Water:Public Water
- Sewer:Public Sewer
Finances and disclosures
- Price:$185,000
- Price per sq. ft.:$114.69
Features and amenities
- Appliances:Refrigerator
- Laundry features:Washer/Dryer Connection
- Amenities:Insulated Windows
Parking
- Parking description:1 Car Parking, Detached Garage, Off-Street Parking
New listings near 1424 Layton Drive
- New
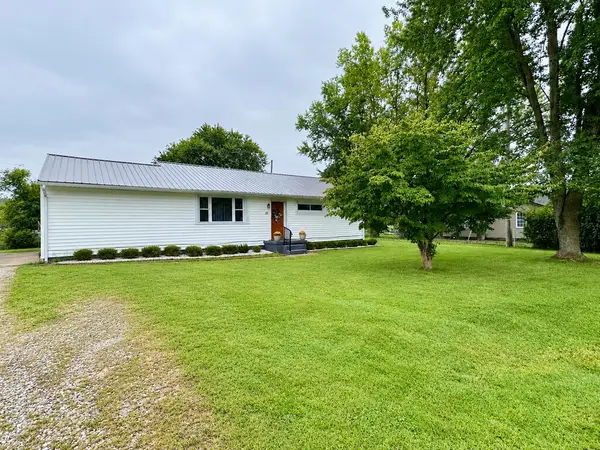 $189,500Active3 beds 1 baths1,637 sq. ft.
59 Reese Road, Portsmouth, OH 45662
MLS# 155891Listed by: REAL ESTATE GALLERY, INC. - New
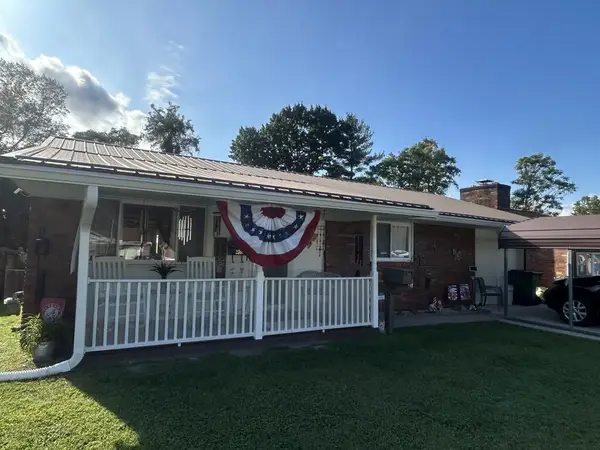
 $209,900Active2 beds 3 baths1,015 sq. ft.
2395 Edgewood Dr., Portsmouth, OH 45662
MLS# 155888Listed by: CENTURY 21 EMPIRE REALTY SE - New
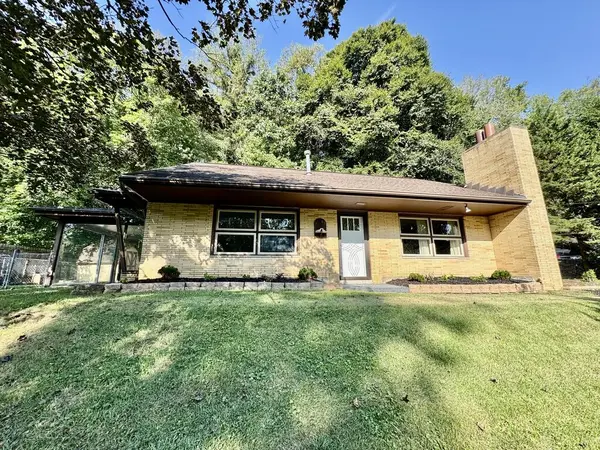 $219,500Active3 beds 2 baths1,851 sq. ft.
3503 Orchard Drive, Portsmouth, OH 45662
MLS# 155885Listed by: REAL ESTATE GALLERY, INC. 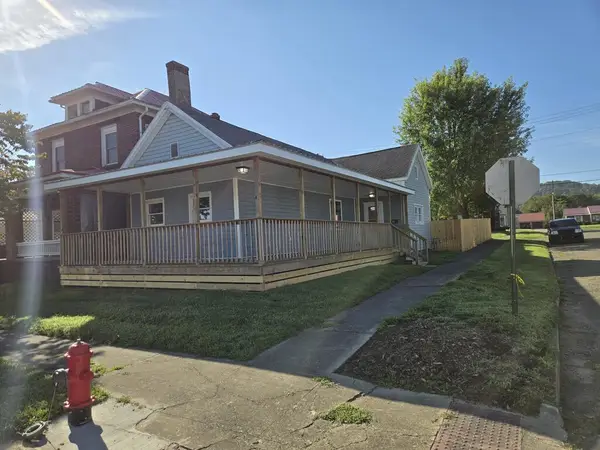 $119,000Pending3 beds 1 baths1,144 sq. ft.
1802 6th St, Portsmouth, OH 45662
MLS# 155886Listed by: CENTURY 21 EMPIRE REALTY SE $170,000Active3 beds 2 baths1,716 sq. ft.
1222 23rd Street, Portsmouth, OH 45662
MLS# 155879Listed by: SINCLAIR REAL ESTATE $130,000Active2 beds 1 baths1,008 sq. ft.
5936 Woodland Ave, Portsmouth, OH 45662
MLS# 155875Listed by: CENTURY 21 EMPIRE REALTY SE $155,000Active3 beds 1 baths1,050 sq. ft.
4712 Dehner Street, Portsmouth, OH 45662
MLS# 155872Listed by: CENTURY 21 EMPIRE REALTY SE $150,000Active4 beds 1 baths1,248 sq. ft.
1585 State Route 139, Portsmouth, OH 45662
MLS# 155870Listed by: RUTMAN REALTY GROUP $199,900Pending3 beds 2 baths1,672 sq. ft.
3130 North Hill Road, Portsmouth, OH 45662
MLS# 155871Listed by: HATCHER REAL ESTATE LLC


Protect your home and budget from life's surprises with an Assurant Home Warranty, backed by a partner that supports you through every step of homeownership. Explore Plans.
©2026 Century 21 Real Estate LLC. All rights reserved. CENTURY 21®, the CENTURY 21 Logo and C21® are service marks owned by Century 21 Real Estate LLC. Century 21 Real Estate LLC fully supports the principles of the Fair Housing Act and the Equal Opportunity Act. Each office is independently owned and operated. Listing information is deemed reliable but not guaranteed accurate.