2405 Edgewood Drive, Portsmouth, OH 45662
Local realty services provided by:CENTURY 21 Empire Realty, S .E.
Listed by: nancy hawk
Office: real estate gallery, inc.
MLS#:155867
Source:OH_GPAMLS
Price summary
- Price:$199,900
- Price per sq. ft.:$148.62
About this home
One-floor living in the Portsmouth City School District! This 3-bedroom, 2-bath home offers a functional layout with a kitchen featuring a dining area, spacious living room, rear patio, and fenced rear yard. Additional features include a one-car attached garage, concrete driveway, and extra parking area. Conveniently located near Southern Ohio Medical Center, Shawnee State University, and US Route 23 for easy access to surrounding areas. This home has been updated and is ready for you to move into!
Contact an agent
Home facts
- Year built:1962
- Listing ID #:155867
- Added:1 day(s) ago
- Updated:September 10, 2026 at 12:13 AM
Rooms and interior
- Bedrooms:3
- Total bathrooms:2
- Full bathrooms:2
- Rooms Total:7
- Kitchen Description:Dishwasher, Range/Oven, Refrigerator
- Basement Description:Crawl Space
- Living area:1,345 sq. ft.
Heating and cooling
- Cooling:Central
- Heating:Gas
Structure and exterior
- Roof:Metal
- Year built:1962
- Building area:1,345 sq. ft.
- Lot area:0.16 Acres
- Architectural Style:1 Story
- Construction Materials:Brick, Stone, Vinyl Siding
- Levels:1 Story
Utilities
- Sewer:Public Sewer
Finances and disclosures
- Price:$199,900
- Price per sq. ft.:$148.62
Features and amenities
- Appliances:Range/Oven, Refrigerator, Washer
- Laundry features:Dryer, Washer
Parking
- Parking description:Concrete Driveway
New listings near 2405 Edgewood Drive
- New
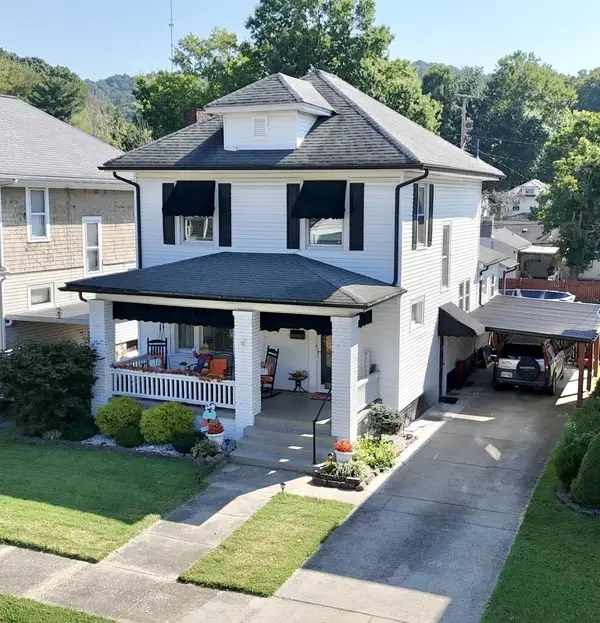
 $193,500Active3 beds 2 baths1,442 sq. ft.
2212 Grandview Ave, Portsmouth, OH 45662
MLS# 155851Listed by: CENTURY 21 EMPIRE REALTY SE 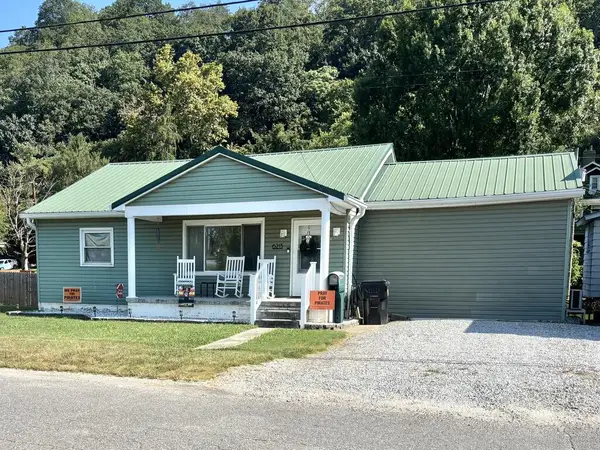 $165,000Pending3 beds 1 baths1,398 sq. ft.
6213 Bahner Road, Portsmouth, OH 45662
MLS# 155850Listed by: GODDARD REALTY GROUP, LLC- New
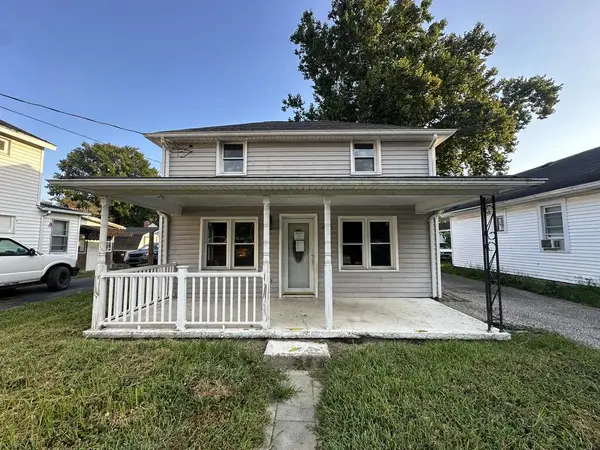 $89,000Active3 beds 1 baths1,344 sq. ft.
1371 Rosemount Road, Portsmouth, OH 45662
MLS# 155846Listed by: REAL ESTATE GALLERY, INC. - New
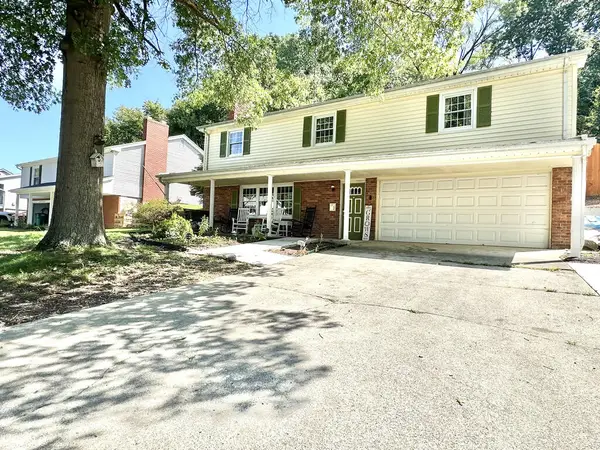 $245,000Active4 beds 3 baths2,160 sq. ft.
2716 S Willow Way, Portsmouth, OH 45662
MLS# 155844Listed by: GODDARD REALTY GROUP, LLC 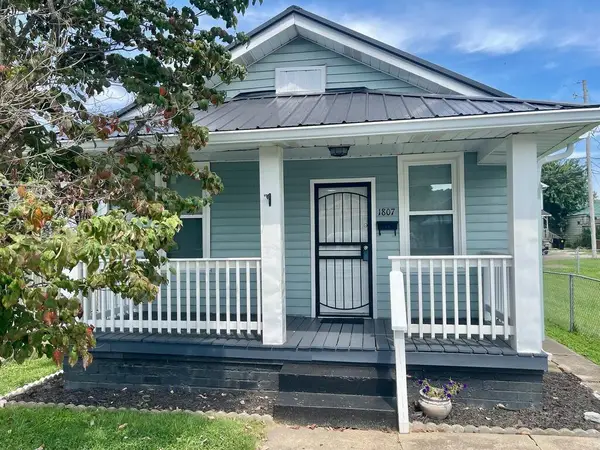 $99,000Pending2 beds 1 baths814 sq. ft.
1807 Charles Street, Portsmouth, OH 45662
MLS# 155837Listed by: CENTURY 21 EMPIRE REALTY SE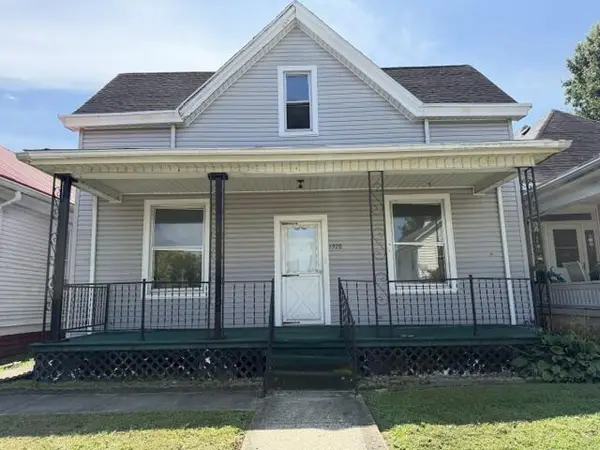 $99,000Active3 beds 2 baths960 sq. ft.
1928 20th Street, Portsmouth, OH 45662
MLS# 155835Listed by: KIM HILL REAL ESTATE LLC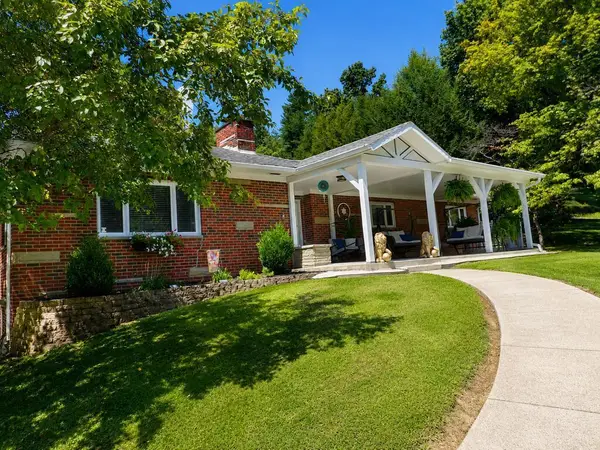 $445,000Active5 beds 3 baths2,698 sq. ft.
3317 Westwood Dr, Portsmouth, OH 45662
MLS# 155816Listed by: RUTMAN REALTY GROUP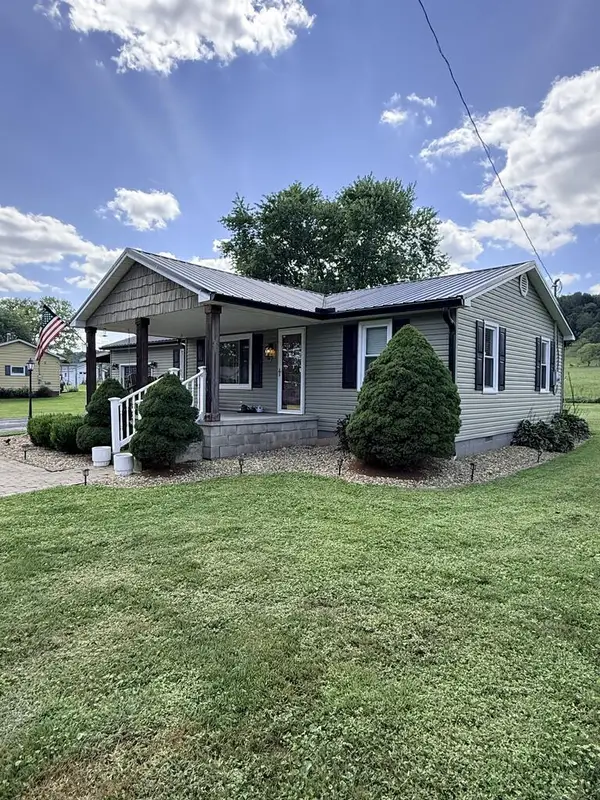 $209,000Pending3 beds 1 baths1,136 sq. ft.
167 Coriell Rd., Portsmouth, OH 45662
MLS# 155815Listed by: REAL ESTATE GALLERY, INC.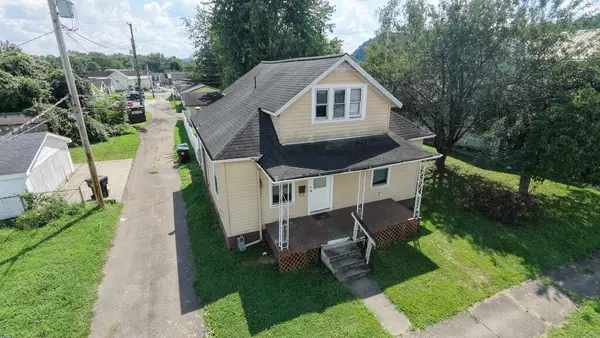 $129,900Active4 beds 1 baths1,092 sq. ft.
5714 Cherry Street, Sciotoville, OH 45662
MLS# 155812Listed by: EUTON REALTY


Protect your home and budget from life's surprises with an Assurant Home Warranty, backed by a partner that supports you through every step of homeownership. Explore Plans.
©2026 Century 21 Real Estate LLC. All rights reserved. CENTURY 21®, the CENTURY 21 Logo and C21® are service marks owned by Century 21 Real Estate LLC. Century 21 Real Estate LLC fully supports the principles of the Fair Housing Act and the Equal Opportunity Act. Each office is independently owned and operated. Listing information is deemed reliable but not guaranteed accurate.