3317 Westwood Dr, Portsmouth, OH 45662
Local realty services provided by:CENTURY 21 Empire Realty, S .E.
Listed by: mallory donges
Office: rutman realty group
MLS#:155816
Source:OH_GPAMLS
Price summary
- Price:$445,000
- Price per sq. ft.:$164.94
About this home
Meticulously maintained 5 bedroom, 3 full bath home offering just over 2,698 sq. ft. of finished living space, this home blends quality updates with original charm. Large windows fill the main living areas with natural light, while porcelain tile flooring flows throughout the open living and dining spaces. The open concept layout creates a natural hub of the home, providing plenty of room for both entertaining and everyday living. The kitchen offers abundant cabinetry for storage, granite countertops, and a center island that provides additional workspace and bar style seating. The main floor also features an office, four bedrooms, a full bathroom, and a washer and dryer hookup, offering convenience for those seeking main floor living. The finished basement offers an office space, a secondary living area, bedroom, full bathroom with marble countertop, large walk in closet, and a second washer and dryer hookup. Outside you'll find attractive landscaping, an above-ground pool, and deck!
Contact an agent
Home facts
- Year built:1956
- Listing ID #:155816
- Added:33 day(s) ago
- Updated:September 27, 2026 at 02:37 PM
Rooms and interior
- Bedrooms:5
- Total bathrooms:3
- Full bathrooms:3
- Rooms Total:10
- Kitchen Description:Dishwasher, Range/Oven, Refrigerator
- Basement Description:Finished, Full
- Living area:2,698 sq. ft.
Heating and cooling
- Cooling:Central
- Heating:Gas
Structure and exterior
- Roof:Asphalt
- Year built:1956
- Building area:2,698 sq. ft.
- Lot area:0.35 Acres
- Lot Features:Trees
- Architectural Style:1 Story
- Construction Materials:Brick
- Exterior Features:Rocks, Trees
- Foundation Description:Asphalt
- Levels:1 Story
Utilities
- Sewer:Public Sewer
Finances and disclosures
- Price:$445,000
- Price per sq. ft.:$164.94
Features and amenities
- Appliances:Range/Oven, Refrigerator
- Pool features:Pool - Above Ground
Parking
- Parking description:Concrete Driveway
New listings near 3317 Westwood Dr
- New
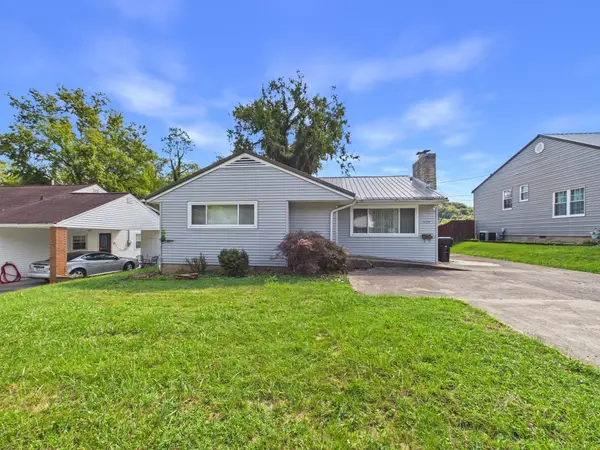 $185,000Active4 beds 3 baths1,613 sq. ft.
1424 Layton Drive, Portsmouth, OH 45662
MLS# 184980Listed by: IMPACT REALTY GROUP - New
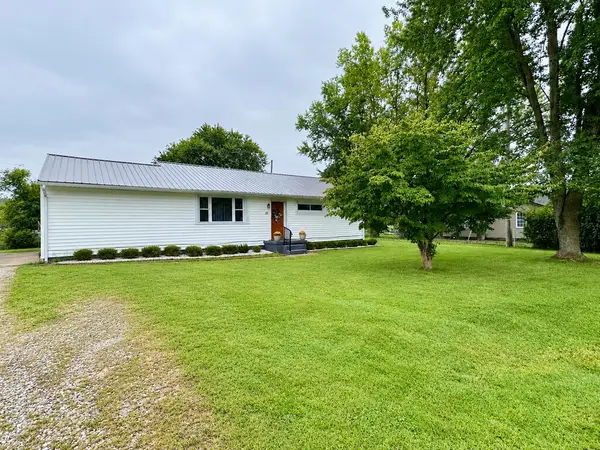 $189,500Active3 beds 1 baths1,637 sq. ft.
59 Reese Road, Portsmouth, OH 45662
MLS# 155891Listed by: REAL ESTATE GALLERY, INC. - New
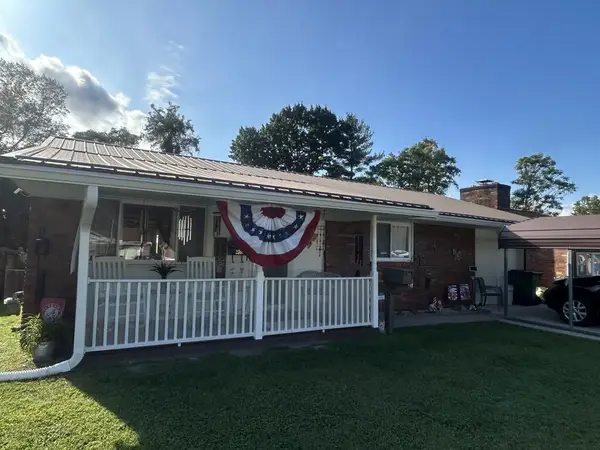
 $209,900Active2 beds 3 baths1,015 sq. ft.
2395 Edgewood Dr., Portsmouth, OH 45662
MLS# 155888Listed by: CENTURY 21 EMPIRE REALTY SE - New
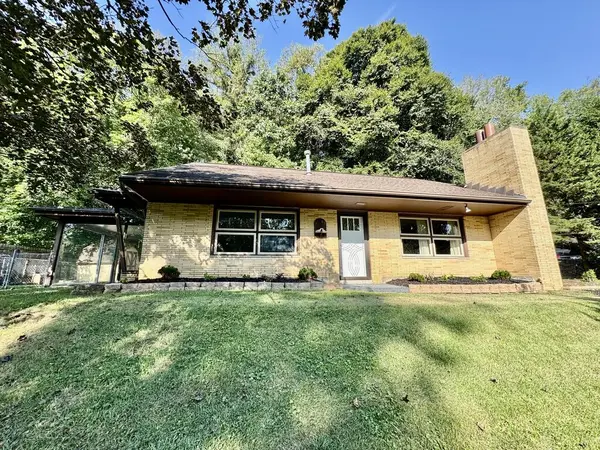 $219,500Active3 beds 2 baths1,851 sq. ft.
3503 Orchard Drive, Portsmouth, OH 45662
MLS# 155885Listed by: REAL ESTATE GALLERY, INC. 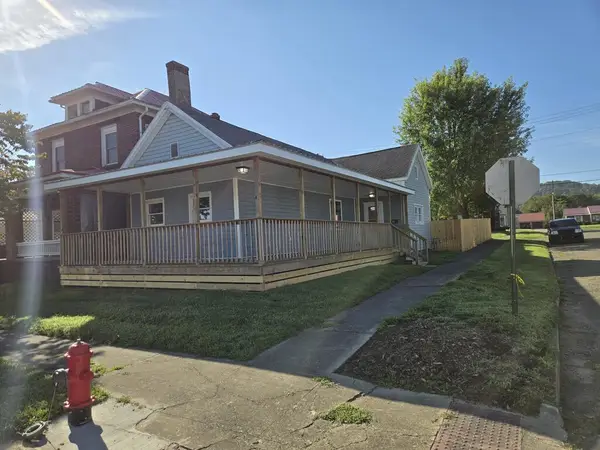 $119,000Pending3 beds 1 baths1,144 sq. ft.
1802 6th St, Portsmouth, OH 45662
MLS# 155886Listed by: CENTURY 21 EMPIRE REALTY SE $170,000Active3 beds 2 baths1,716 sq. ft.
1222 23rd Street, Portsmouth, OH 45662
MLS# 155879Listed by: SINCLAIR REAL ESTATE $130,000Active2 beds 1 baths1,008 sq. ft.
5936 Woodland Ave, Portsmouth, OH 45662
MLS# 155875Listed by: CENTURY 21 EMPIRE REALTY SE $155,000Active3 beds 1 baths1,050 sq. ft.
4712 Dehner Street, Portsmouth, OH 45662
MLS# 155872Listed by: CENTURY 21 EMPIRE REALTY SE $150,000Active4 beds 1 baths1,248 sq. ft.
1585 State Route 139, Portsmouth, OH 45662
MLS# 155870Listed by: RUTMAN REALTY GROUP $199,900Pending3 beds 2 baths1,672 sq. ft.
3130 North Hill Road, Portsmouth, OH 45662
MLS# 155871Listed by: HATCHER REAL ESTATE LLC


Protect your home and budget from life's surprises with an Assurant Home Warranty, backed by a partner that supports you through every step of homeownership. Explore Plans.
©2026 Century 21 Real Estate LLC. All rights reserved. CENTURY 21®, the CENTURY 21 Logo and C21® are service marks owned by Century 21 Real Estate LLC. Century 21 Real Estate LLC fully supports the principles of the Fair Housing Act and the Equal Opportunity Act. Each office is independently owned and operated. Listing information is deemed reliable but not guaranteed accurate.