3736 Stagecoach Lane, Portsmouth, OH 45662
Local realty services provided by:CENTURY 21 Empire Realty, S .E.
Listed by: katie shirey
Office: rutman realty group
MLS#:155666
Source:OH_GPAMLS
Price summary
- Price:$605,000
- Price per sq. ft.:$105.73
About this home
Experience timeless elegance in this stunning two-story Tudor-style home located in a highly desirable hilltop neighborhood near SOMC. Designed for both luxury and comfort, this exceptional residence features 4 spacious bedrooms, 4.5 baths, and beautiful marble, hardwood, and tile flooring throughout. The impressive primary suite offers an ensuite bath and oversized walk-in closet. Every bathroom is equipped with a bidet for added comfort. Entertain with ease in the finished basement or gather around one of three inviting fireplaces. Step outside to your private backyard oasis featuring an inground pool, tranquil koi pond, and a covered deck overlooking it all. Additional highlights include newer hvac, all updated kitchens/baths, a floored attic that can be finished for additional space/storage, attractive landscaping, and a hardwired security and camera system for peace of mind. This one-of-a-kind home combines classic Tudor charm with modern amenities in an unbeatable location.
Contact an agent
Home facts
- Year built:1978
- Listing ID #:155666
- Added:89 day(s) ago
- Updated:September 30, 2026 at 12:46 PM
Rooms and interior
- Bedrooms:4
- Total bathrooms:5
- Full bathrooms:4
- Half bathrooms:1
- Rooms Total:15
- Kitchen Description:Built-in Oven, Dishwasher, Disposal, Microwave, Range Hood, Refrigerator
- Basement Description:Finished, Full
- Living area:5,722 sq. ft.
Heating and cooling
- Cooling:Central
- Heating:Electric
Structure and exterior
- Roof:Asphalt
- Year built:1978
- Building area:5,722 sq. ft.
- Architectural Style:2 Story
- Construction Materials:Brick, Stucco
- Foundation Description:Asphalt
- Levels:2 Story
Utilities
- Sewer:Public Sewer
Finances and disclosures
- Price:$605,000
- Price per sq. ft.:$105.73
Features and amenities
- Appliances:Built-in Oven, Microwave, Refrigerator, Washer
- Laundry features:Dryer, Washer, Water Softener
- Pool features:Pool - In Ground
Parking
- Parking description:Concrete Driveway
New listings near 3736 Stagecoach Lane
- New
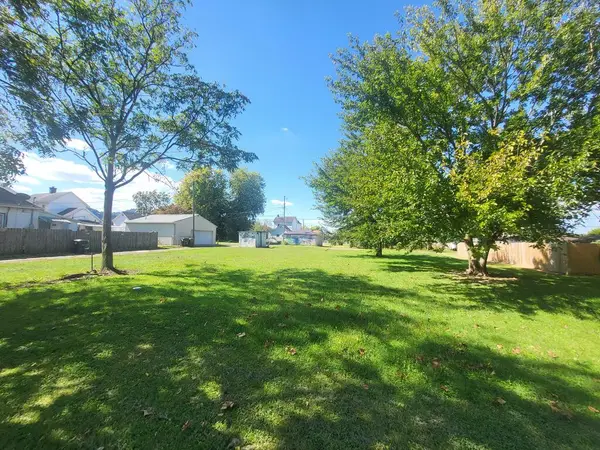 $25,000Active0.32 Acres
601-609 Boundary St, Portsmouth, OH 45662
MLS# 155915Listed by: REAL ESTATE GALLERY, INC. - New
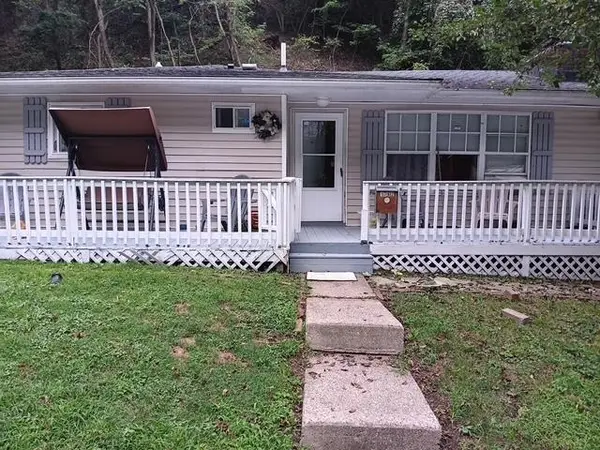
 $199,900Active4 beds 3 baths1,516 sq. ft.
1762 Poplar St, Portsmouth, OH 45662
MLS# 184997Listed by: CENTURY 21 ADVANTAGE REALTY 02 - New
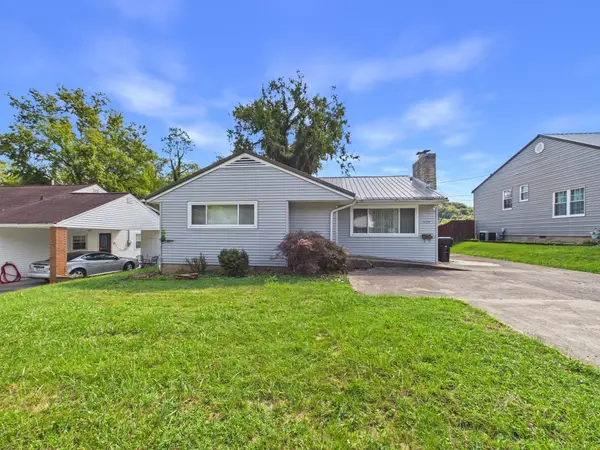 $185,000Active4 beds 3 baths1,613 sq. ft.
1424 Layton Drive, Portsmouth, OH 45662
MLS# 184980Listed by: IMPACT REALTY GROUP - New
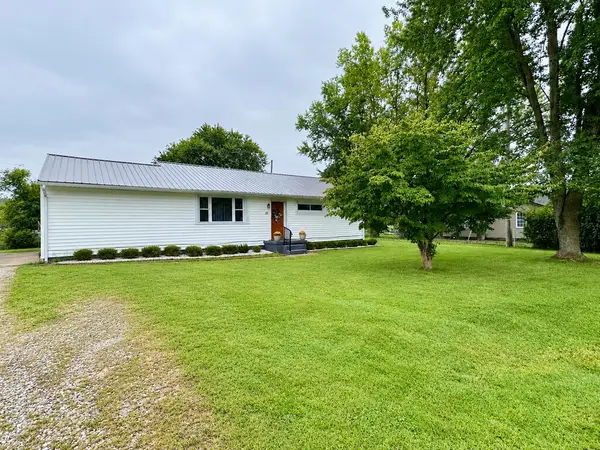 $189,500Active3 beds 1 baths1,637 sq. ft.
59 Reese Road, Portsmouth, OH 45662
MLS# 155891Listed by: REAL ESTATE GALLERY, INC. 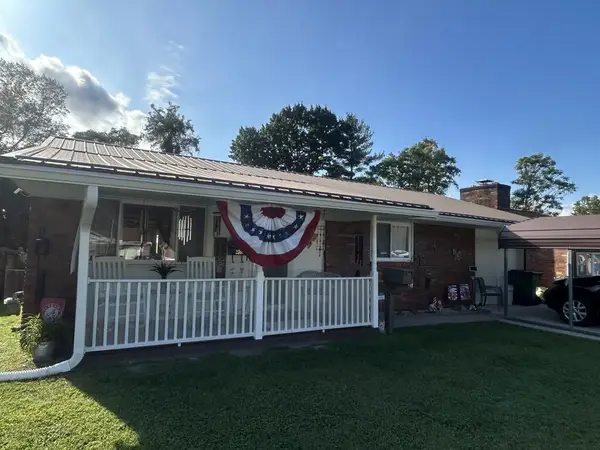 $199,900Active2 beds 1 baths1,015 sq. ft.
2395 Edgewood Dr., Portsmouth, OH 45662
MLS# 155888Listed by: CENTURY 21 EMPIRE REALTY SE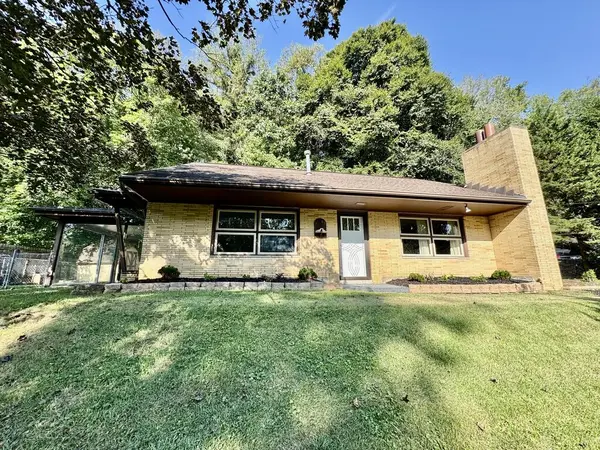 $219,500Active3 beds 2 baths1,851 sq. ft.
3503 Orchard Drive, Portsmouth, OH 45662
MLS# 155885Listed by: REAL ESTATE GALLERY, INC.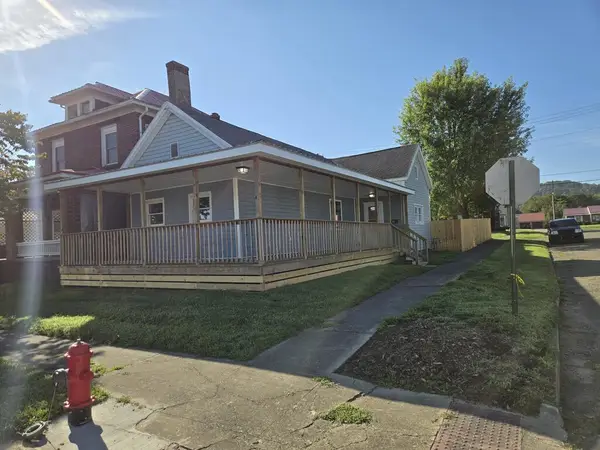 $119,000Pending3 beds 1 baths1,144 sq. ft.
1802 6th St, Portsmouth, OH 45662
MLS# 155886Listed by: CENTURY 21 EMPIRE REALTY SE $170,000Active3 beds 2 baths1,716 sq. ft.
1222 23rd Street, Portsmouth, OH 45662
MLS# 155879Listed by: SINCLAIR REAL ESTATE $130,000Active2 beds 1 baths1,008 sq. ft.
5936 Woodland Ave, Portsmouth, OH 45662
MLS# 155875Listed by: CENTURY 21 EMPIRE REALTY SE $155,000Active3 beds 1 baths1,050 sq. ft.
4712 Dehner Street, Portsmouth, OH 45662
MLS# 155872Listed by: CENTURY 21 EMPIRE REALTY SE


Protect your home and budget from life's surprises with an Assurant Home Warranty, backed by a partner that supports you through every step of homeownership. Explore Plans.
©2026 Century 21 Real Estate LLC. All rights reserved. CENTURY 21®, the CENTURY 21 Logo and C21® are service marks owned by Century 21 Real Estate LLC. Century 21 Real Estate LLC fully supports the principles of the Fair Housing Act and the Equal Opportunity Act. Each office is independently owned and operated. Listing information is deemed reliable but not guaranteed accurate.