
1801 Strathshire Hall Lane, Powell, OH 43065
Local realty services provided by:CENTURY 21 Capital GOLD
1801 Strathshire Hall Lane,Powell, OH 43065
$2,000,000
- 5 Beds
- 7 Baths
- 8,313 sq. ft.
- Single family
- Active
Listed by: sandy l raines, candace e caulkins
Office: the raines group, inc.614-924-9000
MLS#:226034664
Source:OH_CBR
Price summary
- Price:$2,000,000
- Price per sq. ft.:$337.21
About this home
SIMPLY IRRESISTIBLE, ARCHITECTURAL EXCELLENCE! THIS ONE IS SO SPECIAL YOU CAN'T EXPERIENCE QUICK ENOUGH! One-of-a-kind custom luxury residence designed by Keith Urban, offers exceptional craftsmanship, timeless design & thoughtful functionality on beautifully landscaped 1.35-acre setting. A dramatic two-story foyer with bridal staircase & abundant natural light introduces a floor plan designed for both everyday living & sophisticated entertaining. Soaring ceilings, rich hardwood floors, curved architectural details, & walls of windows create an impressive sense of scale while bringing the surrounding landscape indoors. Formal living room & expansive sunken family room are connected by a striking dual-sided brick fireplace with bespoke inlay. Chef's kitchen features premium Wolf, Sub-Zero & Asko appliances, quartz counters, skylights, oversized island with seating & a generous dining area opening directly to the balcony. Multiple private office spaces and a first-floor laundry add exceptional convenience. The luxurious primary suite offers a private sitting area, curved wall of windows, architectural dormer, spa-inspired bath with freestanding tub, expansive walk-in shower, dual vanities, beverage bar & custom-fitted walk-in closet. Three additional upper-level bedrooms include walk-in closets, with one ensuite & dual bath. Enjoy football & the holidays in the expansive walkout lower level is an entertainer's dream, featuring a custom Irish pub-inspired bar, recreation room with fireplace, built-ins, projector & movie screen, plus a private bedroom and full bath. Direct access leads to covered outdoor living & picturesque grounds. Professionally landscaped grounds feature terraced gardens, mature plantings, tranquil pond, irrigation (pond fed), covered paver patio, multiple outdoor entertaining areas, and premium Brazilian Ipe decking with awning. A rare combination of architectural distinction, exceptional scale, privacy, and resort-like indoor/outdoor living....
Contact an agent
Home facts
- Year built:1991
- Subdivision & Development:Loch Lomond
- Listing ID #:226034664
- Added:1 day(s) ago
- Updated:September 12, 2026 at 03:08 PM
Rooms and interior
- Bedrooms:5
- Total bathrooms:7
- Full bathrooms:4
- Half bathrooms:1
- Flooring:Carpet, Ceramic/Porcelain
- Basement:Yes
- Basement Description:Full
- Living area:8,313 sq. ft.
Heating and cooling
- Heating:Forced Air, Heating
- Central air:Yes
Structure and exterior
- Year built:1991
- Building area:8,313 sq. ft.
- Lot area:1.35 Acres
- Lot Features:Wooded
- Exterior Features:Balcony
Finances and disclosures
- Price:$2,000,000
- Price per sq. ft.:$337.21
- Tax amount:$23,513
Parking
- Parking description:Attached Garage, Side Load
- Garage:Yes
New listings near 1801 Strathshire Hall Lane
- Coming Soon
 $775,000Coming Soon3 beds 4 baths2,662 sq. ft.
117 Encore Park Bend, Powell, OH 43065
MLS# 226034809Listed by: COLDWELL BANKER REALTY - Coming Soon
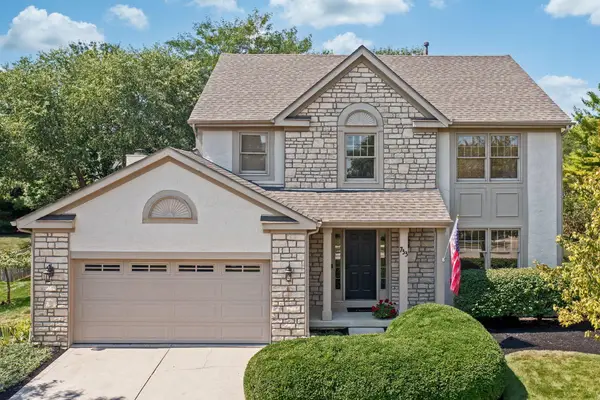 $493,700Coming Soon4 beds 3 baths2,116 sq. ft.
733 Bovee Lane, Powell, OH 43065
MLS# 226034158Listed by: KELLER WILLIAMS CAPITAL PTNRS - Coming Soon
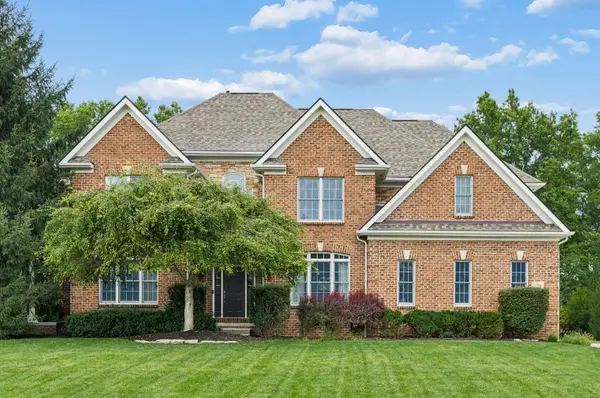 $949,000Coming Soon4 beds 5 baths4,123 sq. ft.
2784 Silverleaf Drive, Powell, OH 43065
MLS# 226034114Listed by: BERKSHIRE HATHAWAY HS PLUS REA - Coming Soon
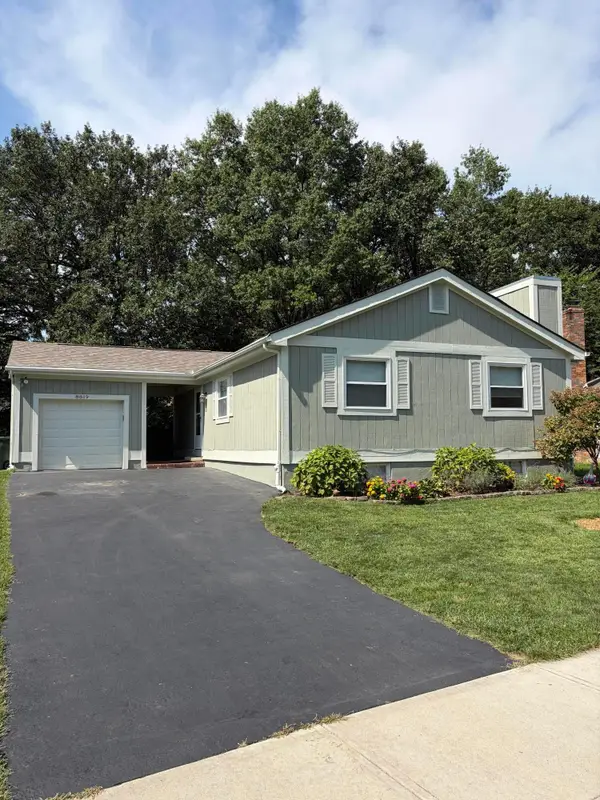 $375,000Coming Soon3 beds 2 baths1,040 sq. ft.
8819 Greenburg Drive, Powell, OH 43065
MLS# 226033101Listed by: HOWARD HANNA REAL ESTATE SVCS - New
 $449,900Active3 beds 3 baths1,922 sq. ft.
7393 Celebration Drive, Powell, OH 43065
MLS# 226034639Listed by: RE/MAX IMPACT - New
 $319,900Active2 beds 2 baths1,222 sq. ft.
8848 Linksway Drive, Powell, OH 43065
MLS# 226034588Listed by: BEST HOMES REAL ESTATE LTD. - Open Sat, 11am to 1pmNew
 $685,000Active4 beds 4 baths3,700 sq. ft.
8220 Tricia Price Drive, Powell, OH 43065
MLS# 226034542Listed by: KELLER WILLIAMS CAPITAL PTNRS - New
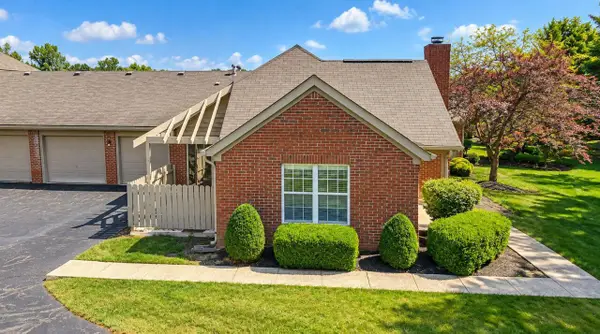 $315,000Active2 beds 2 baths1,232 sq. ft.
3887 Oakbrook Lane, Powell, OH 43065
MLS# 226034437Listed by: COLDWELL BANKER REALTY - New
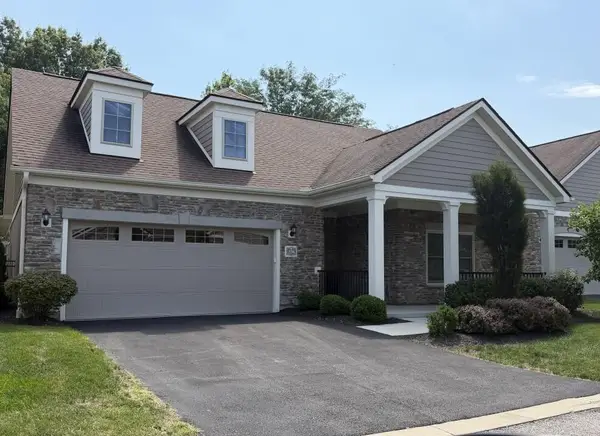 $539,900Active2 beds 2 baths1,757 sq. ft.
226 Wellspring Lane, Powell, OH 43065
MLS# 226034420Listed by: ROOST REAL ESTATE CO.


Protect your home and budget from life's surprises with an Assurant Home Warranty, backed by a partner that supports you through every step of homeownership. Explore Plans.
©2026 Century 21 Real Estate LLC. All rights reserved. CENTURY 21®, the CENTURY 21 Logo and C21® are service marks owned by Century 21 Real Estate LLC. Century 21 Real Estate LLC fully supports the principles of the Fair Housing Act and the Equal Opportunity Act. Each office is independently owned and operated. Listing information is deemed reliable but not guaranteed accurate.