
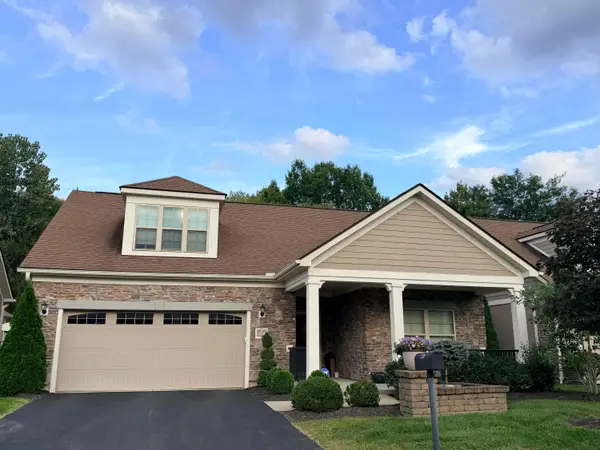
2116 Castlebrook Drive, Powell, OH 43065
Local realty services provided by:CENTURY 21 Darfus Realty
Listed by: delena ciamacco
Office: re/max connection614-478-2121
MLS#:226030705
Source:OH_CBR
Price summary
- Price:$649,900
- Price per sq. ft.:$266.79
About this home
THE SETTING IS PRICELESS! MUCH LOVED AND EXTREMELY WELL-MAINTAINED TWO-STORY HOME NESTLED ON A VERY PRIVATE, WOODED AND GENTLY ROLLING ~1/2-ACRE LOT IN POWELL. OFFERING ~3,300 SF ACROSS 3 FINISHED LEVELS, THIS SPACIOUS HOME BLENDS COMFORTABLE EVERYDAY LIVING WITH WONDERFUL INDOOR AND OUTDOOR ENTERTAINING SPACES. THE TWO-STORY FOYER OPENS TO THE REMODELED KITCHEN ('12) FEATURING WRAPAROUND WHITE CABINETRY, GRANITE COUNTERS, CENTER ISLAND WITH BREAKFAST LEDGE AND DOORS LEADING TO A MULTI-LEVEL DECK COMPLETE WITH A NEW OUTDOOR KITCHEN/BAR ('25) - PERFECT FOR SUMMER GATHERINGS! THE EXTENDED GREAT ROOM SHOWCASES A CATHEDRAL CEILING AND FIREPLACE, WHILE THE 1ST FLOOR OFFICE WITH BUILT-IN BOOKCASES PROVIDES AN IDEAL WORK FROM HOME SPACE. CONVENIENT 1ST FLOOR MUD/LAUNDRY ROOM. UPSTAIRS, A SPACIOUS LOFT OVERLOOKS THE ENTRY AND OFFERS ADDITIONAL FLEXIBLE LIVING SPACE. THE EXPANSIVE PRIMARY SUITE FEATURES A VAULTED CEILING, PLANT LEDGE, WALK-IN CLOSET AND VAULTED PRIVATE WHIRLPOOL BATH WITH SKYLIGHT. THE FULL, FINISHED WALK-OUT LOWER LEVEL IS IDEAL FOR GUESTS, IN-LAWS, TEENS OR RETURNING KIDS WITH A 5TH BR/DEN, RECREATION/BILLIARDS ROOM, FULL BATH AND EXERCISE/LAUNDRY ROOM. ENJOY A PEACEFUL, WOODED SETTING JUST MINUTES FROM DOWNTOWN POWELL AND DELAWARE, GOLF COURSES, PARKS, SHOPPING, DINING AND CONVENIENT FREEWAY ACCESS!...
Contact an agent
Home facts
- Year built:1997
- Subdivision & Development:Canterbury
- Listing ID #:226030705
- Added:56 day(s) ago
- Updated:October 09, 2026 at 03:08 PM
Rooms and interior
- Bedrooms:5
- Total bathrooms:4
- Full bathrooms:3
- Half bathrooms:1
- Flooring:Carpet, Ceramic/Porcelain, Vinyl
- Bathrooms Description:Whirlpool/Tub
- Basement:Yes
- Basement Description:Egress Window(s), Full
- Living area:3,287 sq. ft.
Heating and cooling
- Heating:Forced Air, Heating
- Central air:Yes
Structure and exterior
- Year built:1997
- Building area:3,287 sq. ft.
- Lot area:0.46 Acres
- Lot Features:Wooded
- Exterior Features:Balcony
Finances and disclosures
- Price:$649,900
- Price per sq. ft.:$266.79
- Tax amount:$8,958
Parking
- Parking description:Attached Garage
- Garage:Yes
New listings near 2116 Castlebrook Drive
- Coming SoonOpen Sun, 2 to 4pm
 $779,000Coming Soon4 beds 3 baths3,169 sq. ft.
7140 Cook Road, Powell, OH 43065
MLS# 226038154Listed by: HOWARD HANNA REAL ESTATE SVCS - Coming SoonOpen Sat, 1 to 3pm
 $380,000Coming Soon3 beds 2 baths1,840 sq. ft.
2296 Summit View Road, Powell, OH 43065
MLS# 226038111Listed by: KELLER WILLIAMS CAPITAL PTNRS - Coming SoonOpen Sat, 11am to 1pm
 $1,350,000Coming Soon4 beds 5 baths6,377 sq. ft.
10541 Wellington Boulevard, Powell, OH 43065
MLS# 226037740Listed by: KELLER WILLIAMS CONSULTANTS - Coming Soon
 $574,900Coming Soon4 beds 4 baths3,200 sq. ft.
3704 Mantle Drive, Powell, OH 43065
MLS# 226036367Listed by: RED 1 REALTY - Coming Soon
 $635,000Coming Soon3 beds 3 baths2,364 sq. ft.
220 Wellspring Lane, Powell, OH 43065
MLS# 226036178Listed by: NATIONAL INVESTMENT REALTY INC - Open Sat, 2 to 4pmNew
 $1,250,000Active5 beds 5 baths5,544 sq. ft.
10493 Forest Glen Place, Powell, OH 43065
MLS# 226038340Listed by: KELLER WILLIAMS CONSULTANTS - New
 $469,900Active4 beds 3 baths2,201 sq. ft.
391 Glenside Lane, Powell, OH 43065
MLS# 226038307Listed by: MINISTER REALTY, INC. - New
 $375,000Active3 beds 3 baths1,824 sq. ft.
4793 Turning Leaf Place, Powell, OH 43065
MLS# 226038309Listed by: COLDWELL BANKER REALTY - New
 $784,750Active4 beds 4 baths2,911 sq. ft.
372 Ashmoore Circle E, Powell, OH 43065
MLS# 226038310Listed by: KELLER WILLIAMS CONSULTANTS - New
 $569,000Active4 beds 3 baths2,349 sq. ft.
8164 Glenmore Drive, Powell, OH 43065
MLS# 226038282Listed by: KELLER WILLIAMS CONSULTANTS


Protect your home and budget from life's surprises with an Assurant Home Warranty, backed by a partner that supports you through every step of homeownership. Explore Plans.
©2026 Century 21 Real Estate LLC. All rights reserved. CENTURY 21®, the CENTURY 21 Logo and C21® are service marks owned by Century 21 Real Estate LLC. Century 21 Real Estate LLC fully supports the principles of the Fair Housing Act and the Equal Opportunity Act. Each office is independently owned and operated. Listing information is deemed reliable but not guaranteed accurate.