
391 Glenside Lane, Powell, OH 43065
Local realty services provided by:CENTURY 21 DeAnna Realty
391 Glenside Lane,Powell, OH 43065
$469,900
- 4 Beds
- 3 Baths
- 2,201 sq. ft.
- Single family
- Active
Upcoming open houses
- Sun, Oct 2512:00 pm - 02:00 pm
Listed by: aaron s minister
Office: minister realty, inc.614-268-7900
MLS#:226038307
Source:OH_CBR
Price summary
- Price:$469,900
- Price per sq. ft.:$242.09
About this home
Open Sunday, October 25 from 12-2 pm. Refreshed, spacious, and ideally located! This beautifully updated four-bedroom, 2.5-bath home offers the perfect blend of comfort, style, and convenience in the highly acclaimed Olentangy School District. Close to shopping, dining, and everyday amenities, with the scenic Highbanks Park Trails just a short walk away.
Inside, fresh paint, new carpet, refreshed flooring throughout the home. The updated kitchen features brand-new countertops and opens seamlessly to the spacious living area. Downstairs includes family room and formal dining room.
Step outside and enjoy the excellent outdoor living space, with direct flow from the kitchen and living area to a spacious deck overlooking the large backyard. A brand-new driveway and welcoming front porch with cedar posts add to the home's curb appeal.
Downstairs, the finished basement provides valuable additional living space--perfect for a recreation room, home office, gym, or media area.
With four bedrooms, two and a half baths, generous living spaces, and thoughtful updates throughout, this home is move-in ready and offers an exceptional location close to parks, trails, shopping, and restaurants. A must-see!...
Contact an agent
Home facts
- Year built:1992
- Subdivision & Development:Fox Ridge / Highmeadows
- Listing ID #:226038307
- Added:15 day(s) ago
- Updated:October 24, 2026 at 03:04 PM
Rooms and interior
- Bedrooms:4
- Total bathrooms:3
- Full bathrooms:2
- Half bathrooms:1
- Flooring:Carpet, Vinyl
- Basement:Yes
- Basement Description:Partial
- Living area:2,201 sq. ft.
Heating and cooling
- Heating:Forced Air, Heating
- Central air:Yes
Structure and exterior
- Year built:1992
- Building area:2,201 sq. ft.
- Lot area:0.25 Acres
Finances and disclosures
- Price:$469,900
- Price per sq. ft.:$242.09
- Tax amount:$7,283
Parking
- Parking description:Attached Garage
- Garage:Yes
New listings near 391 Glenside Lane
- Open Sun, 1 to 3pmNew
 $355,000Active3 beds 3 baths1,665 sq. ft.
158 Stonebend Drive, Powell, OH 43065
MLS# 226040483Listed by: COLDWELL BANKER REALTY - New
 $364,900Active2 beds 3 baths1,172 sq. ft.
4743 Two Creek Drive, Powell, OH 43065
MLS# 226040377Listed by: KELLER WILLIAMS CAPITAL PTNRS - Open Sun, 12 to 2pmNew
 $325,000Active3 beds 2 baths1,198 sq. ft.
1859 Maroon Drive, Powell, OH 43065
MLS# 226040443Listed by: KELLER WILLIAMS CAPITAL PTNRS - Open Sun, 1 to 3pmNew
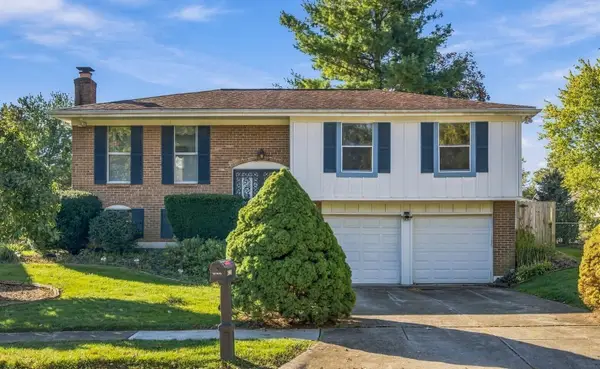 $325,000Active3 beds 3 baths1,700 sq. ft.
2005 Smoky View Boulevard, Powell, OH 43065
MLS# 226040294Listed by: TRIUMPH REALTY - Open Sat, 2 to 4pmNew
 $625,000Active2 beds 2 baths2,009 sq. ft.
8287 Dolman Drive, Powell, OH 43065
MLS# 226040342Listed by: COLDWELL BANKER REALTY - Open Sat, 1 to 3pmNew
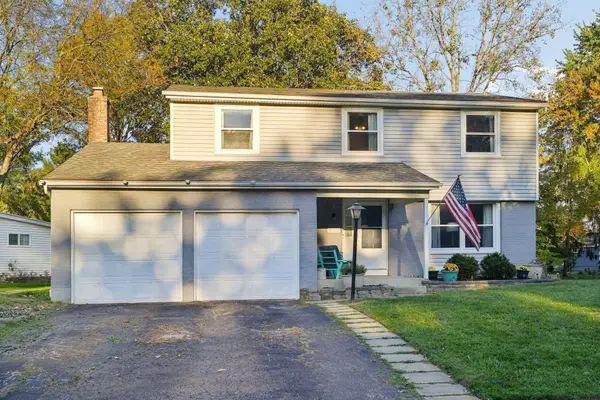 $389,900Active4 beds 3 baths1,854 sq. ft.
8818 Greenburg Drive, Powell, OH 43065
MLS# 226040235Listed by: COLDWELL BANKER REALTY - Open Sat, 11am to 1pmNew
 $800,000Active3 beds 4 baths3,174 sq. ft.
4538 Ruppert Trail, Powell, OH 43065
MLS# 226040125Listed by: EXP REALTY, LLC - Open Sat, 12 to 2pmNew
 $675,000Active4 beds 3 baths3,216 sq. ft.
38 Timber Oak Court, Powell, OH 43065
MLS# 226039996Listed by: KW CLASSIC PROPERTIES REALTY - Open Sat, 2 to 4pmNew
 $729,900Active4 beds 4 baths3,406 sq. ft.
3807 Shallow Creek Drive, Powell, OH 43065
MLS# 226039714Listed by: HOWARD HANNA REAL ESTATE SVCS - New
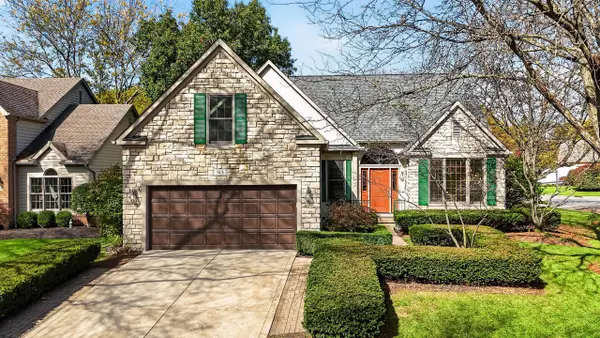 $780,000Active5 beds 4 baths3,955 sq. ft.
9876 Gleneagle Place, Powell, OH 43065
MLS# 226039504Listed by: KEY REALTY


Protect your home and budget from life's surprises with an Assurant Home Warranty, backed by a partner that supports you through every step of homeownership. Explore Plans.
©2026 Century 21 Real Estate LLC. All rights reserved. CENTURY 21®, the CENTURY 21 Logo and C21® are service marks owned by Century 21 Real Estate LLC. Century 21 Real Estate LLC fully supports the principles of the Fair Housing Act and the Equal Opportunity Act. Each office is independently owned and operated. Listing information is deemed reliable but not guaranteed accurate.