
2165 Bryton Drive, Powell, OH 43065
Local realty services provided by:CENTURY 21 DeAnna Realty
2165 Bryton Drive,Powell, OH 43065
$649,900
- 4 Beds
- 3 Baths
- 3,337 sq. ft.
- Single family
- Active
Listed by: robert d richmond
Office: red 1 realty614-585-9020
MLS#:226037313
Source:OH_CBR
Price summary
- Price:$649,900
- Price per sq. ft.:$263.01
About this home
Welcome to 2165 Bryton Drive in Highly Sought after Canterbury! Extremely Rare Find, Beautifully renovated 3 Car Garage, 5-level Split home nestled on a PRIVATE 1/3 acre lot backing to mature trees! And crowned by an unbelievable 530sf custom patio, featuring a sunken Gas Fireplace and GORGEOUS Custom Pavilion with ceiling fan and TV. The premier entertainment setting! Step inside to be greeted by a 2- story Foyer w/dramatic staircase & vaulted 1st floor office. High-end White Oak Hardwood flows throughout the first floor. The sun-soaked Living Room features a Cathedral ceiling, wall of windows and an updated tile & shiplap accented fireplace. Open and flowing into the Dining Room with elevated 10' ceiling and massive windows & Glass sliding door leading to your patio. The renovated kitchen includes new Quartz Countertops, soft close cabinets and large eat-in Peninsula. Step up one level to your Large Private Primary Floor with tranquil views of your back yard, vaulted ceiling, walk-in closet and spacious Primary suite featuring a walk-in two person shower, stand alone soaking tub, and massive double vanity. Upstairs features 3 spacious bedrooms, with new premium carpet (2025) & renovated Hall Bath. The spacious Lower Level is the perfect 2nd living room for those Movie Nights or Game Day hangout for the cooler days! Step down another level and let your imagination soar! This space was previously a large ''Toy-Room'', Dance Studio, Wrestling Room and Craft Room! This level also features a great home gym area! Enjoy the neighborhood park, playground, walking path. Or walk/bike or take your golf cart to downtown Powell and enjoy all the restaurants, shops, splashpad and so much more of beautiful downtown Powell! All of this and more awaits you at 2165 Bryton. Don't let this rare combination pass you by!...
Contact an agent
Home facts
- Year built:1997
- Subdivision & Development:CANTERBURY
- Listing ID #:226037313
- Added:22 day(s) ago
- Updated:October 24, 2026 at 03:03 PM
Rooms and interior
- Bedrooms:4
- Total bathrooms:3
- Full bathrooms:2
- Half bathrooms:1
- Basement:Yes
- Basement Description:Partial
- Living area:3,337 sq. ft.
Heating and cooling
- Heating:Forced Air, Heating
- Central air:Yes
Structure and exterior
- Year built:1997
- Building area:3,337 sq. ft.
- Lot area:0.33 Acres
- Lot Features:Wooded
Finances and disclosures
- Price:$649,900
- Price per sq. ft.:$263.01
- Tax amount:$9,069
Parking
- Parking description:Attached Garage
- Garage:Yes
New listings near 2165 Bryton Drive
- Open Sun, 1 to 3pmNew
 $355,000Active3 beds 3 baths1,665 sq. ft.
158 Stonebend Drive, Powell, OH 43065
MLS# 226040483Listed by: COLDWELL BANKER REALTY - New
 $364,900Active2 beds 3 baths1,172 sq. ft.
4743 Two Creek Drive, Powell, OH 43065
MLS# 226040377Listed by: KELLER WILLIAMS CAPITAL PTNRS - Open Sun, 12 to 2pmNew
 $325,000Active3 beds 2 baths1,198 sq. ft.
1859 Maroon Drive, Powell, OH 43065
MLS# 226040443Listed by: KELLER WILLIAMS CAPITAL PTNRS - Open Sun, 1 to 3pmNew
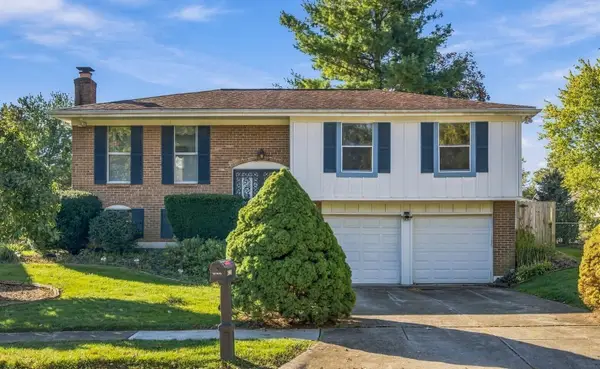 $325,000Active3 beds 3 baths1,700 sq. ft.
2005 Smoky View Boulevard, Powell, OH 43065
MLS# 226040294Listed by: TRIUMPH REALTY - Open Sat, 2 to 4pmNew
 $625,000Active2 beds 2 baths2,009 sq. ft.
8287 Dolman Drive, Powell, OH 43065
MLS# 226040342Listed by: COLDWELL BANKER REALTY - Open Sat, 1 to 3pmNew
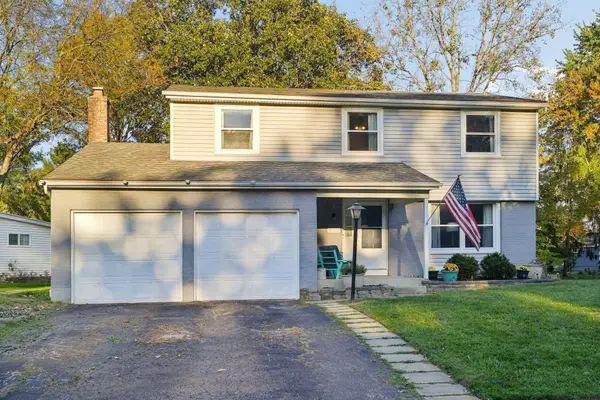 $389,900Active4 beds 3 baths1,854 sq. ft.
8818 Greenburg Drive, Powell, OH 43065
MLS# 226040235Listed by: COLDWELL BANKER REALTY - Open Sat, 11am to 1pmNew
 $800,000Active3 beds 4 baths3,174 sq. ft.
4538 Ruppert Trail, Powell, OH 43065
MLS# 226040125Listed by: EXP REALTY, LLC - Open Sat, 12 to 2pmNew
 $675,000Active4 beds 3 baths3,216 sq. ft.
38 Timber Oak Court, Powell, OH 43065
MLS# 226039996Listed by: KW CLASSIC PROPERTIES REALTY - Open Sat, 2 to 4pmNew
 $729,900Active4 beds 4 baths3,406 sq. ft.
3807 Shallow Creek Drive, Powell, OH 43065
MLS# 226039714Listed by: HOWARD HANNA REAL ESTATE SVCS - New
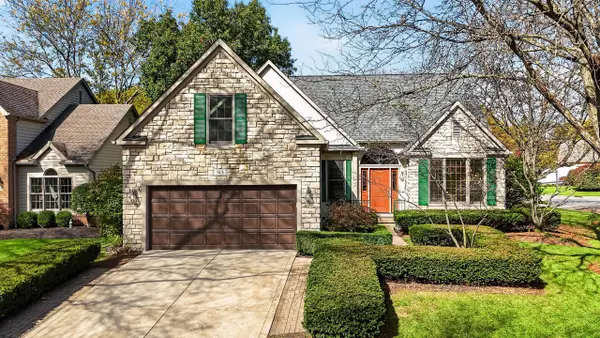 $780,000Active5 beds 4 baths3,955 sq. ft.
9876 Gleneagle Place, Powell, OH 43065
MLS# 226039504Listed by: KEY REALTY


Protect your home and budget from life's surprises with an Assurant Home Warranty, backed by a partner that supports you through every step of homeownership. Explore Plans.
©2026 Century 21 Real Estate LLC. All rights reserved. CENTURY 21®, the CENTURY 21 Logo and C21® are service marks owned by Century 21 Real Estate LLC. Century 21 Real Estate LLC fully supports the principles of the Fair Housing Act and the Equal Opportunity Act. Each office is independently owned and operated. Listing information is deemed reliable but not guaranteed accurate.