
4375 Millwater Drive, Powell, OH 43065
Local realty services provided by:CENTURY 21 Premiere Properties
Upcoming open houses
- Sat, Sep 1212:00 pm - 02:00 pm
Listed by: tracy chambers
Office: keller williams consultants614-932-2000
MLS#:226031468
Source:OH_CBR
Price summary
- Price:$839,000
- Price per sq. ft.:$275.99
About this home
Nestled on a 1.3-acre wooded lot, 4375 Millwater Drive offers privacy, space, and natural beauty. Enjoy peaceful views year-round as you watch the seasons change from your own backyard. The home features spacious living areas with 5 bedrooms and 3.5 baths and a layout designed for comfortable living and entertaining.
A rare highlight is the 6-car garage, aesthetically designed and attached to the home and perfect for car enthusiasts, collectors, hobbyists, or anyone needing exceptional storage and workspace.
Adding even more value and opportunity, a private bonus suite provides flexible space for multi-generational living, guests, or a home office. A unique property that combines acreage, versatility, and convenience in one exceptional package in award winning Olentangy Schools.
Contact an agent
Home facts
- Year built:1991
- Subdivision & Development:Scioto Hills
- Listing ID #:226031468
- Added:21 day(s) ago
- Updated:September 10, 2026 at 03:03 PM
Rooms and interior
- Bedrooms:5
- Total bathrooms:4
- Full bathrooms:3
- Half bathrooms:1
- Flooring:Carpet, Vinyl
- Bathrooms Description:Whirlpool/Tub
- Basement:Yes
- Basement Description:Full
- Living area:3,040 sq. ft.
Heating and cooling
- Heating:Forced Air, Heating
- Central air:Yes
Structure and exterior
- Year built:1991
- Building area:3,040 sq. ft.
- Lot area:1.29 Acres
- Lot Features:Wooded
- Exterior Features:Balcony
Finances and disclosures
- Price:$839,000
- Price per sq. ft.:$275.99
- Tax amount:$10,849
Parking
- Parking description:Attached Garage
- Garage:Yes
New listings near 4375 Millwater Drive
- Coming SoonOpen Sat, 1 to 3pm
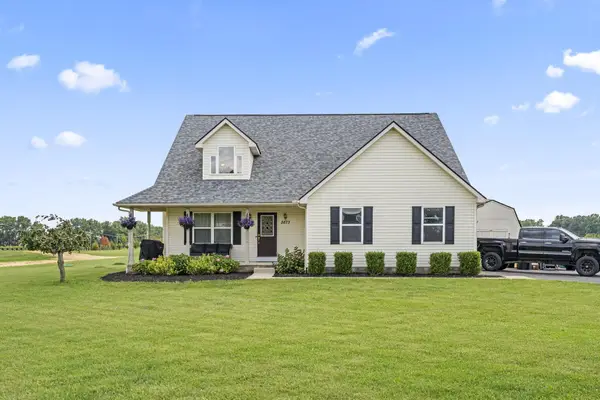 $525,000Coming Soon4 beds 3 baths1,976 sq. ft.
2873 Clark Shaw Road, Powell, OH 43065
MLS# 226034286Listed by: KELLER WILLIAMS CONSULTANTS - Coming Soon
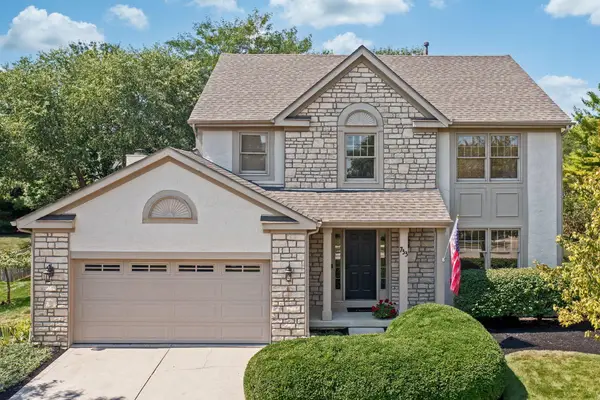 $493,700Coming Soon4 beds 3 baths2,116 sq. ft.
733 Bovee Lane, Powell, OH 43065
MLS# 226034158Listed by: KELLER WILLIAMS CAPITAL PTNRS - Coming Soon
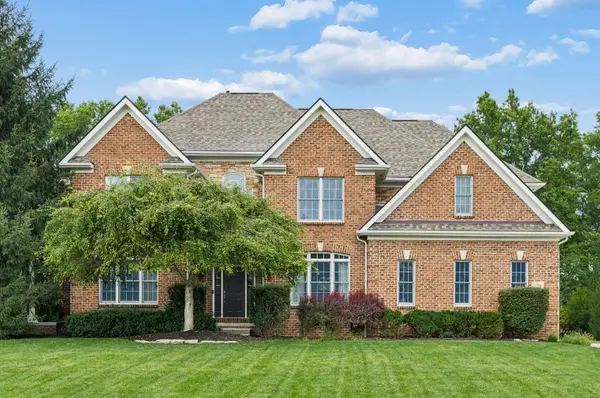 $949,000Coming Soon4 beds 5 baths4,123 sq. ft.
2784 Silverleaf Drive, Powell, OH 43065
MLS# 226034114Listed by: BERKSHIRE HATHAWAY HS PLUS REA - Coming SoonOpen Sat, 2 to 4pm
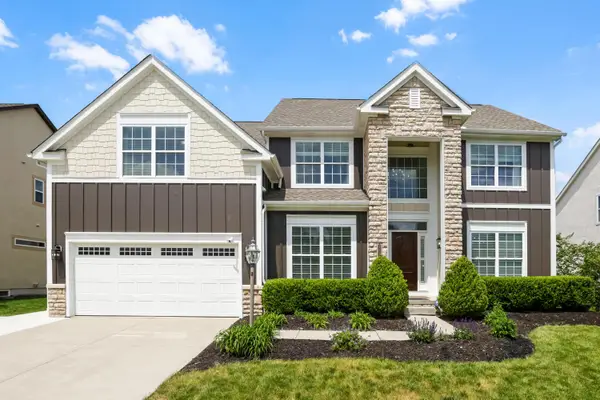 $689,900Coming Soon5 beds 4 baths4,000 sq. ft.
3930 Hickory Rock Drive, Powell, OH 43065
MLS# 226034005Listed by: HOWARD HANNA REAL ESTATE SVCS - Coming SoonOpen Sun, 12 to 2pm
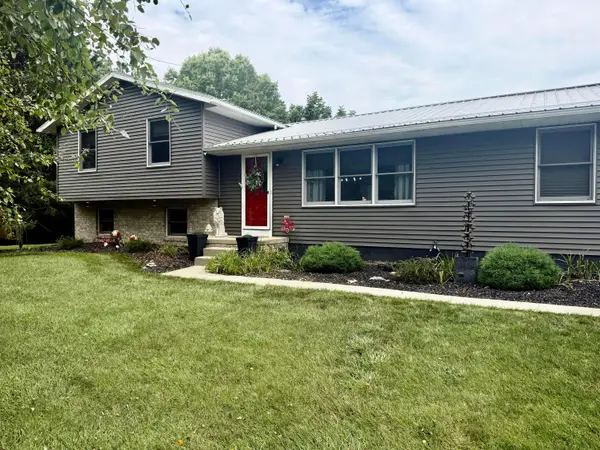 $549,900Coming Soon3 beds 3 baths1,584 sq. ft.
9347 Frabell Drive, Powell, OH 43065
MLS# 226033625Listed by: EXP REALTY, LLC - Coming Soon
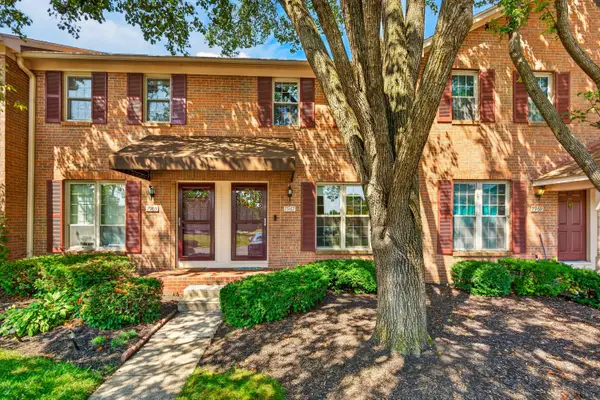 $235,000Coming Soon2 beds 2 baths1,306 sq. ft.
7967 Boothbay Court, Powell, OH 43065
MLS# 226033278Listed by: RED 1 REALTY - Coming Soon
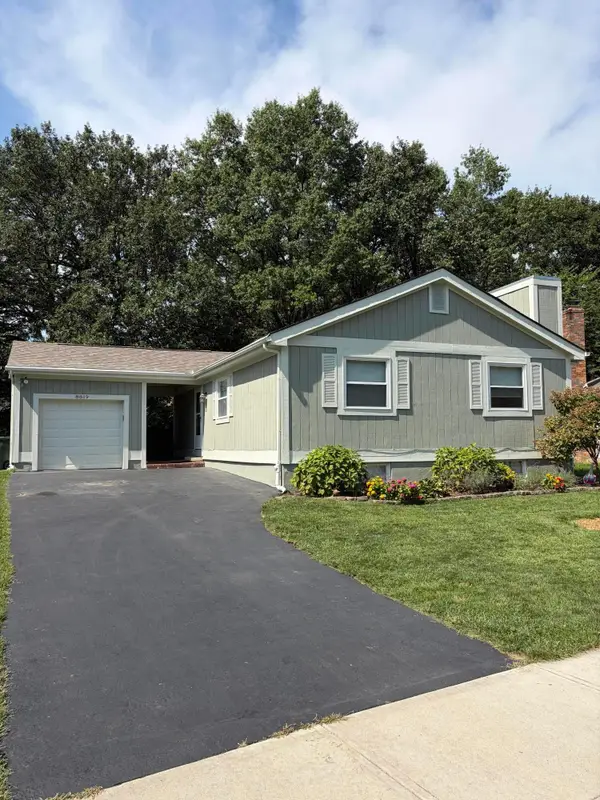 $375,000Coming Soon3 beds 2 baths1,040 sq. ft.
8819 Greenburg Drive, Powell, OH 43065
MLS# 226033101Listed by: HOWARD HANNA REAL ESTATE SVCS - New
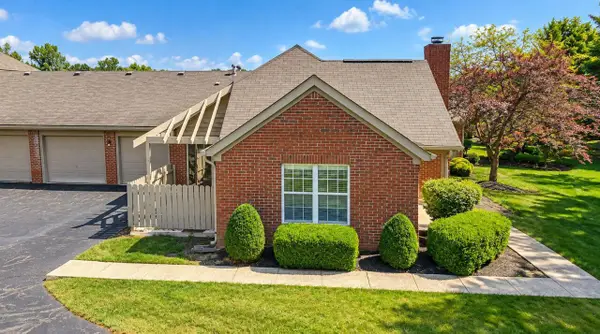 $315,000Active2 beds 2 baths1,232 sq. ft.
3887 Oakbrook Lane, Powell, OH 43065
MLS# 226034437Listed by: COLDWELL BANKER REALTY - New
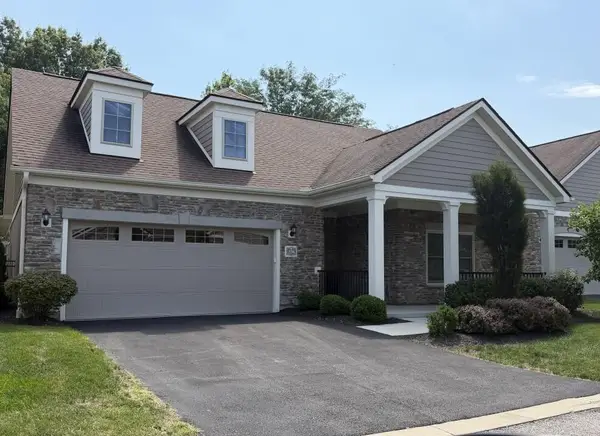 $539,900Active2 beds 2 baths1,757 sq. ft.
226 Wellspring Lane, Powell, OH 43065
MLS# 226034420Listed by: ROOST REAL ESTATE CO. - New
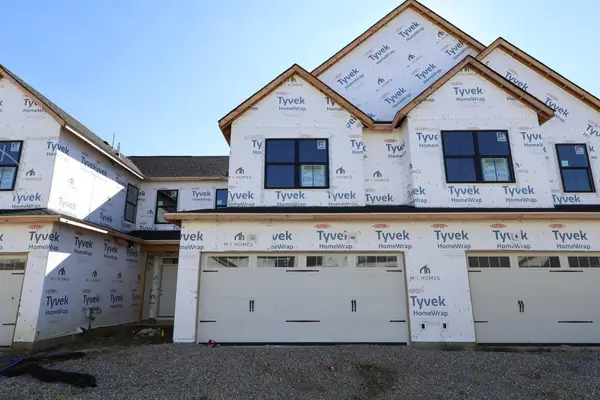 $405,210Active3 beds 3 baths1,792 sq. ft.
5775 Dutch Lane, Powell, OH 43065
MLS# 226034107Listed by: NEW ADVANTAGE, LTD


Protect your home and budget from life's surprises with an Assurant Home Warranty, backed by a partner that supports you through every step of homeownership. Explore Plans.
©2026 Century 21 Real Estate LLC. All rights reserved. CENTURY 21®, the CENTURY 21 Logo and C21® are service marks owned by Century 21 Real Estate LLC. Century 21 Real Estate LLC fully supports the principles of the Fair Housing Act and the Equal Opportunity Act. Each office is independently owned and operated. Listing information is deemed reliable but not guaranteed accurate.