
4500 Village Club Drive, Powell, OH 43065
Local realty services provided by:CENTURY 21 HomeStar
4500 Village Club Drive,Powell, OH 43065
$1,455,000
- 6 Beds
- 6 Baths
- 7,931 sq. ft.
- Single family
- Active
Listed by: shaun simpson
Office: real of ohio855-450-0442
MLS#:226028089
Source:OH_CBR
Price summary
- Price:$1,455,000
- Price per sq. ft.:$229.64
About this home
Set on a half acre in Powell's Golf Village Estates, this 6 bedroom estate offers nearly 8,000 sq ft of finished living space with a level of craftsmanship that stands out even in this community. The backyard is one of the most desirable in the neighborhood, positioned on Kinsale Golf & Fitness Club's 9th hole with enough distance from play to feel private and quiet, while still delivering an open golf course view most homesites can't offer. Two covered porches and two separate patios create distinct spaces for morning coffee and evening entertaining, all looking out over the fairway. Inside, two double sided fireplaces create warmth and flow between the main living spaces and wood floors run throughout. The kitchen is built for serious cooking, outfitted with professional grade Viking appliances and connected to a hearth room, while the family room anchors the main level as the true heart of the home. Upstairs, a sitting room offers a private retreat off the primary suite, which includes a spa level bath and a 525 sq ft walk-in closet with two center islands. The finished lower level adds 1,595 sq ft of living space, including a game room & TV area, a wine cellar and a full wet bar, along with a sixth bedroom with an egress windowoffering flexibility for guests, a private suite or a home office. A third floor bonus room, nearly 700 sq ft with a half bath rough-in, adds flexibility as a bedroom or entertaining space. The 4 car garage has natural stone floors that carry through to the driveway. Kinsale Golf & Fitness Club membership is optional and includes two pools, a fitness center, pickleball courts, a clubhouse & basketball courts, all under 600 ft away. Located in Olentangy Local Schools and close to city parks, shopping and downtown Powell....
Contact an agent
Home facts
- Year built:2005
- Subdivision & Development:Golf Village Estates, Golf Village, Estates at Golf Village
- Listing ID #:226028089
- Added:90 day(s) ago
- Updated:October 24, 2026 at 03:03 PM
Rooms and interior
- Bedrooms:6
- Total bathrooms:6
- Full bathrooms:4
- Flooring:Carpet, Ceramic/Porcelain
- Bathrooms Description:Whirlpool/Tub
- Basement:Yes
- Basement Description:Egress Window(s), Full
- Living area:7,931 sq. ft.
Heating and cooling
- Heating:Forced Air, Heating
- Central air:Yes
Structure and exterior
- Year built:2005
- Building area:7,931 sq. ft.
- Lot area:0.46 Acres
- Lot Features:Golf CRS Lot
Finances and disclosures
- Price:$1,455,000
- Price per sq. ft.:$229.64
- Tax amount:$21,061
Parking
- Parking description:Attached Garage
- Garage:Yes
New listings near 4500 Village Club Drive
- Open Sun, 1 to 3pmNew
 $355,000Active3 beds 3 baths1,665 sq. ft.
158 Stonebend Drive, Powell, OH 43065
MLS# 226040483Listed by: COLDWELL BANKER REALTY - New
 $364,900Active2 beds 3 baths1,172 sq. ft.
4743 Two Creek Drive, Powell, OH 43065
MLS# 226040377Listed by: KELLER WILLIAMS CAPITAL PTNRS - Open Sun, 12 to 2pmNew
 $325,000Active3 beds 2 baths1,198 sq. ft.
1859 Maroon Drive, Powell, OH 43065
MLS# 226040443Listed by: KELLER WILLIAMS CAPITAL PTNRS - Open Sun, 1 to 3pmNew
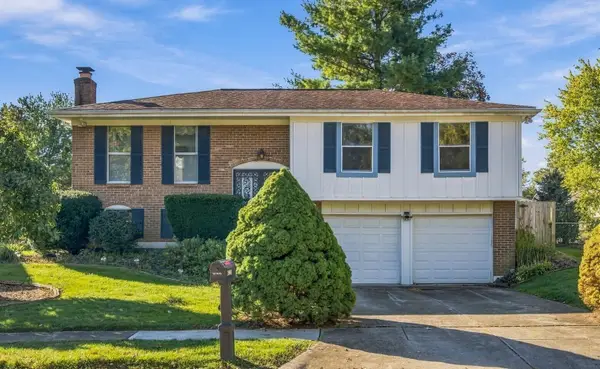 $325,000Active3 beds 3 baths1,700 sq. ft.
2005 Smoky View Boulevard, Powell, OH 43065
MLS# 226040294Listed by: TRIUMPH REALTY - Open Sat, 2 to 4pmNew
 $625,000Active2 beds 2 baths2,009 sq. ft.
8287 Dolman Drive, Powell, OH 43065
MLS# 226040342Listed by: COLDWELL BANKER REALTY - Open Sat, 1 to 3pmNew
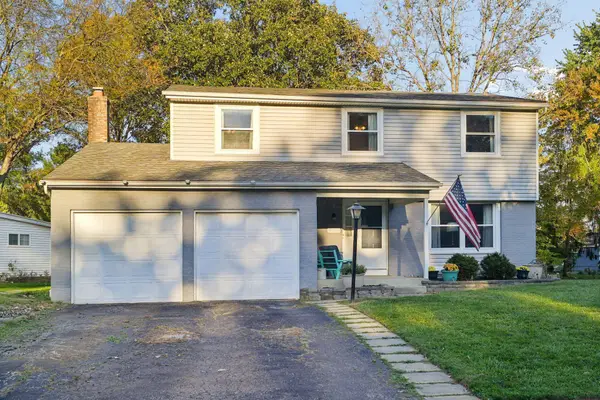 $389,900Active4 beds 3 baths1,854 sq. ft.
8818 Greenburg Drive, Powell, OH 43065
MLS# 226040235Listed by: COLDWELL BANKER REALTY - Open Sat, 11am to 1pmNew
 $800,000Active3 beds 4 baths3,174 sq. ft.
4538 Ruppert Trail, Powell, OH 43065
MLS# 226040125Listed by: EXP REALTY, LLC - Open Sat, 12 to 2pmNew
 $675,000Active4 beds 3 baths3,216 sq. ft.
38 Timber Oak Court, Powell, OH 43065
MLS# 226039996Listed by: KW CLASSIC PROPERTIES REALTY - Open Sat, 2 to 4pmNew
 $729,900Active4 beds 4 baths3,406 sq. ft.
3807 Shallow Creek Drive, Powell, OH 43065
MLS# 226039714Listed by: HOWARD HANNA REAL ESTATE SVCS - New
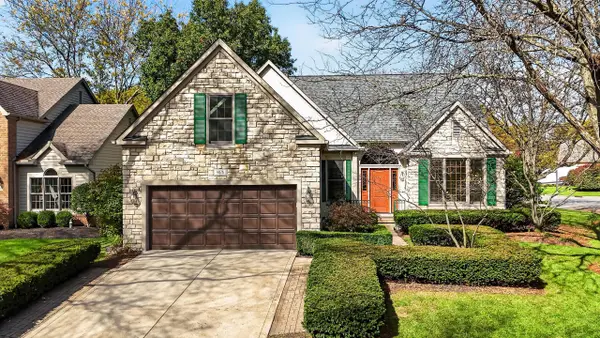 $780,000Active5 beds 4 baths3,955 sq. ft.
9876 Gleneagle Place, Powell, OH 43065
MLS# 226039504Listed by: KEY REALTY


Protect your home and budget from life's surprises with an Assurant Home Warranty, backed by a partner that supports you through every step of homeownership. Explore Plans.
©2026 Century 21 Real Estate LLC. All rights reserved. CENTURY 21®, the CENTURY 21 Logo and C21® are service marks owned by Century 21 Real Estate LLC. Century 21 Real Estate LLC fully supports the principles of the Fair Housing Act and the Equal Opportunity Act. Each office is independently owned and operated. Listing information is deemed reliable but not guaranteed accurate.