
452 Sunridge Drive, Powell, OH 43065
Local realty services provided by:CENTURY 21 Premiere Properties
452 Sunridge Drive,Powell, OH 43065
$659,900
- 5 Beds
- 4 Baths
- 4,124 sq. ft.
- Single family
- Active
Listed by: shaun simpson
Office: real of ohio855-450-0442
MLS#:226020107
Source:OH_CBR
Price summary
- Price:$659,900
- Price per sq. ft.:$228.34
About this home
Curb appeal, a prime location, thoughtful upgrades and a backyard that checks every box. This 4 to 6 bedroom home offers 4,221 finished square feet in the Lakes of Powell, just a few streets from Tyler Run Elementary, Murphy Park and Downtown Powell.
The open layout brings flexibility to every level. Hardwood floors span the main level, the kitchen flows into the main living space, and a main floor bonus room adapts easily to work, play or extra living needs. Downstairs, the finished walkout basement expands the home even further with a theater room, full bath and a bedroom that feels just like the upper levels, all with direct access to the patio, fire pit and wooded views beyond.
The major updates are already done for you: a brand new roof, whole house water filtration, a newer water heater and a fresh interior repaint throughout. White trim, quartz countertops, stainless steel appliances and upgraded millwork tie the finishes together across the home.
Set in one of Central Ohio's most sought after communities, the Lakes of Powell offers access to top rated Olentangy Schools, Tyler Run Elementary nearby, and the restaurants, shops and events of Downtown Powell just minutes away, with Murphy Park right around the corner. Commuters will appreciate the location too, with fast access to I 270 while still enjoying the feel of an established Powell neighborhood. Dublin's shopping, dining and everything along the Powell/Dublin corridor is only a short drive away.
A home this move in ready, in a setting this desirable, is a rare find....
Contact an agent
Home facts
- Year built:2002
- Subdivision & Development:Lakes of Powell, The Lakes of Powell
- Listing ID #:226020107
- Added:98 day(s) ago
- Updated:September 10, 2026 at 03:04 PM
Rooms and interior
- Bedrooms:5
- Total bathrooms:4
- Full bathrooms:3
- Half bathrooms:1
- Flooring:Carpet
- Basement:Yes
- Basement Description:Full
- Living area:4,124 sq. ft.
Heating and cooling
- Heating:Forced Air, Heating
- Central air:Yes
Structure and exterior
- Year built:2002
- Building area:4,124 sq. ft.
- Lot area:0.23 Acres
- Lot Features:Wooded
Finances and disclosures
- Price:$659,900
- Price per sq. ft.:$228.34
- Tax amount:$11,113
Parking
- Parking description:Attached Garage
- Garage:Yes
New listings near 452 Sunridge Drive
- Coming SoonOpen Sat, 1 to 3pm
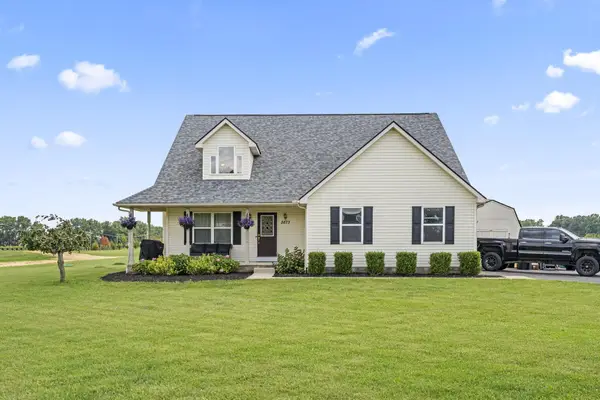 $525,000Coming Soon4 beds 3 baths1,976 sq. ft.
2873 Clark Shaw Road, Powell, OH 43065
MLS# 226034286Listed by: KELLER WILLIAMS CONSULTANTS - Coming Soon
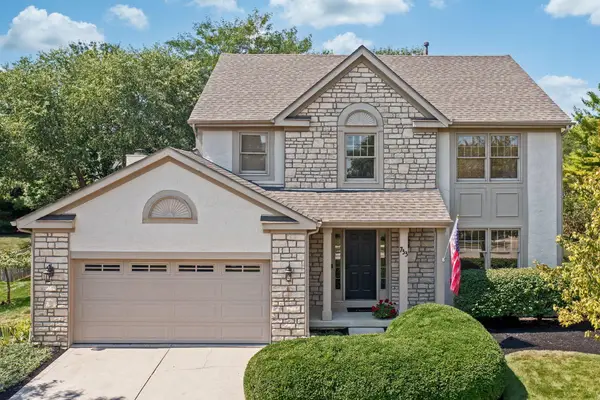 $493,700Coming Soon4 beds 3 baths2,116 sq. ft.
733 Bovee Lane, Powell, OH 43065
MLS# 226034158Listed by: KELLER WILLIAMS CAPITAL PTNRS - Coming Soon
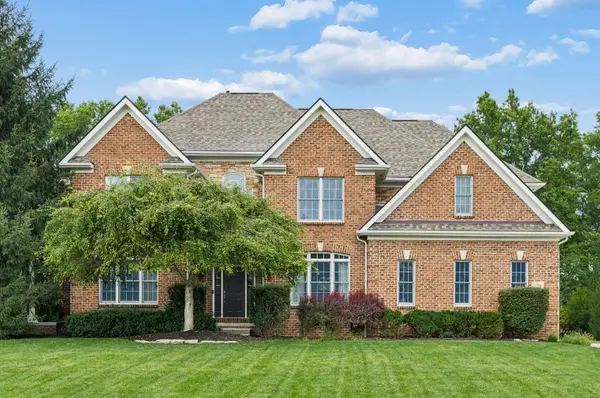 $949,000Coming Soon4 beds 5 baths4,123 sq. ft.
2784 Silverleaf Drive, Powell, OH 43065
MLS# 226034114Listed by: BERKSHIRE HATHAWAY HS PLUS REA - Coming SoonOpen Sat, 2 to 4pm
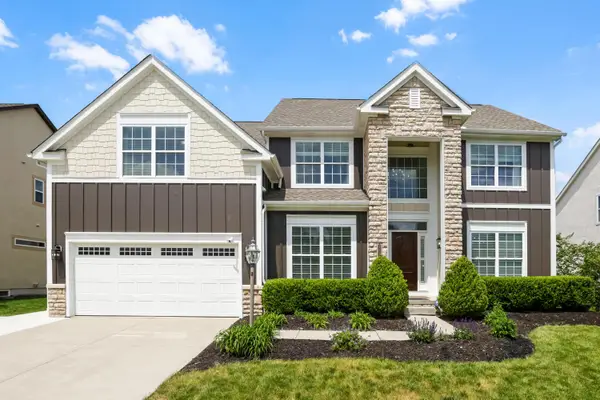 $689,900Coming Soon5 beds 4 baths4,000 sq. ft.
3930 Hickory Rock Drive, Powell, OH 43065
MLS# 226034005Listed by: HOWARD HANNA REAL ESTATE SVCS - Coming SoonOpen Sun, 12 to 2pm
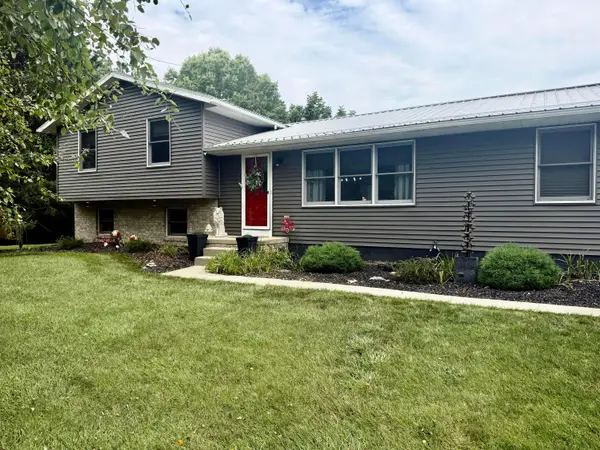 $549,900Coming Soon3 beds 3 baths1,584 sq. ft.
9347 Frabell Drive, Powell, OH 43065
MLS# 226033625Listed by: EXP REALTY, LLC - Coming Soon
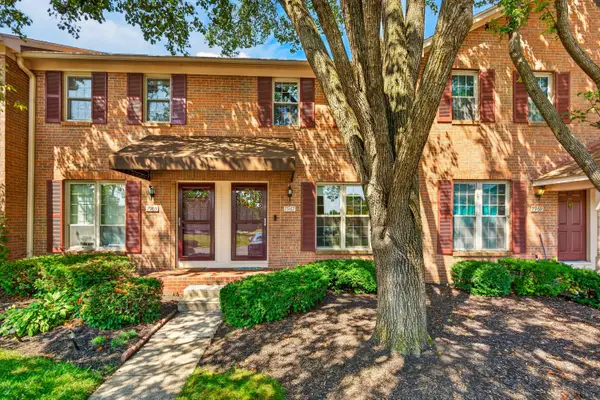 $235,000Coming Soon2 beds 2 baths1,306 sq. ft.
7967 Boothbay Court, Powell, OH 43065
MLS# 226033278Listed by: RED 1 REALTY - Coming Soon
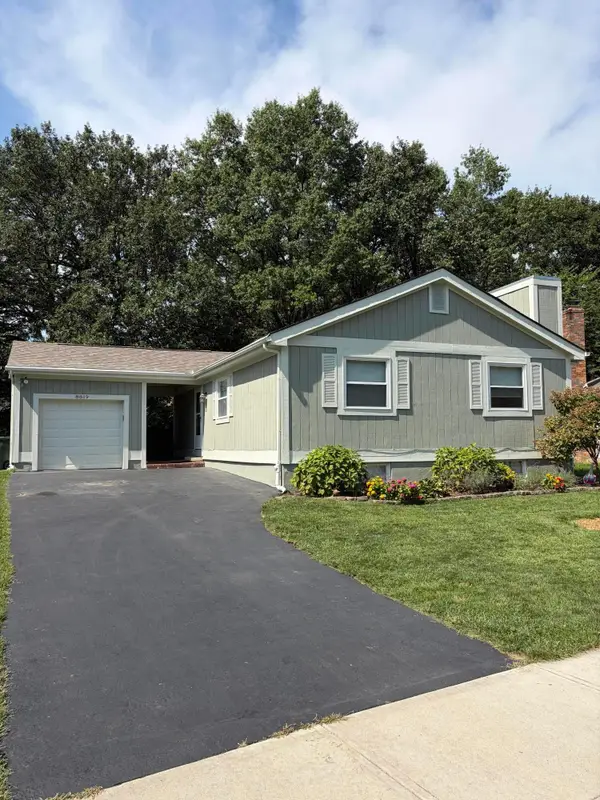 $375,000Coming Soon3 beds 2 baths1,040 sq. ft.
8819 Greenburg Drive, Powell, OH 43065
MLS# 226033101Listed by: HOWARD HANNA REAL ESTATE SVCS - New
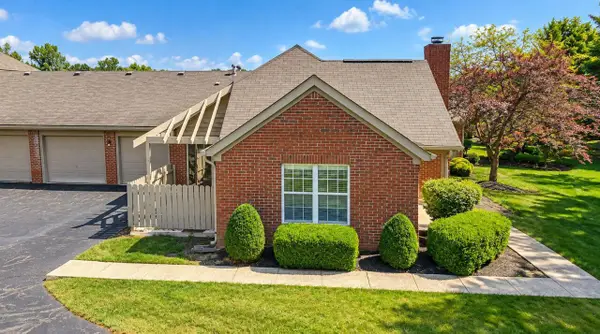 $315,000Active2 beds 2 baths1,232 sq. ft.
3887 Oakbrook Lane, Powell, OH 43065
MLS# 226034437Listed by: COLDWELL BANKER REALTY - New
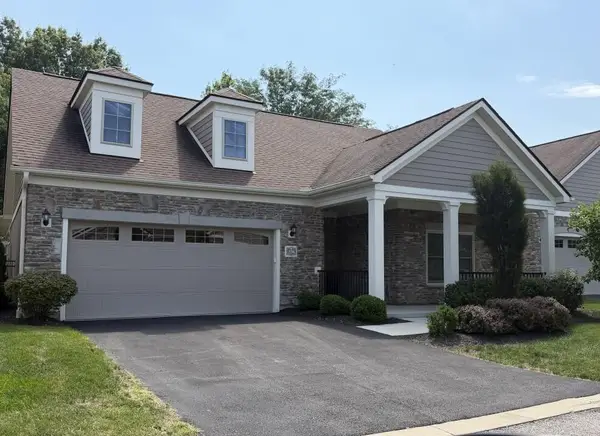 $539,900Active2 beds 2 baths1,757 sq. ft.
226 Wellspring Lane, Powell, OH 43065
MLS# 226034420Listed by: ROOST REAL ESTATE CO. - New
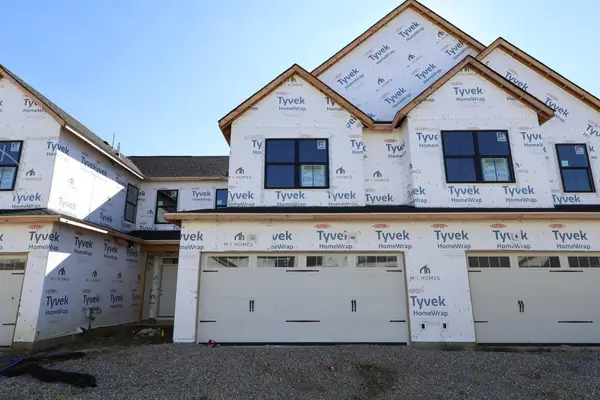 $405,210Active3 beds 3 baths1,792 sq. ft.
5775 Dutch Lane, Powell, OH 43065
MLS# 226034107Listed by: NEW ADVANTAGE, LTD


Protect your home and budget from life's surprises with an Assurant Home Warranty, backed by a partner that supports you through every step of homeownership. Explore Plans.
©2026 Century 21 Real Estate LLC. All rights reserved. CENTURY 21®, the CENTURY 21 Logo and C21® are service marks owned by Century 21 Real Estate LLC. Century 21 Real Estate LLC fully supports the principles of the Fair Housing Act and the Equal Opportunity Act. Each office is independently owned and operated. Listing information is deemed reliable but not guaranteed accurate.