
705 Weston Park Drive, Powell, OH 43065
Local realty services provided by:CENTURY 21 Darfus Realty
Listed by: julie r wills, yolanda m diedalis
Office: howard hanna real estate svcs614-855-8700
MLS#:226035437
Source:OH_CBR
Price summary
- Price:$899,900
- Price per sq. ft.:$192.53
About this home
Welcome To An Extraordinary Residence In The Chase, Located In The Heart Of Powell. Offering Over 5,000 Square Feet Of Finished Living Space, This Stunning Custom Home Seamlessly Blends Refined Craftsmanship, Architectural Character & Thoughtful Design. From The Moment You Enter This Home, The Impressive Bridal Staircase, Marble Flooring, And Custom Woodwork Establish A Sense Of Timeless Sophistication. Designed For Both Grand Entertaining & Comfortable Everyday Living, The Home Features 5 Spacious Bedrooms, 2 Full And 2 Half Baths, And 3 Fireplaces. The Expansive Kitchen Features Crisp White Cabinetry, Granite Countertops, And An Oversized Center Island. The Kit. Opens To The Vaulted Great Room, Where Soaring Ceilings, An Exposed Brick Feature Wall, Dramatic Fireplace, Wet Bar, Rear Staircase, And Loft Create An Exceptional Gathering Space. Patio Doors Provide Direct Access To The Expansive Three Season Room, Overlooking The Private Inground Pool And Beautifully Designed Outdoor Living Area. Whether Hosting Summer Gatherings Or Enjoying Quiet Evenings At Home, This Space Extends The Living Experience Outdoors. Additional Main Level Spaces Include An Elegant Formal Living Room With Fireplace, Dining Room, & Private Den With Custom Built-Ins Providing Versatility For Working From Home. The Primary Suite Offers A Private Retreat, Complete With An Updated Spa-Inspired Ensuite Featuring A Freestanding Soaking Tub & Two Generous Walk-In Closets Provide Exceptional Storage. Four Additional Oversized Bedrooms Complete The Upper Level, Offering Comfort & Flexibility For Family And Guests. The Expansive Finished Lower Level Adds Another Dimension Of Living Space & Features A Fireplace, Abundant Storage, & Endless Possibilities For Recreation, Relaxation, Or Entertaining. Rarely Does A Home Offer This Combination Of Scale, Craftsmanship, Architectural Detail, Privacy, And Resort Style Outdoor Living. This Exceptional Chase Residence Is Truly A Home To Experience In Person....
Contact an agent
Home facts
- Year built:1988
- Subdivision & Development:The Chase
- Listing ID #:226035437
- Added:1 day(s) ago
- Updated:September 17, 2026 at 02:42 PM
Rooms and interior
- Bedrooms:5
- Total bathrooms:4
- Full bathrooms:2
- Flooring:Carpet, Ceramic/Porcelain
- Bathrooms Description:Whirlpool/Tub
- Basement:Yes
- Basement Description:Partial
- Living area:5,374 sq. ft.
Heating and cooling
- Heating:Forced Air, Heating
- Central air:Yes
Structure and exterior
- Year built:1988
- Building area:5,374 sq. ft.
- Lot area:0.53 Acres
Finances and disclosures
- Price:$899,900
- Price per sq. ft.:$192.53
- Tax amount:$12,378
Features and amenities
- Pool features:Inground Pool
Parking
- Parking description:Attached Garage, Side Load
- Garage:Yes
New listings near 705 Weston Park Drive
- Coming Soon
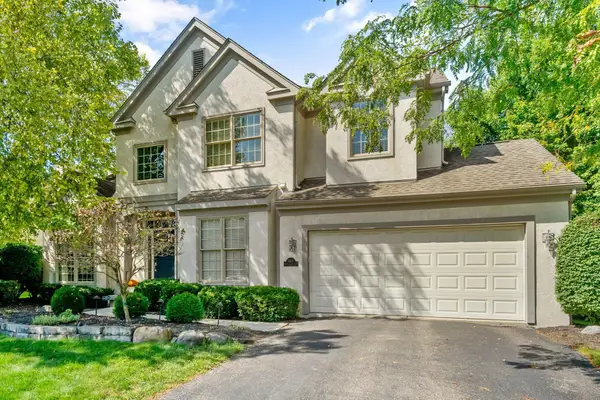 $695,000Coming Soon4 beds 3 baths3,260 sq. ft.
403 Ashmoore Circle E, Powell, OH 43065
MLS# 226035394Listed by: REAL OF OHIO - Coming Soon
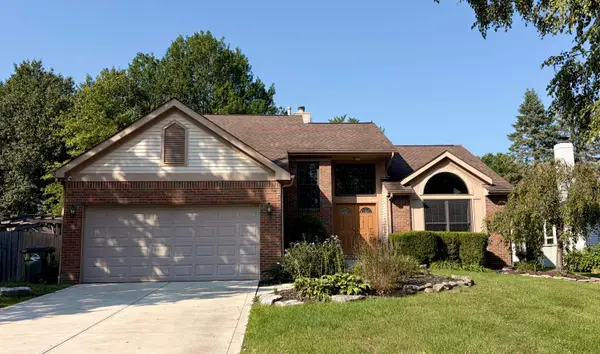 $450,000Coming Soon3 beds 3 baths2,295 sq. ft.
394 Meadow View Drive, Powell, OH 43065
MLS# 226035384Listed by: KELLER WILLIAMS CONSULTANTS - Coming Soon
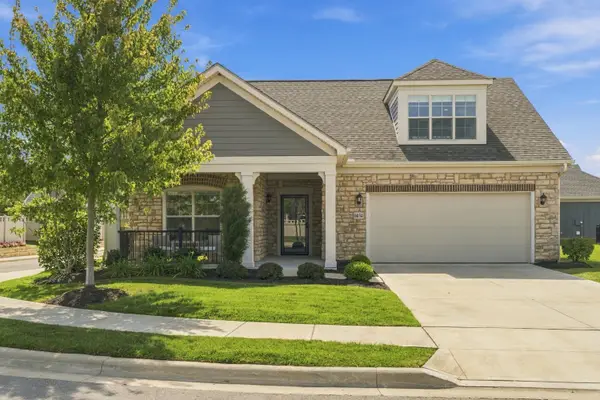 $624,900Coming Soon3 beds 3 baths2,468 sq. ft.
6034 Ludwig Street, Powell, OH 43065
MLS# 226035262Listed by: PARSONS REAL ESTATE GROUP - Coming SoonOpen Sun, 1 to 3pm
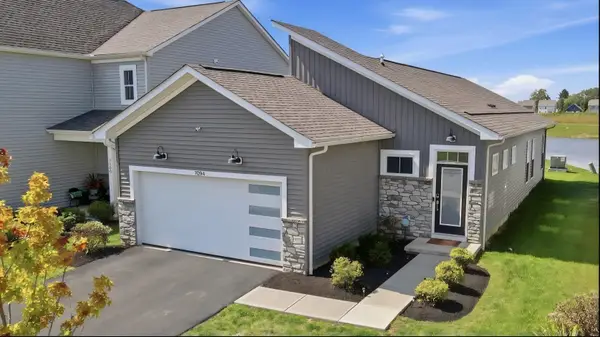 $435,000Coming Soon3 beds 2 baths1,530 sq. ft.
7094 Celebration Drive, Powell, OH 43065
MLS# 226035283Listed by: KEY REALTY - Coming SoonOpen Sat, 12 to 2pm
 $599,900Coming Soon4 beds 3 baths2,653 sq. ft.
251 Hopewell Court, Powell, OH 43065
MLS# 226034932Listed by: KELLER WILLIAMS CONSULTANTS - Coming Soon
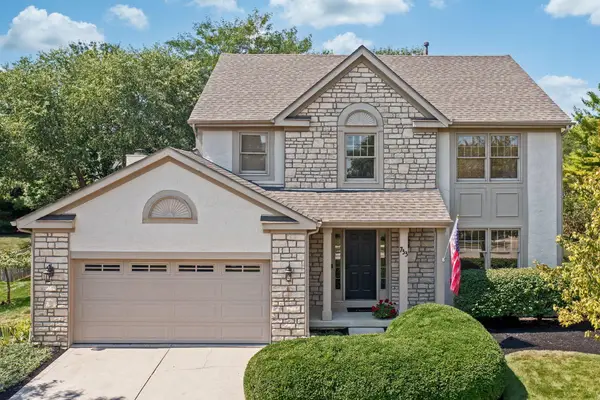 $493,700Coming Soon4 beds 3 baths2,116 sq. ft.
733 Bovee Lane, Powell, OH 43065
MLS# 226034158Listed by: KELLER WILLIAMS CAPITAL PTNRS - Coming Soon
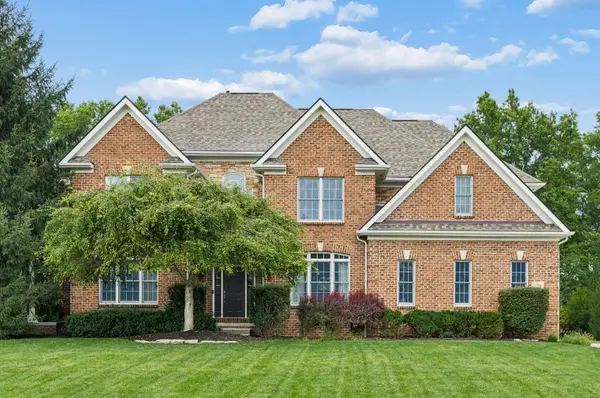 $949,000Coming Soon4 beds 5 baths4,123 sq. ft.
2784 Silverleaf Drive, Powell, OH 43065
MLS# 226034114Listed by: BERKSHIRE HATHAWAY HS PLUS REA - Open Sat, 1 to 2:30pmNew
 $375,000Active3 beds 2 baths1,040 sq. ft.
8819 Greenburg Drive, Powell, OH 43065
MLS# 1048191Listed by: HOWARD HANNA REAL ESTATE SERVICES - New
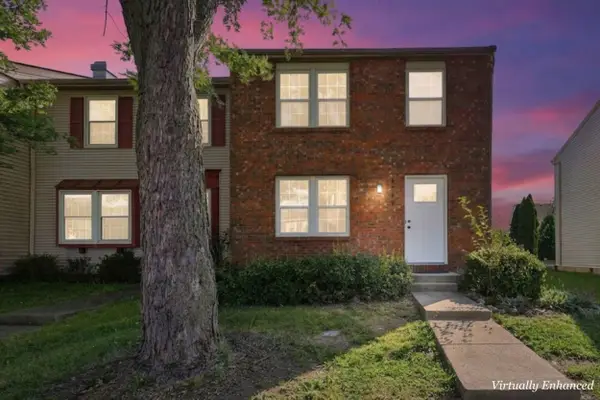 $250,000Active3 beds 3 baths1,680 sq. ft.
8702 Glencanyon Drive, Powell, OH 43065
MLS# 226035290Listed by: OHIO BROKER DIRECT, LLC


Protect your home and budget from life's surprises with an Assurant Home Warranty, backed by a partner that supports you through every step of homeownership. Explore Plans.
©2026 Century 21 Real Estate LLC. All rights reserved. CENTURY 21®, the CENTURY 21 Logo and C21® are service marks owned by Century 21 Real Estate LLC. Century 21 Real Estate LLC fully supports the principles of the Fair Housing Act and the Equal Opportunity Act. Each office is independently owned and operated. Listing information is deemed reliable but not guaranteed accurate.