
8220 Tricia Price Drive, Powell, OH 43065
Local realty services provided by:CENTURY 21 Darfus Realty
Listed by: rachel m alley
Office: keller williams capital ptnrs614-888-1000
MLS#:226034542
Source:OH_CBR
Price summary
- Price:$629,900
- Price per sq. ft.:$201.5
About this home
Exceptional space and value in Powell's desirable Golf Village community, offering approximately 3,700 square feet of finished living space, 4 bedrooms, 3.5 baths and a 3-car garage all within the Olentangy School District!
Hardwood floors flow throughout the main level, where a private front office or den creates an ideal work-from-home space. The open floor plan connects the kitchen, dining and great room, featuring a fireplace and plenty of room for everyday living and entertaining. The kitchen offers granite countertops, 42-inch cabinetry, double ovens, and gas cooking. First-floor laundry and a half bath add everyday convenience.
Upstairs are four bedrooms, including a spacious primary suite with a large walk-in closet and private bath, plus an oversized bonus room ideal for a second living area, playroom, media room or additional office.
The finished lower-level rec room with egress window adds even more flexible living space for entertaining, fitness, hobbies or recreation while maintaining additional storage.
Enjoy outdoor living on a generous .37 acre homesite in Golf Village, a lifestyle-driven Powell community with convenient access to golf, recreation, parks, shopping and dining!
With approximately 3,700 finished square feet, a home office, bonus room, finished lower level and 3-car garage, this home delivers exceptional space, flexibility and value in one of Powell's most desirable communities!...
Contact an agent
Home facts
- Year built:2007
- Subdivision & Development:Golf Village
- Listing ID #:226034542
- Added:43 day(s) ago
- Updated:October 24, 2026 at 03:04 PM
Rooms and interior
- Bedrooms:4
- Total bathrooms:4
- Full bathrooms:3
- Half bathrooms:1
- Flooring:Carpet, Ceramic/Porcelain
- Basement:Yes
- Basement Description:Full
- Living area:3,700 sq. ft.
Heating and cooling
- Heating:Forced Air, Heating
- Central air:Yes
Structure and exterior
- Year built:2007
- Building area:3,700 sq. ft.
- Lot area:0.37 Acres
Finances and disclosures
- Price:$629,900
- Price per sq. ft.:$201.5
- Tax amount:$11,833
Parking
- Parking description:Attached Garage
- Garage:Yes
New listings near 8220 Tricia Price Drive
- Open Sun, 1 to 3pmNew
 $355,000Active3 beds 3 baths1,665 sq. ft.
158 Stonebend Drive, Powell, OH 43065
MLS# 226040483Listed by: COLDWELL BANKER REALTY - New
 $364,900Active2 beds 3 baths1,172 sq. ft.
4743 Two Creek Drive, Powell, OH 43065
MLS# 226040377Listed by: KELLER WILLIAMS CAPITAL PTNRS - Open Sun, 12 to 2pmNew
 $325,000Active3 beds 2 baths1,198 sq. ft.
1859 Maroon Drive, Powell, OH 43065
MLS# 226040443Listed by: KELLER WILLIAMS CAPITAL PTNRS - Open Sun, 1 to 3pmNew
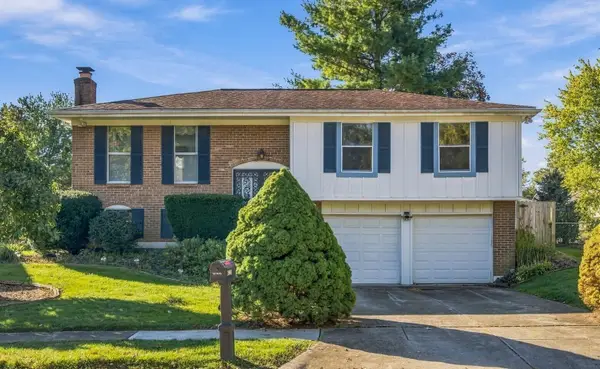 $325,000Active3 beds 3 baths1,700 sq. ft.
2005 Smoky View Boulevard, Powell, OH 43065
MLS# 226040294Listed by: TRIUMPH REALTY - Open Sat, 2 to 4pmNew
 $625,000Active2 beds 2 baths2,009 sq. ft.
8287 Dolman Drive, Powell, OH 43065
MLS# 226040342Listed by: COLDWELL BANKER REALTY - Open Sat, 1 to 3pmNew
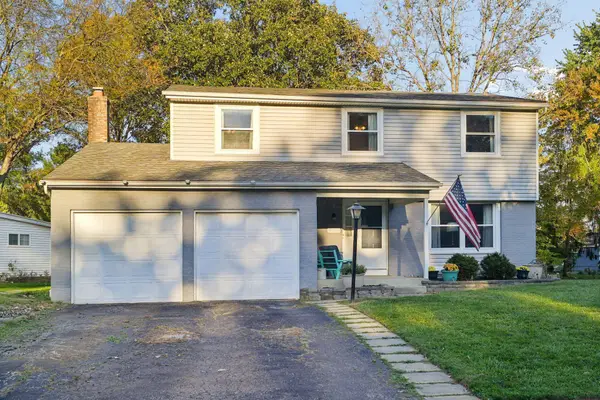 $389,900Active4 beds 3 baths1,854 sq. ft.
8818 Greenburg Drive, Powell, OH 43065
MLS# 226040235Listed by: COLDWELL BANKER REALTY - Open Sat, 11am to 1pmNew
 $800,000Active3 beds 4 baths3,174 sq. ft.
4538 Ruppert Trail, Powell, OH 43065
MLS# 226040125Listed by: EXP REALTY, LLC - Open Sat, 12 to 2pmNew
 $675,000Active4 beds 3 baths3,216 sq. ft.
38 Timber Oak Court, Powell, OH 43065
MLS# 226039996Listed by: KW CLASSIC PROPERTIES REALTY - Open Sat, 2 to 4pmNew
 $729,900Active4 beds 4 baths3,406 sq. ft.
3807 Shallow Creek Drive, Powell, OH 43065
MLS# 226039714Listed by: HOWARD HANNA REAL ESTATE SVCS - New
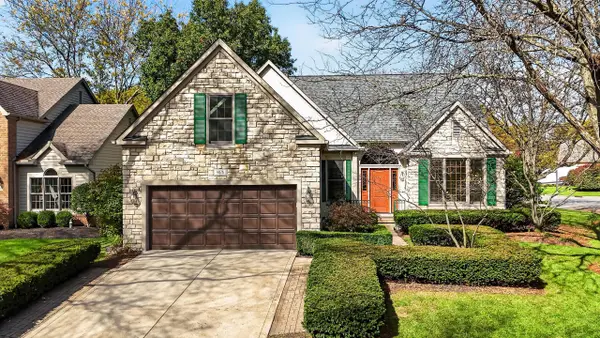 $780,000Active5 beds 4 baths3,955 sq. ft.
9876 Gleneagle Place, Powell, OH 43065
MLS# 226039504Listed by: KEY REALTY


Protect your home and budget from life's surprises with an Assurant Home Warranty, backed by a partner that supports you through every step of homeownership. Explore Plans.
©2026 Century 21 Real Estate LLC. All rights reserved. CENTURY 21®, the CENTURY 21 Logo and C21® are service marks owned by Century 21 Real Estate LLC. Century 21 Real Estate LLC fully supports the principles of the Fair Housing Act and the Equal Opportunity Act. Each office is independently owned and operated. Listing information is deemed reliable but not guaranteed accurate.