
8749 Scarsdale Boulevard, Powell, OH 43065
Local realty services provided by:CENTURY 21 Premiere Properties
8749 Scarsdale Boulevard,Powell, OH 43065
$429,000
- 4 Beds
- 3 Baths
- 2,032 sq. ft.
- Single family
- Active
Upcoming open houses
- Sun, Sep 1302:00 pm - 04:00 pm
Listed by: tracy chambers
Office: keller williams consultants614-932-2000
MLS#:226034903
Source:OH_CBR
Price summary
- Price:$429,000
- Price per sq. ft.:$233.15
About this home
Welcoming four-bedroom, 2.5 bath home in the desirable Worthington School District. The modern kitchen features stainless steel appliances and an island that opens to a spacious family room--perfect for family meals and movie nights. Partially Finished basement offers extra space for play or entertaining. Outside, enjoy a fenced yard with a raised garden, shed and a stamped concrete patio. Updates include a massive Owners suite with a dual vanity and Closets by Design, a newer concrete driveway, newer gutters and siding and a new HVAC system. Move in ready and thoughtfully cared for!
Contact an agent
Home facts
- Year built:1978
- Subdivision & Development:Smokey Ridge
- Listing ID #:226034903
- Added:1 day(s) ago
- Updated:September 13, 2026 at 11:50 PM
Rooms and interior
- Bedrooms:4
- Total bathrooms:3
- Full bathrooms:2
- Half bathrooms:1
- Flooring:Carpet, Ceramic/Porcelain
- Basement:Yes
- Basement Description:Partial
- Living area:2,032 sq. ft.
Heating and cooling
- Heating:Electric, Heating
- Central air:Yes
Structure and exterior
- Year built:1978
- Building area:2,032 sq. ft.
- Lot area:0.16 Acres
Finances and disclosures
- Price:$429,000
- Price per sq. ft.:$233.15
- Tax amount:$7,786
Parking
- Parking description:Attached Garage
- Garage:Yes
New listings near 8749 Scarsdale Boulevard
- Coming Soon
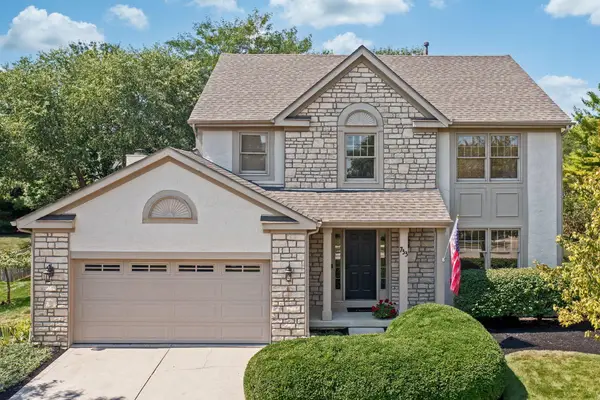
 $775,000Coming Soon3 beds 4 baths2,662 sq. ft.
117 Encore Park Bend, Powell, OH 43065
MLS# 226034809Listed by: COLDWELL BANKER REALTY - Coming Soon
 $493,700Coming Soon4 beds 3 baths2,116 sq. ft.
733 Bovee Lane, Powell, OH 43065
MLS# 226034158Listed by: KELLER WILLIAMS CAPITAL PTNRS - Coming Soon
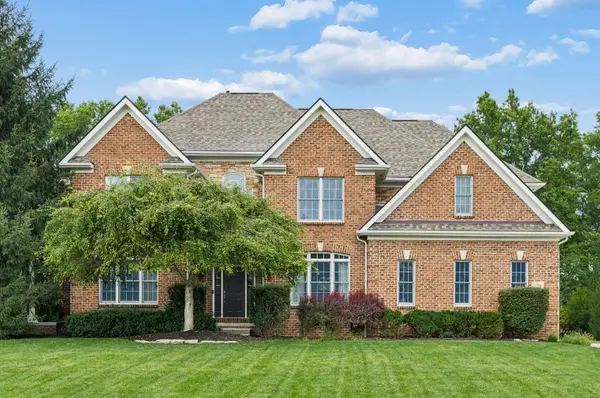 $949,000Coming Soon4 beds 5 baths4,123 sq. ft.
2784 Silverleaf Drive, Powell, OH 43065
MLS# 226034114Listed by: BERKSHIRE HATHAWAY HS PLUS REA - Coming Soon
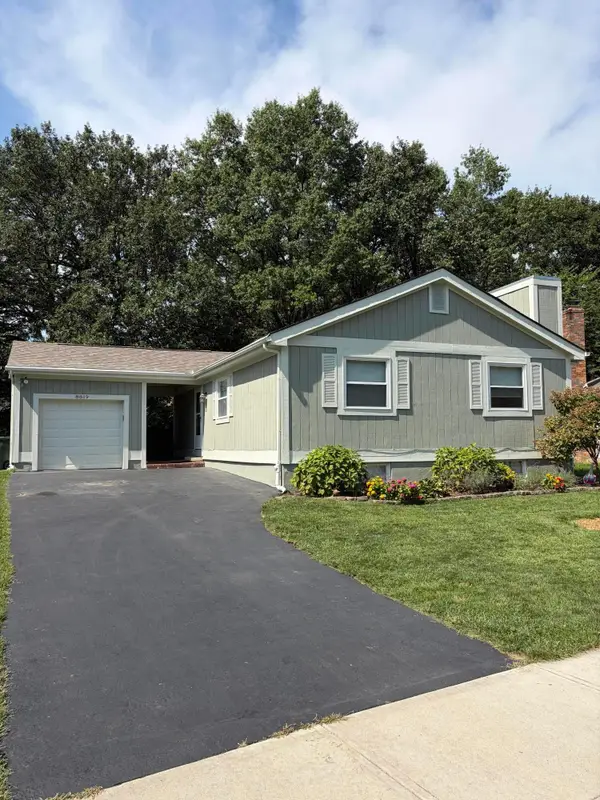 $375,000Coming Soon3 beds 2 baths1,040 sq. ft.
8819 Greenburg Drive, Powell, OH 43065
MLS# 226033101Listed by: HOWARD HANNA REAL ESTATE SVCS - New
 $325,000Active2 beds 2 baths1,232 sq. ft.
3852 Sandstone Circle, Powell, OH 43065
MLS# 226034907Listed by: THE BROKERAGE HOUSE - Open Sun, 2 to 4pmNew
 $519,900Active3 beds 4 baths1,910 sq. ft.
7677 Scioto Ridge Drive, Powell, OH 43065
MLS# 226034883Listed by: RE/MAX ACHIEVERS - New
 $2,000,000Active5 beds 7 baths8,313 sq. ft.
1801 Strathshire Hall Lane, Powell, OH 43065
MLS# 226034664Listed by: THE RAINES GROUP, INC. - New
 $449,900Active3 beds 3 baths1,922 sq. ft.
7393 Celebration Drive, Powell, OH 43065
MLS# 226034639Listed by: RE/MAX IMPACT - New
 $319,900Active2 beds 2 baths1,222 sq. ft.
8848 Linksway Drive, Powell, OH 43065
MLS# 226034588Listed by: BEST HOMES REAL ESTATE LTD.


Protect your home and budget from life's surprises with an Assurant Home Warranty, backed by a partner that supports you through every step of homeownership. Explore Plans.
©2026 Century 21 Real Estate LLC. All rights reserved. CENTURY 21®, the CENTURY 21 Logo and C21® are service marks owned by Century 21 Real Estate LLC. Century 21 Real Estate LLC fully supports the principles of the Fair Housing Act and the Equal Opportunity Act. Each office is independently owned and operated. Listing information is deemed reliable but not guaranteed accurate.