
3155 Laubert Road, Randolph, OH 44632
Local realty services provided by:CENTURY 21 Lakeside Realty
Listed by: lauren m luli
Office: re/max trends realty
MLS#:5227350
Source:OH_NORMLS
Price summary
- Price:$649,900
- Price per sq. ft.:$141.78
About this home
Welcome home to 3155 Laubert Road, a GORGEOUS 3-4 bedroom, 3 full bath ranch on nearly 16 acres! When you pull in, you will follow a long drive back to your private retreat. Outside, features a new concrete pad by house, a 30x40 barn (great for tractors or animals), and a new 48x56 outbuilding (built in 2017) with a half bath, outside kitchen, overhang (15x56), fully insulated and heated! Walking up to the large covered front porch (great for rocking chairs and sipping lemonade with a pond view), and step inside, you will be greeted with an large open floor plan. The huge eat-in kitchen features plenty of countertop space, a walk-in pantry and a hightop bar for enjoying breakfast before work or school. Off the eating area is a sunroom with access to the new trex deck (2019) overlooking the beautiful property. A family room features vaulted ceilings and a fireplace. The master suite is on one side of the home with 2 closets, his and her sinks, soaking tub, standup shower and more! On the other side you will find 2 bedrooms and a fully remodeled full bathroom (2025). A large laundry room and a formal dining room/play area complete this first floor. Downstairs you will find a massive finished basement (2014) with a built-in bar and full bathroom. A large man cave/game room would be perfect for watching football games with friends or to make into a movie theater room! A potential 4th bedroom, additional play area and storage room complete this walk-out lower level. Additional updates include new roof 2021, new siding 2021, barn siding and roof 2025, retaining walls (2013) and more! Call today to schedule your private showing!...
Contact an agent
Home facts
- Year built:1999
- Listing ID #:5227350
- Added:2 day(s) ago
- Updated:July 29, 2026 at 10:47 AM
Rooms and interior
- Bedrooms:3
- Total bathrooms:3
- Full bathrooms:3
- Rooms Total:7
- Kitchen Description:Dishwasher, Microwave, Range, Refrigerator
- Basement:Yes
- Basement Description:Finished, Full, Walk Out Access
- Living area:4,584 sq. ft.
Heating and cooling
- Cooling:Central Air
- Heating:Electric, Forced Air, Heat Pump
- Central air:Yes
Structure and exterior
- Roof:Asphalt, Fiberglass
- Year built:1999
- Building area:4,584 sq. ft.
- Lot area:15.97 Acres
- Architectural Style:Ranch
- Construction Materials:Vinyl Siding
- Exterior Features:Deck
- Levels:1 Story
Utilities
- Water:Well
- Sewer:Septic Tank
Finances and disclosures
- Price:$649,900
- Price per sq. ft.:$141.78
- Tax amount:$6,418 (2025)
Features and amenities
- Appliances:Dishwasher, Microwave, Range, Refrigerator
Parking
- Parking description:Driveway, Garage
- Garage:Yes
- Garage spaces:16

New listings near 3155 Laubert Road
 $424,800Pending4 beds 2 baths2,596 sq. ft.
2072 Hartville Road, Mogadore, OH 44260
MLS# 5226138Listed by: PATHWAY REAL ESTATE $399,900Pending3 beds 2 baths
1865 Hartville Road, Mogadore, OH 44260
MLS# 5226484Listed by: DEHOFF REALTORS $219,900Active3 beds 2 baths1,314 sq. ft.
3430 Waterloo Road, Mogadore, OH 44260
MLS# 5225998Listed by: REMAX DIVERSITY REAL ESTATE GROUP LLC $325,000Pending3 beds 2 baths2,100 sq. ft.
3377 Luli Road, Mogadore, OH 44260
MLS# 5225210Listed by: WITTENSOLDNER REALTY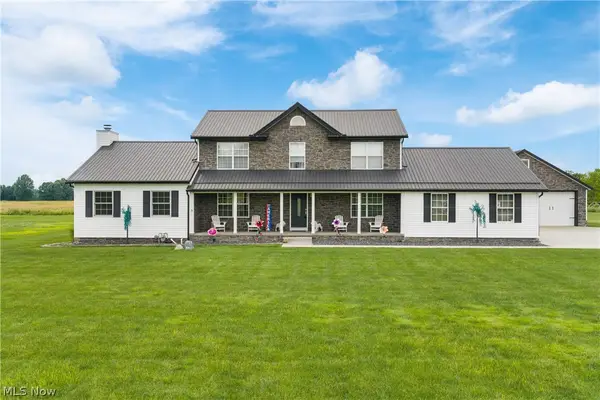 $525,000Pending4 beds 3 baths2,668 sq. ft.
1795 New Milford Road, Atwater, OH 44201
MLS# 5222426Listed by: RE/MAX TRENDS REALTY $249,900Active3 beds 1 baths1,076 sq. ft.
1195 New Milford Road, Atwater, OH 44201
MLS# 5223021Listed by: MOSHOLDER REALTY INC. $210,000Pending3 beds 2 baths1,362 sq. ft.
1421 State Route 44, Atwater, OH 44201
MLS# 5219455Listed by: REMAX DIVERSITY REAL ESTATE GROUP LLC $369,900Pending4 beds 3 baths2,022 sq. ft.
4330 Laubert Road, Atwater, OH 44201
MLS# 5218845Listed by: FREY AGENCY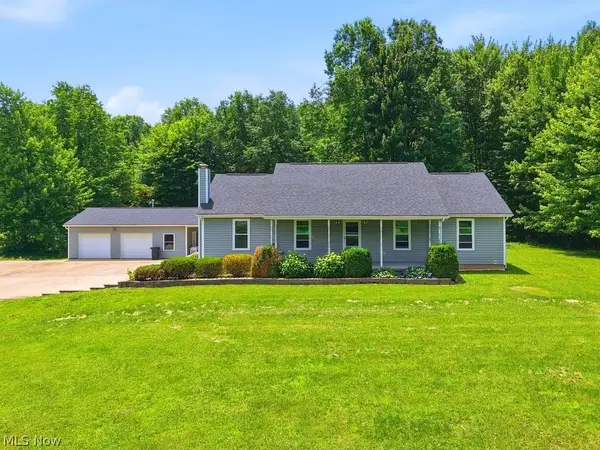 $379,000Pending4 beds 3 baths2,659 sq. ft.
5230 Laubert Road, Atwater, OH 44201
MLS# 5217974Listed by: KELLER WILLIAMS CHERVENIC RLTY


Protect your home and budget from life's surprises with an Assurant Home Warranty, backed by a partner that supports you through every step of homeownership. Explore Plans.
©2026 Century 21 Real Estate LLC. All rights reserved. CENTURY 21®, the CENTURY 21 Logo and C21® are service marks owned by Century 21 Real Estate LLC. Century 21 Real Estate LLC fully supports the principles of the Fair Housing Act and the Equal Opportunity Act. Each office is independently owned and operated. Listing information is deemed reliable but not guaranteed accurate.