
4691 Scenic Drive, Ravenna, OH 44266
Local realty services provided by:CENTURY 21 DeAnna Realty
Listed by: sara bodosi
Office: thrive ohio
MLS#:5254829
Source:OH_NORMLS
Price summary
- Price:$160,000
- Price per sq. ft.:$102.04
- Monthly HOA dues:$502
About this home
Welcome to this spacious lakeside 3-bedroom, 2-full-bath manufactured home in Valley Hills Mobile Home Park in Ravenna! Situated on a wide lot with the home positioned parallel to the road, this property offers an inviting open-concept layout, generous room sizes, and comfortable living with room to spread out.
Step inside to the expansive living room featuring a built-in entertainment center, recessed lighting, and plenty of space for relaxing or entertaining. The living area flows into a beautiful kitchen with rich dark cabinetry, abundant counter space, a large center island with breakfast bar seating, and an adjoining dining area filled with natural light. The stove and dishwasher were purchased within the last year. Sliding glass doors provide convenient access to the rear deck.
The spacious primary suite offers a private retreat with a large bedroom and an impressive en-suite bathroom featuring a double-sink vanity, walk-in tiled shower, and separate soaking tub. Two additional nicely sized bedrooms and a second full bathroom provide flexibility for guests, hobbies, or a home office. A dedicated laundry room with cabinetry and counter space adds even more everyday convenience.
A Vivint security system installed approximately six months ago includes a doorbell camera with two-way audio and interior motion sensors for added peace of mind while away. The security equipment is owned outright.
Outside, enjoy a welcoming front porch, a rear deck overlooking the open grassy area, and a storage shed for additional storage. A concrete driveway offers convenient off-street parking. With its wide lot, spacious living areas, and appealing indoor and outdoor features, this home has plenty to offer. Schedule your private showing today!...
Contact an agent
Home facts
- Year built:2019
- Listing ID #:5254829
- Added:1 day(s) ago
- Updated:October 28, 2026 at 02:47 AM
Rooms and interior
- Bedrooms:3
- Total bathrooms:2
- Full bathrooms:2
- Kitchen Description:Dishwasher, Microwave, Range, Refrigerator
- Basement:Yes
- Living area:1,568 sq. ft.
Heating and cooling
- Cooling:Central Air
- Heating:Electric, Forced Air
- Central air:Yes
Structure and exterior
- Roof:Asphalt, Fiberglass
- Year built:2019
- Building area:1,568 sq. ft.
- Architectural Style:Ranch
- Construction Materials:Vinyl Siding
- Levels:1 Story
Utilities
- Water:Public
- Sewer:Public Sewer
Finances and disclosures
- Price:$160,000
- Price per sq. ft.:$102.04
Features and amenities
- Appliances:Dishwasher, Microwave, Range, Refrigerator
- Amenities:Security System
Parking
- Parking description:Driveway

New listings near 4691 Scenic Drive
- New
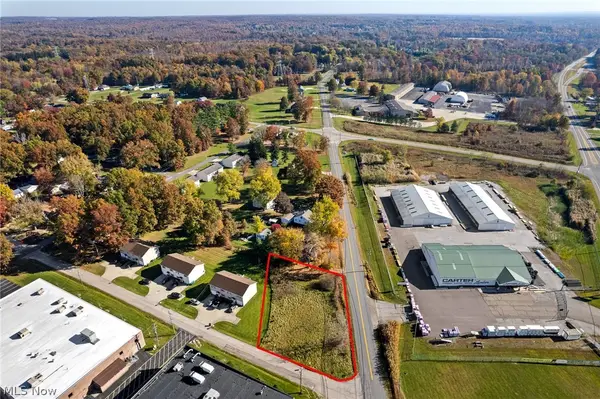 $19,900Active0.38 Acres
Ferndale Street, Ravenna, OH 44266
MLS# 5256381Listed by: RE/MAX CROSSROADS PROPERTIES - New
 $189,900Active3 beds 2 baths1,286 sq. ft.
730 E Spruce Avenue, Ravenna, OH 44266
MLS# 5253337Listed by: JACK KOHL REALTY - New
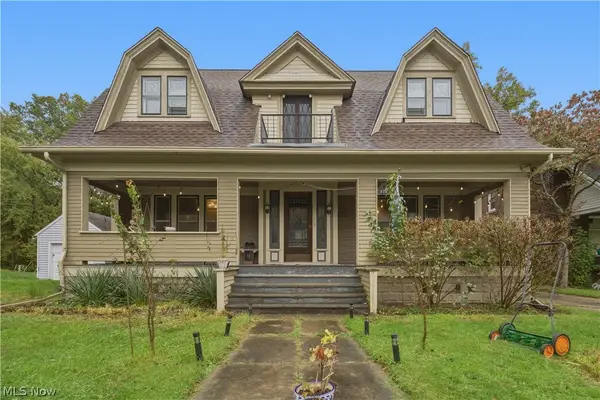 $229,000Active4 beds 2 baths2,408 sq. ft.
714 N Chestnut Street, Ravenna, OH 44266
MLS# 5255839Listed by: KELLER WILLIAMS GREATER METROPOLITAN - New
 $425,000Active3 beds 3 baths1,868 sq. ft.
5664 Mccormick Road, Ravenna, OH 44266
MLS# 5254896Listed by: KELLER WILLIAMS LEGACY GROUP REALTY - Open Wed, 5 to 6:30pmNew
 $450,000Active3 beds 3 baths3,156 sq. ft.
2573 Sandy Lake Road, Ravenna, OH 44266
MLS# 5254778Listed by: JACK KOHL REALTY 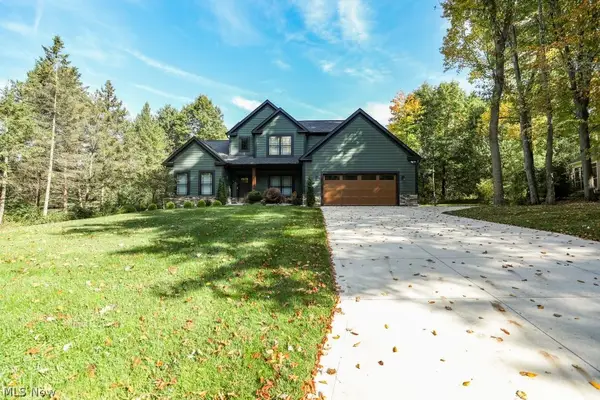 $449,000Activeundercontract3 beds 3 baths2,358 sq. ft.
1105 Woodbend Road, Ravenna, OH 44266
MLS# 5254422Listed by: JACK KOHL REALTY- New
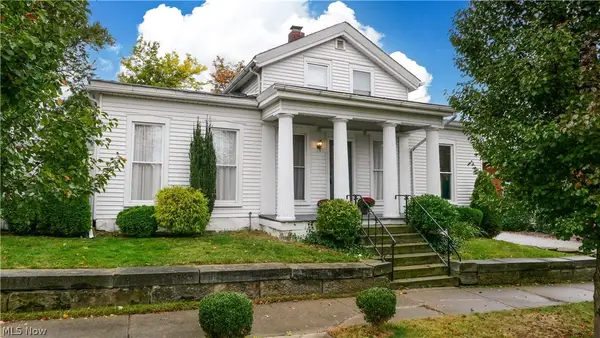 $219,000Active3 beds 2 baths1,260 sq. ft.
131 N Walnut Street, Ravenna, OH 44266
MLS# 5254090Listed by: VINCENT PATRICK REALTY  $109,900Active3 beds 1 baths1,527 sq. ft.
4280 Sandy Lake Road, Ravenna, OH 44266
MLS# 5253767Listed by: KELLER WILLIAMS LEGACY GROUP REALTY $175,000Activeundercontract3 beds 1 baths1,678 sq. ft.
222 Stevens Street, Ravenna, OH 44266
MLS# 5253600Listed by: VINCENT PATRICK REALTY


Protect your home and budget from life's surprises with an Assurant Home Warranty, backed by a partner that supports you through every step of homeownership. Explore Plans.
©2026 Century 21 Real Estate LLC. All rights reserved. CENTURY 21®, the CENTURY 21 Logo and C21® are service marks owned by Century 21 Real Estate LLC. Century 21 Real Estate LLC fully supports the principles of the Fair Housing Act and the Equal Opportunity Act. Each office is independently owned and operated. Listing information is deemed reliable but not guaranteed accurate.