
7829 Astra Circle, Reynoldsburg, OH 43068
Local realty services provided by:CENTURY 21 Premiere Properties
7829 Astra Circle,Reynoldsburg, OH 43068
$390,000
- 4 Beds
- 3 Baths
- 2,087 sq. ft.
- Single family
- Coming Soon
Listed by: wendy a fautz
Office: red 1 realty614-585-9020
MLS#:226035445
Source:OH_CBR
Price summary
- Price:$390,000
- Price per sq. ft.:$186.87
About this home
Welcome to 7829 Astra Circle in Asbury Park! This well-maintained traditional two-story offers 2,087 sq. ft., 4 bedrooms, 2.5 baths and plenty of room to spread out. The main level features a living room, family room with wood-burning fireplace, formal dining room, eat-in kitchen and convenient first-floor laundry. New carpet and flooring throughout provide a fresh, updated feel.
Upstairs you'll find four spacious bedrooms and two full baths, including a primary bath renovated approximately seven years ago. Additional updates include a roof approximately eight years old and hot water tank approximately five years old. The furnace and A/C have been regularly maintained.
A partial basement provides additional storage and possibilities for future use. Outside, enjoy the .20-acre lot and hot tub, which stays with the home and recently received a new computer board and motors. An attached 2-car garage, public water and sewer complete the package.
Located in Reynoldsburg's Asbury Park with NO HOA, this lovingly maintained home offers a wonderful combination of space, functionality and recent updates. Move in and make it your own!...
Contact an agent
Home facts
- Year built:1996
- Subdivision & Development:ASBURY PARK
- Listing ID #:226035445
- Updated:September 19, 2026 at 04:49 AM
Rooms and interior
- Bedrooms:4
- Total bathrooms:3
- Full bathrooms:2
- Half bathrooms:1
- Flooring:Carpet
- Bathrooms Description:Whirlpool/Tub
- Basement:Yes
- Basement Description:Partial
- Living area:2,087 sq. ft.
Heating and cooling
- Heating:Heat Pump, Heating
- Central air:Yes
Structure and exterior
- Year built:1996
- Building area:2,087 sq. ft.
- Lot area:0.2 Acres
- Exterior Features:Hot Tub
Finances and disclosures
- Price:$390,000
- Price per sq. ft.:$186.87
- Tax amount:$5,551
Parking
- Parking description:Attached Garage
- Garage:Yes
New listings near 7829 Astra Circle
- Coming Soon
 $389,000Coming Soon3 beds 3 baths1,837 sq. ft.
1201 Addison Drive, Reynoldsburg, OH 43068
MLS# 226035842Listed by: RE/MAX REVEALTY - Coming Soon
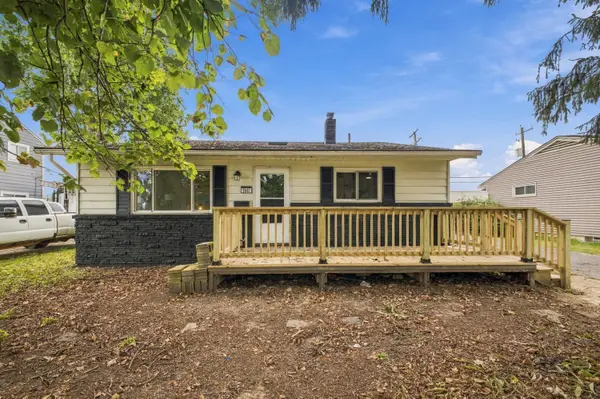 $299,900Coming Soon3 beds 2 baths1,318 sq. ft.
7047 Roundelay Road S, Reynoldsburg, OH 43068
MLS# 226035604Listed by: ROBY REALTY - Coming Soon
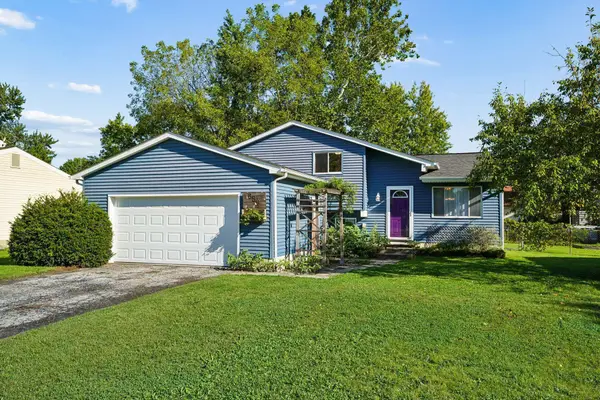 $264,900Coming Soon3 beds 2 baths1,513 sq. ft.
684 Ravenna Circle, Reynoldsburg, OH 43068
MLS# 226035131Listed by: RE/MAX ONE - New
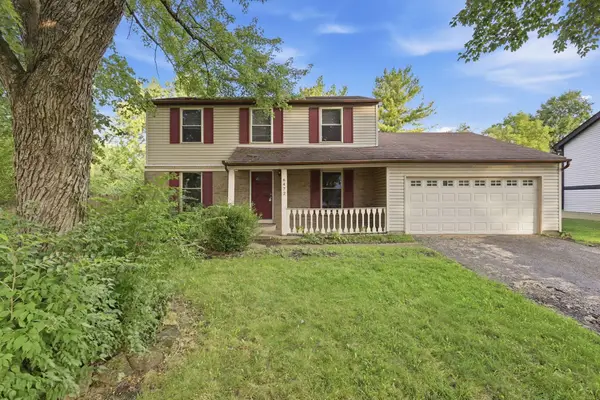 $244,900Active4 beds 2 baths1,796 sq. ft.
6472 Ethan Drive, Reynoldsburg, OH 43068
MLS# 226035820Listed by: MAINSTAY BROKERAGE LLC - New
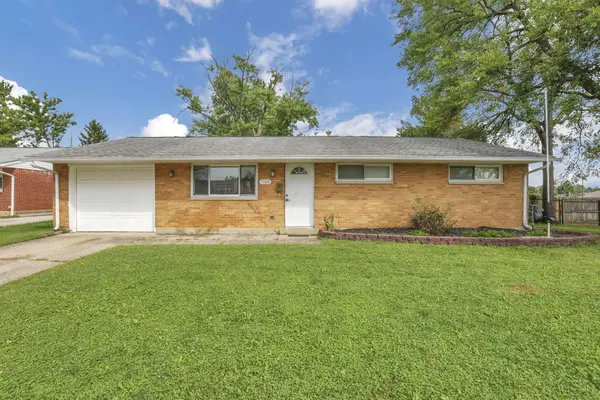 $249,900Active4 beds 2 baths1,384 sq. ft.
7008 Clymer Drive, Reynoldsburg, OH 43068
MLS# 226035831Listed by: KELLER WILLIAMS CAPITAL PTNRS - New
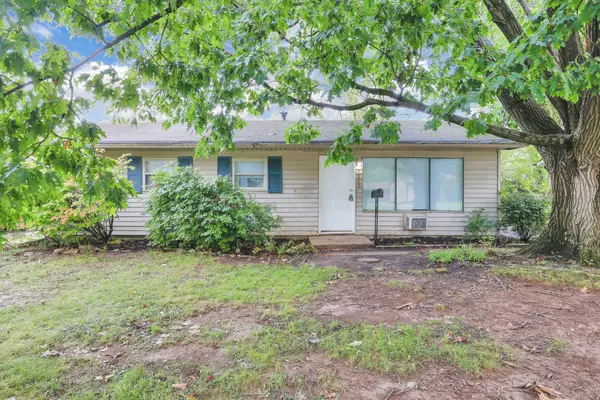 $209,000Active3 beds 1 baths984 sq. ft.
7362 Lebanon Avenue, Reynoldsburg, OH 43068
MLS# 226035756Listed by: REAFCO - New
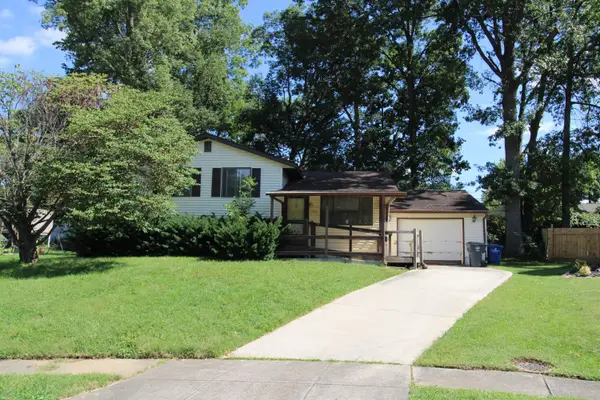 $159,900Active3 beds 1 baths1,444 sq. ft.
1552 Lexdale Court, Reynoldsburg, OH 43068
MLS# 226035717Listed by: COLDWELL BANKER REALTY - New
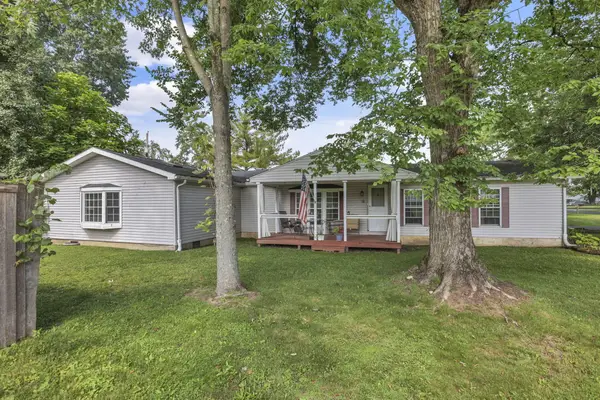 $249,900Active3 beds 2 baths2,061 sq. ft.
90 S Summit Ridge Drive Sw, Reynoldsburg, OH 43068
MLS# 226035544Listed by: RED 1 REALTY - New
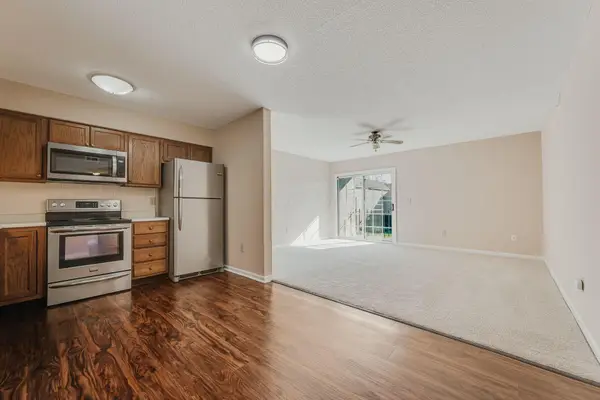 $129,900Active2 beds 2 baths960 sq. ft.
7150 E Main Street, Reynoldsburg, OH 43068
MLS# 226035476Listed by: RE/MAX PREMIER CHOICE


Protect your home and budget from life's surprises with an Assurant Home Warranty, backed by a partner that supports you through every step of homeownership. Explore Plans.
©2026 Century 21 Real Estate LLC. All rights reserved. CENTURY 21®, the CENTURY 21 Logo and C21® are service marks owned by Century 21 Real Estate LLC. Century 21 Real Estate LLC fully supports the principles of the Fair Housing Act and the Equal Opportunity Act. Each office is independently owned and operated. Listing information is deemed reliable but not guaranteed accurate.