
9208 Mount Drum Alley, Reynoldsburg, OH 43068
Local realty services provided by:CENTURY 21 Darfus Realty
9208 Mount Drum Alley,Reynoldsburg, OH 43068
$378,270
- 3 Beds
- 3 Baths
- 1,925 sq. ft.
- Single family
- Active
Listed by: daniel tartabini
Office: new advantage, ltd513-432-6458
MLS#:226040032
Source:OH_CBR
Price summary
- Price:$378,270
- Price per sq. ft.:$196.5
About this home
BELOW-MARKET FINANCING AVAILABLE! This new construction townhome at 9208 Mount Drum Alley, Reynoldsburg, Ohio, offers 1,925 square feet across 3 levels. Built with quality standards, the home features a practical layout with open-concept living space, 3 bedrooms, 2 full bathrooms, and 1 half bathroom.
Key features include a first-floor flex room, an open-concept living space designed for everyday function with a rear deck, and a second floor laundry room.
The main living areas are arranged to support a comfortable flow between gathering, dining, and kitchen spaces. The open-concept living space helps create a connected setting while still allowing each area to serve a clear purpose. With 3 levels, the home provides separation between shared areas and private rooms, supporting a balanced day-to-day layout.
Design details emphasize usability, proportion, and straightforward style. The 3-bedroom layout offers flexibility for sleeping spaces, work-from-home needs, or additional storage. With 2 full bathrooms and 1 half bathroom, the home is designed to support both daily routines and guest convenience....
Contact an agent
Home facts
- Year built:2026
- Subdivision & Development:Summit Crossing
- Listing ID #:226040032
- Added:1 day(s) ago
- Updated:October 21, 2026 at 10:43 PM
Rooms and interior
- Bedrooms:3
- Total bathrooms:3
- Full bathrooms:2
- Half bathrooms:1
- Flooring:Carpet, Ceramic/Porcelain, Vinyl
- Living area:1,925 sq. ft.
Heating and cooling
- Heating:Forced Air, Heating
- Central air:Yes
Structure and exterior
- Year built:2026
- Building area:1,925 sq. ft.
- Lot area:0.06 Acres
Finances and disclosures
- Price:$378,270
- Price per sq. ft.:$196.5
Parking
- Parking description:Attached Garage
- Garage:Yes
New listings near 9208 Mount Drum Alley
- Coming Soon
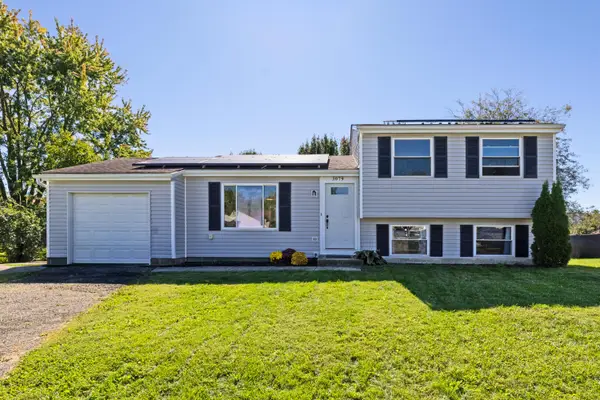 $235,000Coming Soon3 beds 2 baths1,268 sq. ft.
3079 Rumford Court, Reynoldsburg, OH 43068
MLS# 226040107Listed by: KW CLASSIC PROPERTIES REALTY - Coming Soon
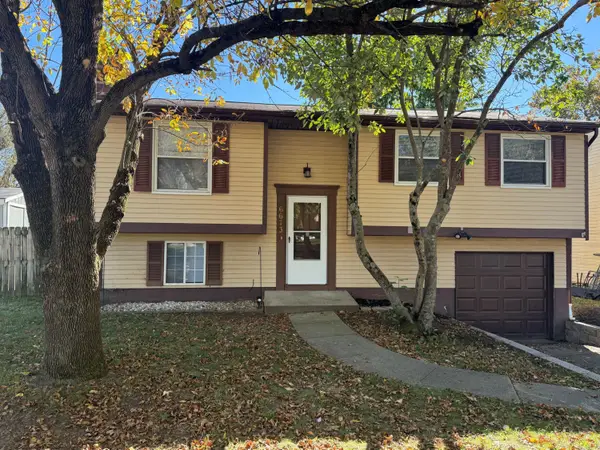 $239,900Coming Soon3 beds 2 baths1,208 sq. ft.
6673 Centennial Drive, Reynoldsburg, OH 43068
MLS# 226039792Listed by: KELLER WILLIAMS GREATER COLS - Coming SoonOpen Sun, 12 to 2pm
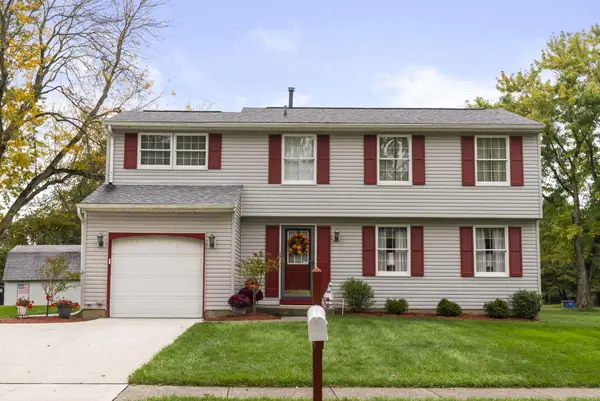 $339,900Coming Soon4 beds 3 baths1,724 sq. ft.
8025 Bunyan Drive, Reynoldsburg, OH 43068
MLS# 226039703Listed by: HOWARD HANNA REAL ESTATE SVCS - Coming Soon
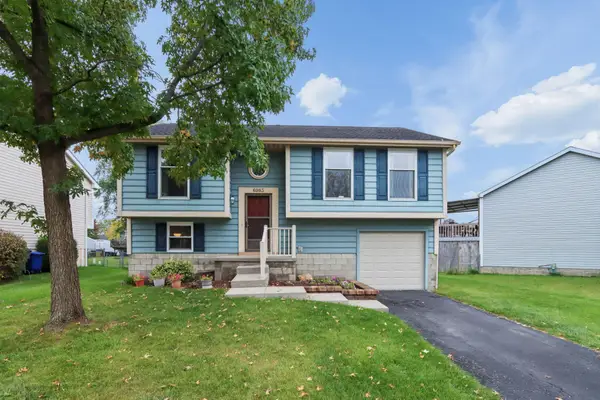 $274,900Coming Soon3 beds 2 baths1,296 sq. ft.
6983 Endsleigh Drive, Reynoldsburg, OH 43068
MLS# 226038835Listed by: RED 1 REALTY - Coming Soon
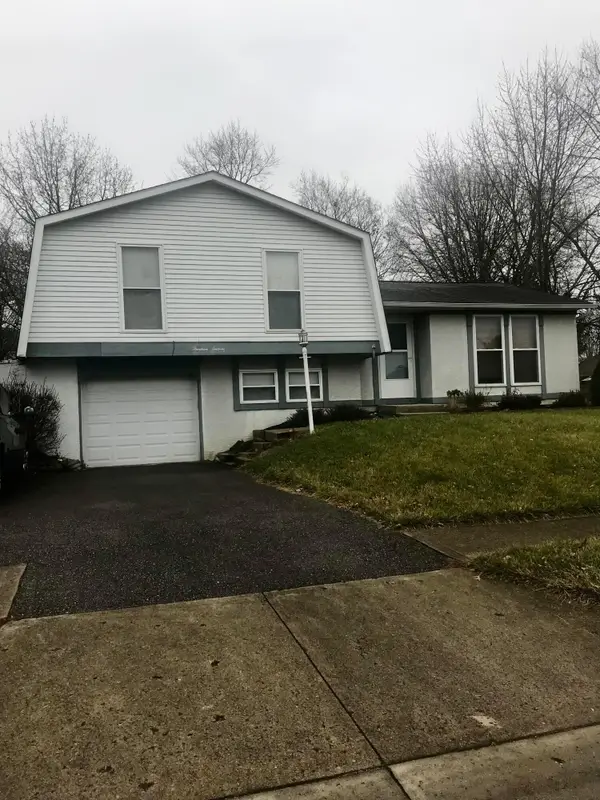 $280,000Coming Soon3 beds 2 baths1,284 sq. ft.
1316 Crestview Street, Reynoldsburg, OH 43068
MLS# 226037490Listed by: RED 1 REALTY - New
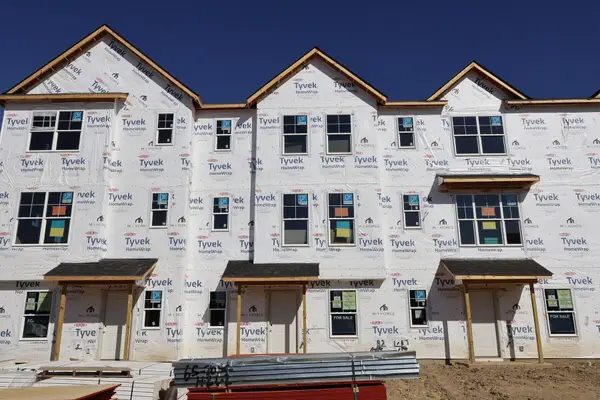 $348,190Active2 beds 3 baths1,792 sq. ft.
9210 Mount Drum Alley, Reynoldsburg, OH 43068
MLS# 226040039Listed by: NEW ADVANTAGE, LTD - New
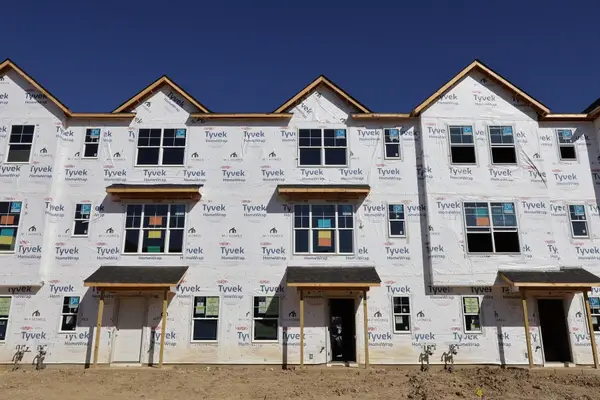 $318,410Active3 beds 3 baths1,768 sq. ft.
9214 Mount Drum Alley, Reynoldsburg, OH 43068
MLS# 226040048Listed by: NEW ADVANTAGE, LTD - New
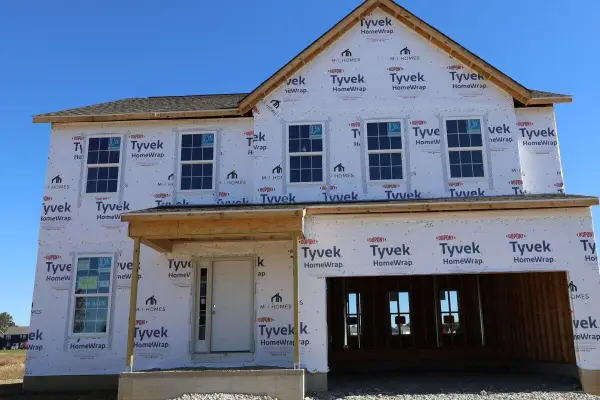 $486,660Active4 beds 3 baths2,315 sq. ft.
8092 Griffin Drive, Reynoldsburg, OH 43068
MLS# 226039892Listed by: NEW ADVANTAGE, LTD - New
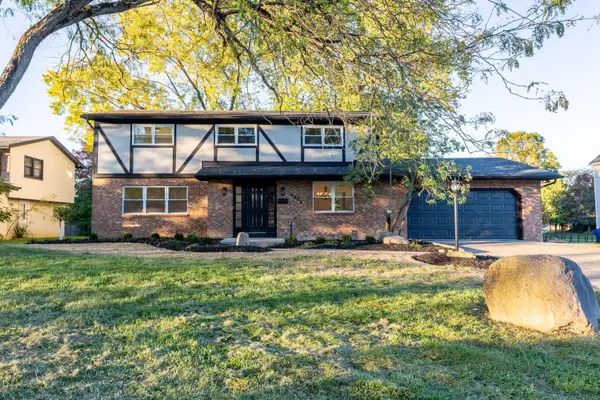 $399,000Active4 beds 3 baths2,368 sq. ft.
6800 Tanya Terrace, Reynoldsburg, OH 43068
MLS# 226039900Listed by: PARKER REALTY ASSOCIATES


Protect your home and budget from life's surprises with an Assurant Home Warranty, backed by a partner that supports you through every step of homeownership. Explore Plans.
©2026 Century 21 Real Estate LLC. All rights reserved. CENTURY 21®, the CENTURY 21 Logo and C21® are service marks owned by Century 21 Real Estate LLC. Century 21 Real Estate LLC fully supports the principles of the Fair Housing Act and the Equal Opportunity Act. Each office is independently owned and operated. Listing information is deemed reliable but not guaranteed accurate.