
4723 Everett Road, Richfield, OH 44286
Local realty services provided by:CENTURY 21 Lakeside Realty
Listed by: luke schimpf, jack krusinski
Office: exp realty, llc.
MLS#:5232688
Source:OH_NORMLS
Price summary
- Price:$285,000
- Price per sq. ft.:$155.57
About this home
Welcome to one of the best values currently available in Richfield. Set on 1.47 peaceful acres, this charming raised ranch offers privacy, tranquility, and plenty of character. The home features three bedrooms and one full bathroom, with two bedrooms on the main level and an additional bedroom in the finished lower level. A separate flex room provides extra space for a home office, workout room, playroom, or guest area. Inside, you’ll find beautiful hardwood floors, custom built-ins, detailed woodwork, and a warm, cozy atmosphere throughout. The inviting family room is highlighted by a wood-burning fireplace, creating the perfect place to relax and unwind. Whether you are enjoying the spacious property, gathering around the fireplace, or simply taking in the quiet surroundings, this home offers a rare opportunity to enjoy peaceful Richfield living at an exceptional value.
Contact an agent
Home facts
- Year built:1945
- Subdivision & Development:Richfield 02
- Listing ID #:5232688
- Added:46 day(s) ago
- Updated:September 16, 2026 at 02:38 PM
Rooms and interior
- Bedrooms:3
- Total bathrooms:1
- Full bathrooms:1
- Rooms Total:8
- Basement:Yes
- Basement Description:Partially Furnished, Walk Out Access
- Living area:1,832 sq. ft.
Heating and cooling
- Cooling:Window Units
- Heating:Oil
Structure and exterior
- Roof:Asphalt, Fiberglass
- Year built:1945
- Building area:1,832 sq. ft.
- Lot area:1.47 Acres
- Lot Features:Wooded/Treed
- Architectural Style:Ranch
- Construction Materials:Aluminium Siding, Vinyl Siding
- Exterior Features:Deck, Wooded
- Levels:1 Story, 2 Story
Utilities
- Water:Private
- Sewer:Septic Tank
Finances and disclosures
- Price:$285,000
- Price per sq. ft.:$155.57
- Tax amount:$4,255 (2025)
Parking
- Parking description:Attached, Garage, Paved
- Garage:Yes
- Garage spaces:2

New listings near 4723 Everett Road
- New
 $350,000Active4 beds 3 baths2,303 sq. ft.
4288 Brush Road, Richfield, OH 44286
MLS# 5243205Listed by: EXACTLY  $3,999,999Pending4 beds 8 baths8,605 sq. ft.
4351 Fawn Trail, Richfield, OH 44286
MLS# 5241703Listed by: BERKSHIRE HATHAWAY HOMESERVICES STOUFFER REALTY $3,990,000Active3 beds 7 baths9,762 sq. ft.
3083 Oxbow Road, Richfield, OH 44286
MLS# 5240606Listed by: THE AGENCY CLEVELAND NORTHCOAST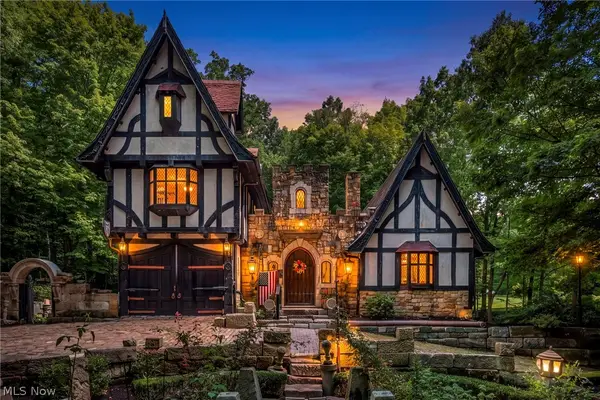 $1,000,000Active5 beds 5 baths4,549 sq. ft.
3573 Medina Line Road, Richfield, OH 44286
MLS# 5235410Listed by: BERKSHIRE HATHAWAY HOMESERVICES STOUFFER REALTY $489,000Pending4 beds 3 baths2,545 sq. ft.
4389 Everett Road, Richfield, OH 44286
MLS# 5239163Listed by: KELLER WILLIAMS CHERVENIC RLTY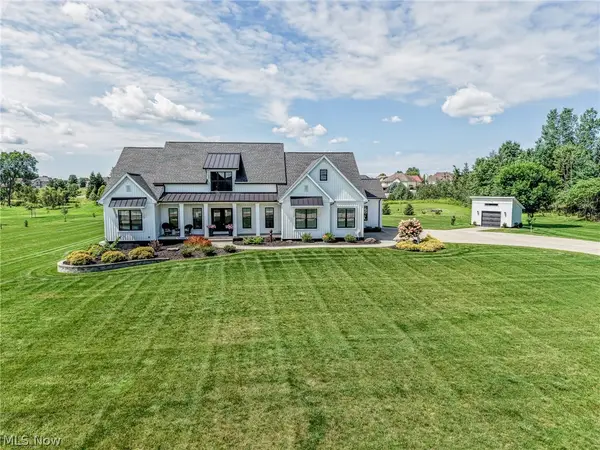 $899,000Pending4 beds 4 baths3,546 sq. ft.
5502 Broadview Road, Richfield, OH 44286
MLS# 5237917Listed by: EXP REALTY, LLC.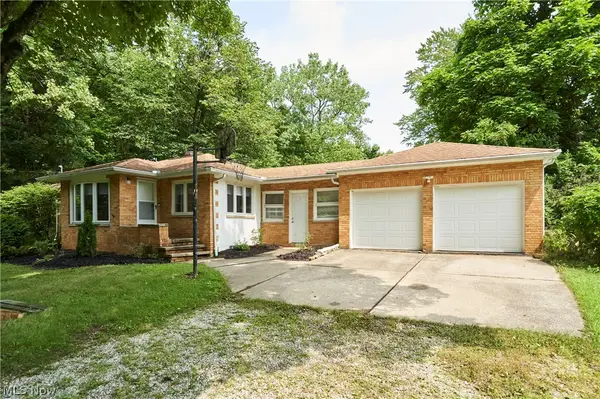 $289,900Pending3 beds 1 baths1,085 sq. ft.
3917 Mill Street, Richfield, OH 44286
MLS# 5235204Listed by: RE/MAX CROSSROADS PROPERTIES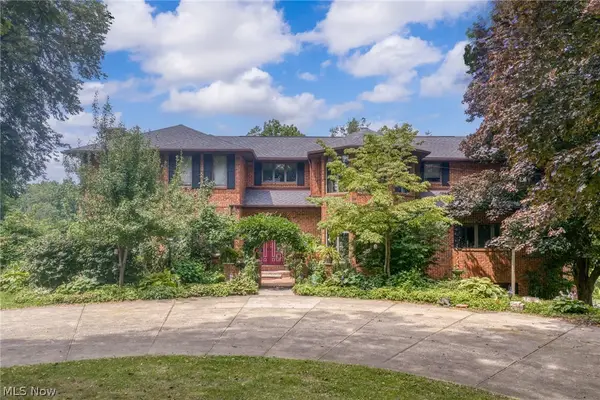 $1,950,000Pending4 beds 8 baths9,119 sq. ft.
3999 Brush Road, Richfield, OH 44286
MLS# 5229791Listed by: EXP REALTY, LLC. $335,000Active4 beds 2 baths1,755 sq. ft.
3823-3827 Richlawn Road, Richfield, OH 44286
MLS# 5229512Listed by: KELLER WILLIAMS CHERVENIC RLTY


Protect your home and budget from life's surprises with an Assurant Home Warranty, backed by a partner that supports you through every step of homeownership. Explore Plans.
©2026 Century 21 Real Estate LLC. All rights reserved. CENTURY 21®, the CENTURY 21 Logo and C21® are service marks owned by Century 21 Real Estate LLC. Century 21 Real Estate LLC fully supports the principles of the Fair Housing Act and the Equal Opportunity Act. Each office is independently owned and operated. Listing information is deemed reliable but not guaranteed accurate.